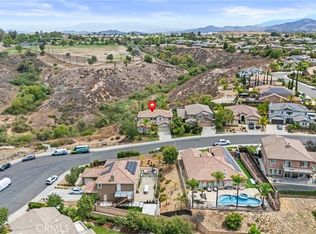
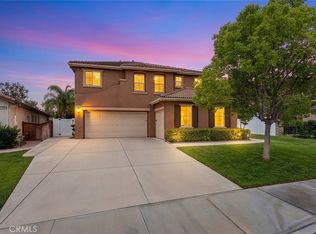
Welcome to this beautifully upgraded home in Murrieta's desirable Country Roads community, offering the convenience of primarily single-story living with a thoughtfully designed floor plan that provides both comfort and flexibility. Charming curb appeal, an oversized driveway, and a spacious 3-car garage create an inviting first impression.
Inside, a wide entry hallway leads to a formal living room that can also serve as a home office, reading room, or additional sitting area. The formal dining room flows into the stunning kitchen, featuring a large quartz center island, pendant lighting, double ovens, a built-in gas cooktop, stainless steel appliances, abundant cabinetry, and generous counter space. The kitchen opens to the spacious family room, where a natural gas fireplace creates a comfortable gathering space for everyday living and entertaining.
The main level features the spacious primary suite with dual walk-in closets, dual vanities, an oversized walk-in shower, and a soaking tub with custom privacy windows that provide natural light while maintaining privacy. Two additional bedrooms and a full bathroom are also located downstairs, along with a convenient guest powder room and a laundry room complete with a utility sink and extensive cabinetry.
Upstairs offers even more flexibility with a large loft, an additional bedroom, and a full bathroom, making it well-suited for guests, extended family, a media room, a playroom, a fitness space, or additional workspace.
Additional features include fully paid solar, elegant 6-inch crown molding throughout the home, front and rear security screen doors, overhead hanging storage racks in the garage, and a low-maintenance backyard that provides space to relax or entertain with minimal upkeep.
Residents of Country Roads enjoy nearby parks, walking paths, greenbelt areas, and convenient access to shopping, dining, schools, and major commuter routes. Combining functional living spaces, quality upgrades, energy-saving features, and a location close to everyday conveniences, this home presents an excellent opportunity to enjoy all that Murrieta has to offer. Schedule your private showing today and experience this exceptional home in person.
For sale
Listed by: Premier Agent Network • Arlan Lloyd • Contact: 951-239-6770
Price cut: $10K (7/20)
$849,999
30410 Savoie St, Murrieta, CA 92563
4beds
3,384sqft
Single Family Residence
Built in 2010
7,405 Square Feet Lot
$846,600 Zestimate®
$251/sqft
$71/mo HOA
What's special
- 90 days |
- 313 |
- 10 |
Zillow last checked:
Listing updated:
Listed by:
Arlan Lloyd DRE #01469162 951-239-6770,
Premier Agent Network
Source: CRMLS,MLS#: SW26112413 Originating MLS: California Regional MLS
Originating MLS: California Regional MLSFacts & features
Interior
Bedrooms & bathrooms
- Bedrooms: 4
- Bathrooms: 4
- Full bathrooms: 3
- 1/2 bathrooms: 1
- Main level bathrooms: 3
- Main level bedrooms: 3
Rooms
- Room types: Bedroom, Family Room, Laundry, Loft, Living Room, Primary Bedroom, Other, Dining Room
Primary bedroom
- Features: Main Level Primary
Bedroom
- Features: Bedroom on Main Level
Bathroom
- Features: Bathroom Exhaust Fan, Bathtub, Dual Sinks, Enclosed Toilet, Low Flow Plumbing Fixtures, Soaking Tub, Separate Shower, Tub Shower, Walk-In Shower
Kitchen
- Features: Kitchen/Family Room Combo, Pots & Pan Drawers, Quartz Counters, Utility Sink
Other
- Features: Walk-In Closet(s)
Heating
- Central, ENERGY STAR Qualified Equipment, Natural Gas
Cooling
- Central Air, Electric, ENERGY STAR Qualified Equipment, Gas
Appliances
- Included: Built-In Range, Dishwasher, Gas Cooktop, Disposal, Gas Water Heater, Hot Water Circulator, Microwave, Refrigerator, Range Hood, Self Cleaning Oven, Dryer, Washer
- Laundry: Washer Hookup, Electric Dryer Hookup, Gas Dryer Hookup, Inside, Laundry Room
Features
- Breakfast Bar, Ceiling Fan(s), Crown Molding, Separate/Formal Dining Room, Eat-in Kitchen, High Ceilings, Quartz Counters, Recessed Lighting, Unfurnished, Wired for Sound, Bedroom on Main Level, Loft, Main Level Primary, Walk-In Closet(s)
- Flooring: Laminate, Vinyl
- Doors: Panel Doors
- Windows: Double Pane Windows, ENERGY STAR Qualified Windows, Plantation Shutters, Screens
- Has fireplace: Yes
- Fireplace features: Family Room, Gas
- Common walls with other units/homes: No Common Walls
Interior area
- Total interior livable area: 3,384 sqft
Property
Parking
- Total spaces: 3
- Parking features: Door-Multi, Driveway, Garage Faces Front, Garage, Garage Door Opener, Tandem
- Attached garage spaces: 3
Accessibility
- Accessibility features: No Stairs, Parking
Features
- Levels: Two
- Stories: 2
- Entry location: 1
- Patio & porch: Covered, Front Porch, Porch
- Exterior features: Awning(s)
- Pool features: None
- Spa features: None
- Fencing: Block,Wood
Lot
- Size: 7,405 Square Feet
- Dimensions: 7405
- Features: Front Yard, Sprinklers In Front, Sprinklers Timer
Details
- Parcel number: 480140005
- Special conditions: Standard
- Other equipment: Satellite Dish
Construction
Type & style
- Home type: SingleFamily
- Architectural style: Traditional
- Property subtype: Single Family Residence
Materials
- Stucco
- Foundation: Slab
- Roof: Tile
Condition
- Turnkey
- New construction: No
- Year built: 2010
Utilities & green energy
- Electric: Standard
- Sewer: Public Sewer
- Water: Public
- Utilities for property: Cable Connected, Electricity Connected, Natural Gas Connected, Phone Available, Sewer Connected, Underground Utilities, Water Connected
Green energy
- Energy efficient items: Appliances
- Energy generation: Solar
Community & HOA
Community
- Features: Biking, Curbs, Dog Park
- Security: Carbon Monoxide Detector(s)
HOA
- Has HOA: Yes
- Amenities included: Playground
- HOA fee: $71 monthly
- HOA name: Country Roads
- HOA phone: 951-491-6866
Location
- Region: Murrieta
Financial & listing details
- Price per square foot: $251/sqft
- Tax assessed value: $126,246
- Date on market: 5/23/2026
- Cumulative days on market: 91 days
- Listing terms: Cash,Cash to New Loan,FHA,VA Loan
- Exclusions: Security Cameras
- Road surface type: Paved
Estimated market value
$846,600
$804,000 - $889,000
$3,730/mo
Price history
| Date | Event | Price |
|---|---|---|
| 7/20/2026 | Price change | $849,999-1.2%$251/sqft |
Source:  CRMLS #SW26112413 Report a problem CRMLS #SW26112413 Report a problem | ||
| 5/23/2026 | Listed for sale | $860,000+83%$254/sqft |
Source: CRMLS #SW26112413 Report a problem | ||
| 5/29/2018 | Sold | $470,000$139/sqft |
Source: Public Record Report a problem | ||
| 5/21/2018 | Pending sale | $470,000$139/sqft |
Source: Legacy Realty #SW18089494 Report a problem | ||
| 5/1/2018 | Price change | $470,000-4.1%$139/sqft |
Source: Legacy Realty #SW18089494 Report a problem | ||
| 4/18/2018 | Listed for sale | $490,000+31.2%$145/sqft |
Source: Legacy Realty #SW18089494 Report a problem | ||
| 4/23/2010 | Sold | $373,500$110/sqft |
Source: Public Record Report a problem | ||
Public tax history
| Year | Property taxes | Tax assessment |
|---|---|---|
| 2026 | -- | $126,246 +2% |
| 2025 | $4,094 +0.9% | $123,772 +2% |
| 2024 | $4,056 -0.2% | $121,346 +2% |
| 2023 | $4,063 +0.9% | $118,968 +2% |
| 2022 | $4,025 +0.9% | $116,637 +2% |
| 2021 | $3,988 +0.6% | $114,351 +1% |
| 2020 | $3,964 +2.8% | $113,179 +2% |
| 2019 | $3,855 -47.8% | $110,960 -73.8% |
| 2018 | $7,381 +0.9% | $423,141 +2% |
| 2017 | $7,312 | $414,846 +2% |
| 2016 | $7,312 +1.6% | $406,713 +1.5% |
| 2015 | $7,194 +5.9% | $400,606 +6.3% |
| 2014 | $6,794 | $377,000 +6.8% |
| 2013 | -- | $353,000 -0.8% |
| 2012 | -- | $356,000 -5.3% |
| 2011 | -- | $375,808 +287.6% |
| 2010 | -- | $96,960 -0.2% |
| 2009 | -- | $97,192 +2% |
| 2008 | -- | $95,287 +2% |
| 2007 | -- | $93,419 +2% |
| 2006 | -- | $91,588 |
Find assessor info on the county website
Monthly payment
Est. payment
Payment breakdown
Explore the cost of this home by adjusting the details. Changes won't be saved.Climate risks
Neighborhood: 92563
Nearby schools
GreatSchools rating
- 7/10Lisa J. Mails Elementary SchoolGrades: K-5Distance: 0.4 mi
- 9/10Dorothy McElhinney Middle SchoolGrades: 6-8Distance: 0.6 mi
- 9/10Vista Murrieta High SchoolGrades: 9-12Distance: 2.2 mi
- $763,6005 bd3 ba3.4k sqft30398 Savoie St, Murrieta, CA 92563Off Market

- $763,6005 bd3 ba3.4k sqft30422 Savoie St, Murrieta, CA 92563Off Market
- $702,4004 bd3 ba2.7k sqft30434 Savoie St, Murrieta, CA 92563Off Market

- $740,7004 bd3 ba3.3k sqft30386 Savoie St, Murrieta, CA 92563Off Market

- $720,0005 bd3 ba3.4k sqft30413 Savoie St, Murrieta, CA 92563Sold
- $853,6004 bd5 ba3.7k sqft30425 Savoie St, Murrieta, CA 92563Off Market
- $746,9004 bd4 ba3.3k sqft30401 Savoie St, Murrieta, CA 92563Off Market
- $707,4004 bd3 ba2.9k sqft30446 Savoie St, Murrieta, CA 92563Off Market
A local agent can set up tours, give advice and negotiate with sellers.
Similar homes
- $869,9005 bd5 ba3.5k sqft35385 Summerholly Ln, Murrieta, CA 92563For Sale
 MLS ID #SW26058082, Ilene Whitmarsh, Berkshire Hathaway HomeServices California Properties. CRMLS
 - $849,0004 bd4 ba3.1k sqft29460 Branwin St, Murrieta, CA 92563For Sale
 MLS ID #SW26160466, Derek Cruz, AVM Real Estate Services. CRMLS
 - $670,0004 bd2 ba2.6k sqft30580 Fox Sedge Way, Murrieta, CA 92563For Sale
 MLS ID #OC26169916, Justin Perron, Epique Inc. CRMLS
 - $899,0004 bd3 ba3.9k sqft29533 Branwin St, Murrieta, CA 92563For Sale
 MLS ID #SW26137003, Li Xu, Allison James Estates & Homes. CRMLS
 - $849,0005 bd3 ba3.2k sqft31247 Pinon Pine Cir, Winchester, CA 92596For SaleMLS ID #SW26132032, Garrett Brookman, Impact Real Estate. CRMLS
- $799,0005 bd4 ba3.1k sqft30541 Muir Ct, Murrieta, CA 92563For SaleMLS ID #SW26172001, Serina Ortiz-Tomlinson, First Team Real Estate. CRMLS
- $835,0004 bd3 ba3.4k sqft27122 Tube Rose St, Murrieta, CA 92562For SaleMLS ID #SW26178127, Julia Biggs, Biggs Real Estate Professional. CRMLS
- $789,0005 bd3 ba3.4k sqft29260 Wrangler Dr, Murrieta, CA 92563For SaleMLS ID #SW26126619, Goran Forss, Team Forss Realty Group. CRMLS
- $839,0004 bd4 ba3.1k sqft23826 Doheny Cir, Wildomar, CA 92595For SaleMLS ID #SW26172652, Frank Zilko, Allison James Estates & Homes. CRMLS
- $849,9004 bd3 ba3.2k sqft27737 Hackberry St, Murrieta, CA 92562For SaleMLS ID #IG26026537, Kimberly Olivo, Elevate Real Estate Agency. CRMLS
- $799,0004 bd3 ba3.2k sqft40259 Hannah Way, Murrieta, CA 92563For SaleMLS ID #SW26112529, Stephanie Cranford, Real Brokerage Technologies. CRMLS
- $810,0005 bd3 ba3.1k sqft35478 Daffodil Cir, Winchester, CA 92596For SaleMLS ID #SW26172243, Dan Moore, Magnum Realty Group Inc.. CRMLS
- $875,0004 bd3 ba3.5k sqft40740 Clancy Ct, Murrieta, CA 92562For SaleMLS ID #SW26149807, Kai Ahonen, LPT Realty, Inc. CRMLS
- $734,5004 bd3 ba2.4k sqft31109 Rose Arbor Ct, Murrieta, CA 92563For SaleMLS ID #SW26123084, Christian Stone, SimpliHOM. CRMLS
- $775,0004 bd3 ba2.6k sqft31070 Florence Ct, Winchester, CA 92596For SaleMLS ID #SW26123265, Goran Forss, Team Forss Realty Group. CRMLS
- $695,0004 bd3 ba2.1k sqft39305 Eternity Ln, Murrieta, CA 92563For SaleMLS ID #SW26167582, Jessica Lopez, SimpliHOM. CRMLS
- $875,0005 bd3 ba3k sqft23431 Scooter Way, Murrieta, CA 92562For SaleMLS ID #CV26174934, Terri Barrett, RE/MAX TIME REALTY. CRMLS
- $849,9995 bd3 ba3.1k sqft39977 Chalon Ct, Temecula, CA 92591For SaleMLS ID #SW26137131, Tyson Robinson, Trillion Real Estate. CRMLS
- $879,9005 bd3 ba2.7k sqft23676 Angel Pl, Murrieta, CA 92562For SaleMLS ID #IG26171700, Cory Robinson, KELLER WILLIAMS REALTY. CRMLS
- $675,0003 bd3 ba1.9k sqft38209 Talavera Ct, Murrieta, CA 92563For SaleMLS ID #SW26146095, Ellen Watkins, Coldwell Banker Realty. CRMLS
Local buyer's agents are ready to help
