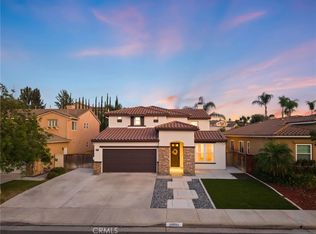
CHECK OUT THIS NEW PRICE! NO HOA! LOW TAXES! OWNED SOLAR! GOLF COURSE VIEW! First time on the market by the original owner! STUNNING GOLF COURSE VIEW ESTATE. Turnkey and Move-in ready, this spacious 3,908 sq ft home is located in a desirable golf club community with golf course views.
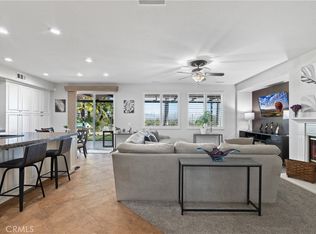
An elegant double-door entry opens to a grand foyer with upgraded wood flooring throughout. The main floor features a high-ceiling living room, crown molding, a formal dining area, a cozy family room with a fireplace, a gourmet kitchen with quartz countertops and a new whisper-quiet dishwasher. It also includes a convenient bedroom with a full bath for multi-generational living, plus an oversized office with French doors overlooking the backyard.
The upstairs features a primary suite with sitting area and walkout balcony. The spa-like primary bathroom is a true treat, boasting a dual-sink vanity, a separate walk-in shower and relaxing jacuzzi tub. There are 2 spacious bedrooms that share a dual sink vanity bathroom. This home also features the large open game room/loft option instead of a 5th bedroom/4th bath, which can easily convert into a bedroom if needed. Enjoy perfect indoor-outdoor living with a main-floor covered patio and a master walkout balcony directly above, both showcasing unobstructed golf course views.
The expansive backyard boasts a wide open layout with lush landscaping and a pergola. Paved side yard perfect for low-maintenance living.
Key upgrades include 22 fully paid-off solar panels for energy efficiency, a premium Eco Water whole-house filtration system and a smart garage door openers for 3-car garage, and an EV charger hook-up in garage. Recent updates include new front and right-side fencing, new window screens throughout.
Conveniently located just minutes from Temecula, and walking distance to Rancho California Golf Club, with easy commuter access, close to shopping, dining, and excellent schools.
For sale
Listed by: Allison James Estates & Homes • Li Xu • Contact: 913-485-8820
Price cut: $30K (8/19)
$899,000
29533 Branwin St, Murrieta, CA 92563
4beds
3,908sqft
Single Family Residence
Built in 2005
7,841 Square Feet Lot
$894,800 Zestimate®
$230/sqft
$-- HOA
What's special
- 96 days
- 223
- 15
Zillow last checked:
Listing updated:
Listed by:
Li Xu DRE #02166954 913-485-8820,
Allison James Estates & Homes
Source: CRMLS,MLS#: SW26137003 Originating MLS: California Regional MLS
Originating MLS: California Regional MLSFacts & features
Interior
Bedrooms & bathrooms
- Bedrooms: 4
- Bathrooms: 3
- Full bathrooms: 3
- Main level bathrooms: 1
- Main level bedrooms: 1
Rooms
- Room types: Bonus Room, Bedroom, Den, Entry/Foyer, Family Room, Kitchen, Laundry, Loft, Living Room, Primary Bathroom, Primary Bedroom, Office, Other, Dining Room
Bedroom
- Features: Bedroom on Main Level
Bedroom
- Features: Multi-Level Bedroom
Bathroom
- Features: Bathroom Exhaust Fan, Bathtub, Dual Sinks, Full Bath on Main Level, Multiple Shower Heads, Quartz Counters, Separate Shower, Tub Shower
Kitchen
- Features: Kitchen Island, Kitchen/Family Room Combo, Quartz Counters
Other
- Features: Walk-In Closet(s)
Heating
- Central
Cooling
- Central Air
Appliances
- Included: Gas Cooktop, Gas Oven, Gas Range, Gas Water Heater, Water Softener
- Laundry: Washer Hookup, Gas Dryer Hookup, Inside, Laundry Room
Features
- Breakfast Bar, Balcony, Crown Molding, Separate/Formal Dining Room, Eat-in Kitchen, Granite Counters, High Ceilings, Open Floorplan, Quartz Counters, Bedroom on Main Level, Loft, Primary Suite, Walk-In Closet(s)
- Flooring: Wood
- Has fireplace: Yes
- Fireplace features: Family Room, Gas Starter
- Common walls with other units/homes: No Common Walls
Interior area
- Total interior livable area: 3,908 sqft
Property
Parking
- Total spaces: 7
- Parking features: Driveway, Garage Faces Front, Garage, Garage Door Opener, Garage Faces Side
- Attached garage spaces: 3
- Uncovered spaces: 4
Features
- Levels: Two
- Stories: 2
- Entry location: Front
- Patio & porch: Deck, Open, Patio, Porch
- Pool features: None
- Spa features: None
- Fencing: Vinyl,Wood
- Has view: Yes
- View description: City Lights, Golf Course, Mountain(s)
Lot
- Size: 7,841 Square Feet
- Features: Front Yard, Garden, Landscaped, Sprinklers Timer, Sprinkler System, Yard
Details
- Parcel number: 908410007
- Special conditions: Standard
Construction
Type & style
- Home type: SingleFamily
- Property subtype: Single Family Residence
Materials
- Stucco
- Roof: Concrete,Tile
Condition
- New construction: No
- Year built: 2005
Utilities & green energy
- Sewer: Public Sewer
- Water: Public
- Utilities for property: Cable Available, Electricity Connected, Natural Gas Connected, Phone Available, Water Connected
Community & HOA
Community
- Features: Golf, Street Lights, Suburban, Sidewalks
- Security: Carbon Monoxide Detector(s), Fire Sprinkler System, Smoke Detector(s)
Location
- Region: Murrieta
Financial & listing details
- Price per square foot: $230/sqft
- Tax assessed value: $786,836
- Date on market: 7/8/2026
- Cumulative days on market: 96 days
- Listing terms: Cash,Cash to New Loan,Conventional,1031 Exchange
Estimated market value
$894,800
$850,000 - $940,000
$4,248/mo
Price history
| Date | Event | Price |
|---|---|---|
| 8/19/2026 | Price change | $899,000-3.2%$230/sqft |
Source:  CRMLS #SW26137003 Report a problem CRMLS #SW26137003 Report a problem | ||
| 7/8/2026 | Listed for sale | $929,000+64.6%$238/sqft |
Source: CRMLS #SW26137003 Report a problem | ||
| 8/5/2005 | Sold | $564,500$144/sqft |
Source: Public Record Report a problem | ||
Public tax history
| Year | Property taxes | Tax assessment |
|---|---|---|
| 2026 | -- | $786,836 +2% |
| 2025 | $11,099 +1.5% | $771,409 +2% |
| 2024 | $10,934 -1.2% | $756,284 +2% |
| 2023 | $11,068 +1.5% | $741,456 +2% |
| 2022 | $10,903 +13% | $726,919 +17.9% |
| 2021 | $9,649 +8.2% | $616,668 +12% |
| 2020 | $8,914 +2.1% | $550,597 +3% |
| 2019 | $8,729 +2.8% | $534,560 +4% |
| 2018 | $8,493 +0.3% | $514,000 +1% |
| 2017 | $8,467 | $509,000 +3.7% |
| 2016 | $8,467 +1.8% | $491,000 |
| 2015 | $8,316 +2.1% | $491,000 |
| 2014 | $8,143 | $491,000 +48.8% |
| 2013 | -- | $330,000 -4.3% |
| 2012 | -- | $345,000 -1.1% |
| 2011 | -- | $349,000 -11.9% |
| 2010 | -- | $396,000 +27.3% |
| 2009 | -- | $311,000 -34% |
| 2008 | -- | $471,000 -18.2% |
| 2007 | -- | $575,790 +2% |
| 2006 | -- | $564,500 |
Find assessor info on the county website
Monthly payment
Est. payment
Payment breakdown
Explore the cost of this home by adjusting the details. Changes won't be saved.Climate risks
Neighborhood: 92563
Nearby schools
Schools provided by the listing agent
- Elementary: Monte Vista
- Middle: Warm Sprin
- High: Vista Murrieta
Source: CRMLS. This data may not be complete. We recommend contacting the local school district to confirm school assignments for this home.


Similar homes
- $774,9904 bd3 ba3.2k sqft29689 Masters Dr, Murrieta, CA 92563For Sale
 MLS ID #SW26203328, Connor Duffy, Abundance Real Estate. CRMLS
 - $849,0006 bd3 ba2.8k sqft26136 Castle Ln, Murrieta, CA 92563For Sale
 MLS ID #SW26210133, Andrea Weingarten, Pacific Sotheby's Int'l Realty. CRMLS
 - $750,0004 bd3 ba3.2k sqft30038 Couples Ave, Murrieta, CA 92563For Sale
 MLS ID #SW26198915, Kimberly Steel, SimpliHOM. CRMLS
 - $789,0004 bd3 ba2.7k sqft29583 Serenity Ln, Murrieta, CA 92563For Sale
 MLS ID #SW26125719, Tamra Holland, Option West Realty. CRMLS
