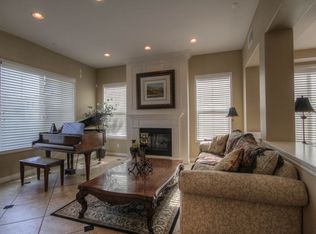
Welcome to 24375 Whitaker Way, a beautifully appointed 4,043 sq. ft. home offering 6 bedrooms and 5 bathrooms on a 0.28-acre lot, plus the added benefit of paid solar. Through the stunning double doors, you’re welcomed into an open and inviting floor plan featuring a formal entry, dining room, and gorgeous staircase that flows seamlessly into the spacious family room and kitchen.
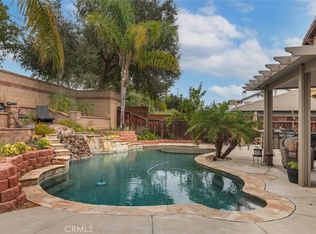
Hardwood floors extend throughout the first floor, which also offers two bedrooms and 1.5 bathrooms. Designed for both entertaining and everyday living, the family room and kitchen open directly to the backyard, where you’ll find a sparkling pool and spa, fireplace, bocce ball court, covered sitting areas, and built-in BBQ island. Enjoy peaceful hill views and a sense of privacy with no rear neighbors.
Upstairs, an open hallway leads to four additional bedrooms, a private office, and an open loft area. Two of the secondary bedrooms share a convenient Jack-and-Jill bathroom, while another bedroom features its own private en-suite bathroom. The spacious primary suite offers a separate retreat area along with access to a private deck overlooking the beautiful views behind the home.
A thoughtfully designed home offering generous living spaces, exceptional outdoor amenities, beautiful views, and energy-saving paid solar—ready to be enjoyed.
For sale
Listed by: Exit Alliance Realty • Lisa DeLuna • Contact: 951-692-5455
$999,999
24375 Whitaker Way, Murrieta, CA 92562
6beds
4,043sqft
Single Family Residence
Built in 2005
0.28 Acres Lot
$986,900 Zestimate®
$247/sqft
$-- HOA
What's special
- 21 hours
- 201
- 18
Zillow last checked:
Listing updated:
Listed by:
Lisa DeLuna DRE #02211735 951-692-5455,
Exit Alliance Realty
Source: CRMLS,MLS#: SW26191190 Originating MLS: California Regional MLS
Originating MLS: California Regional MLSFacts & features
Interior
Bedrooms & bathrooms
- Bedrooms: 6
- Bathrooms: 5
- Full bathrooms: 4
- 1/2 bathrooms: 1
- Main level bathrooms: 2
- Main level bedrooms: 2
Rooms
- Room types: Bathroom, Bonus Room, Bedroom, Entry/Foyer, Exercise Room, Family Room, Game Room, Kitchen, Laundry, Loft, Living Room, Primary Bedroom, Office, Other, Dining Room
Bedroom
- Features: Bedroom on Main Level
Bathroom
- Features: Jack and Jill Bath
Bathroom
- Features: Bathtub, Closet, Dual Sinks, Enclosed Toilet, Full Bath on Main Level, Quartz Counters, Separate Shower, Tile Counters, Tub Shower, Vanity
Kitchen
- Features: Kitchen Island, Kitchen/Family Room Combo, Quartz Counters
Other
- Features: Walk-In Closet(s)
Heating
- Central
Cooling
- Central Air
Appliances
- Included: Built-In Range, Barbecue, Double Oven, Dishwasher, Gas Cooktop, Gas Range, Microwave, Refrigerator, Dryer, Washer
- Laundry: Laundry Room
Features
- Breakfast Bar, Balcony, Ceiling Fan(s), Dry Bar, Separate/Formal Dining Room, Eat-in Kitchen, High Ceilings, Open Floorplan, Two Story Ceilings, Bedroom on Main Level, Jack and Jill Bath, Loft, Primary Suite, Walk-In Closet(s)
- Flooring: Carpet, Tile, Wood
- Doors: Double Door Entry
- Windows: Custom Covering(s), Shutters
- Has fireplace: Yes
- Fireplace features: Family Room
- Common walls with other units/homes: No Common Walls
Interior area
- Total interior livable area: 4,043 sqft
Property
Parking
- Total spaces: 3
- Parking features: Concrete, Direct Access, Driveway, Garage Faces Front, Garage
- Attached garage spaces: 3
Accessibility
- Accessibility features: Safe Emergency Egress from Home
Features
- Levels: Two
- Stories: 2
- Entry location: 1
- Patio & porch: Concrete, Covered, Open, Patio
- Exterior features: Barbecue
- Has private pool: Yes
- Pool features: Fenced, In Ground, Private
- Has spa: Yes
- Spa features: In Ground, Private
- Fencing: Wood,Wrought Iron
- Has view: Yes
- View description: Hills, Mountain(s), Trees/Woods
Lot
- Size: 0.28 Acres
- Features: 0-1 Unit/Acre, Back Yard, Front Yard, Landscaped
Details
- Parcel number: 906730004
- Special conditions: Standard
Construction
Type & style
- Home type: SingleFamily
- Property subtype: Single Family Residence
Materials
- Drywall, Concrete, Stucco
- Roof: Shingle
Condition
- Turnkey
- New construction: No
- Year built: 2005
Utilities & green energy
- Sewer: Public Sewer
- Water: Public
- Utilities for property: Cable Available, Electricity Available, Natural Gas Available, Phone Available, Sewer Available, Water Available
Community & HOA
Community
- Features: Curbs, Gutter(s), Storm Drain(s), Street Lights, Sidewalks
Location
- Region: Murrieta
Financial & listing details
- Price per square foot: $247/sqft
- Tax assessed value: $628,730
- Date on market: 9/3/2026
- Listing terms: Cash,Conventional
- Road surface type: Paved
Estimated market value
$986,900
$938,000 - $1.04M
$5,224/mo
Price history
| Date | Event | Price |
|---|---|---|
| 9/3/2026 | Listed for sale | $999,999+100%$247/sqft |
Source:  CRMLS #SW26191190 Report a problem CRMLS #SW26191190 Report a problem | ||
| 12/20/2013 | Sold | $500,000$124/sqft |
Source: Public Record Report a problem | ||
Public tax history
| Year | Property taxes | Tax assessment |
|---|---|---|
| 2026 | -- | $628,730 +2% |
| 2025 | $9,239 +1.6% | $616,403 +2% |
| 2024 | $9,095 -1.5% | $604,318 +2% |
| 2023 | $9,229 +1.4% | $592,470 +2% |
| 2022 | $9,101 +1.6% | $580,854 +2% |
| 2021 | $8,955 +0.8% | $569,465 +1% |
| 2020 | $8,884 +1.1% | $563,627 +2% |
| 2019 | $8,783 +1.4% | $552,576 +2% |
| 2018 | $8,663 +1.3% | $541,742 +2% |
| 2017 | $8,551 | $531,121 +2% |
| 2016 | $8,551 -4.8% | $520,708 +2.1% |
| 2015 | $8,986 +3.1% | $509,989 +2% |
| 2014 | $8,719 | $500,000 +26.6% |
| 2013 | -- | $395,000 +10% |
| 2012 | -- | $359,000 +7.2% |
| 2011 | -- | $335,000 -16.9% |
| 2010 | -- | $403,000 -2.7% |
| 2009 | -- | $414,000 -23.2% |
| 2008 | -- | $539,000 -17.1% |
| 2007 | -- | $650,000 -7.1% |
| 2006 | -- | $700,000 +324.4% |
| 2005 | -- | $164,939 |
Find assessor info on the county website
Monthly payment
Est. payment
Payment breakdown
Explore the cost of this home by adjusting the details. Changes won't be saved.Climate risks
Neighborhood: 92562
Nearby schools
Schools provided by the listing agent
- Elementary: Murrieta
- Middle: Thompson
- High: Murrieta Valley
Source: CRMLS. This data may not be complete. We recommend contacting the local school district to confirm school assignments for this home.
Similar homes
- $1,150,0006 bd5 ba4k sqft42542 Vancouver Pl, Murrieta, CA 92562For Sale
 MLS ID #SW26183880, Jim Holbrook, Performance Estates & Homes. CRMLS
 - $1,099,9996 bd6 ba4k sqft24027 Semillon Ln, Murrieta, CA 92562For Sale
 MLS ID #SW26180708, Steven Turner, Mogul Real Estate. CRMLS
 - $1,025,0005 bd3 ba3k sqft42144 Santa Fe Trl, Murrieta, CA 92562For Sale
 MLS ID #SW26154414, Robert Stabile, Century 21 Masters. CRMLS
 - $800,0005 bd3 ba2.8k sqft41740 Cornwell Pl, Murrieta, CA 92562For Sale
 MLS ID #SW26188394, Marcia Sattelmaier, Redfin Corporation. CRMLS
Local buyer's agents are ready to help
