UPDATED WHERE IT MATTERS. MAINTAINED LIKE IT MATTERS.
More than just a 3-bedroom home, this spacious Provincial 2 offers 3 bedrooms, a dedicated office/den, and a detached casita with its own half bath and separate A/C—giving you flexible living space for guests, family, a home office or more room.
Enter through the private courtyard into a welcoming home where the updated kitchen takes center stage. Quartzite countertops, cabinets with pull-outs, an added under-sink water heater, large updated sink, lighting, lowered breakfast/work bar and LG appliances replaced within the last 6–7 years make this kitchen functional and inviting. The kitchen opens to the great room with an easy flow for living and entertaining, with a fireplace adding warmth and ambiance.
The dining area is open to the great room for family gatherings, while the bonus room affords a cozy area. Both offer overhead lighting.
The spacious primary suite is a true retreat, featuring a remodeled bath, updated countertop and lighting, under-sink pull-outs, and a custom-tiled shower with seating. The walk-in closet offers built-in storage and lighting.
The detached casita adds private space with its own half bath, storage and separate A/C. Use it for guests, family, crafts, a home office, fitness area or retreat. Plumbed for a future shower.
Outside, maintained landscaping surrounds the courtyard and backyard. The covered patio with ceiling fan creates a comfortable place to relax, while a concrete pad and plumbing are ready for a future hot tub. A working fountain, vinyl fencing and automated irrigation add to the outdoor features.
All windows and sliding glass doors have been replaced except four. Both A/C systems are routinely maintained, QuietCool provides additional cooling, and solar helps offset electricity costs.
Exceptional storage includes custom garage storage, a dedicated laundry room with storage and deep sink, generous kitchen storage, primary closet built-ins and a large hallway storage area.
Comfortable. Flexible. Exceptionally well cared for. After more than 14 years of loving this home, the seller has created a property ready for its next owner.
Located in Four Seasons Murrieta, a vibrant 55+ community with The Lodge, pools, fitness facilities, pickleball, tennis, bocce, social activities, clubs and more.
Thoughtfully improved, meticulously maintained and designed for the way you actually live, this home is a must-see.
Coming soon 10/22
Listed by: Premier Agent Network • Arlan Lloyd • Contact: 951-239-6770
$814,900
39600 Cardiff Ave, Murrieta, CA 92563
3beds
2,604sqft
Single Family Residence
Built in 2001
9,148 Square Feet Lot
$824,600 Zestimate®
$313/sqft
$246/mo HOA
What's special
- 4 days
- 156
- 4
Zillow last checked:
Listing updated:
Listed by:
Arlan Lloyd DRE #01469162 951-239-6770,
Premier Agent Network,
Crystal Hernandez DRE #02148736 949-322-4978,
Premier Agent Network
Source: CRMLS,MLS#: SW26215672 Originating MLS: California Regional MLS
Originating MLS: California Regional MLSFacts & features
Interior
Bedrooms & bathrooms
- Bedrooms: 3
- Bathrooms: 3
- Full bathrooms: 2
- 1/2 bathrooms: 1
- Main level bathrooms: 2
- Main level bedrooms: 4
Rooms
- Room types: Bedroom, Family Room, Foyer, Kitchen, Laundry, Living Room, Primary Bathroom, Primary Bedroom, Office, Other
Primary bedroom
- Features: Main Level Primary
Bedroom
- Features: Bedroom on Main Level
Bedroom
- Features: All Bedrooms Down
Bathroom
- Features: Bathtub, Separate Shower, Tub Shower
Kitchen
- Features: Kitchen Island, Kitchen/Family Room Combo, Quartz Counters
Other
- Features: Walk-In Closet(s)
Heating
- Central
Cooling
- Central Air, Gas, Whole House Fan
Appliances
- Included: Double Oven, Dishwasher, Gas Oven
- Laundry: Laundry Room
Features
- Ceiling Fan(s), Eat-in Kitchen, Open Floorplan, All Bedrooms Down, Bedroom on Main Level, Entrance Foyer, Main Level Primary, Walk-In Closet(s)
- Flooring: Carpet, Tile
- Windows: Plantation Shutters
- Has fireplace: Yes
- Fireplace features: Family Room
- Common walls with other units/homes: No Common Walls
Interior area
- Total interior livable area: 2,604 sqft
Property
Parking
- Total spaces: 2
- Parking features: Garage - Attached
- Attached garage spaces: 2
Features
- Levels: One
- Stories: 1
- Entry location: Front
- Pool features: Association
- Fencing: Vinyl,Wrought Iron
- Has view: Yes
- View description: Mountain(s)
Lot
- Size: 9,148 Square Feet
- Features: 0-1 Unit/Acre
Details
- Parcel number: 920243021
- Zoning: resi
- Special conditions: Trust
Construction
Type & style
- Home type: SingleFamily
- Property subtype: Single Family Residence
Materials
- Roof: Concrete,Spanish Tile,Tile
Condition
- New construction: No
- Year built: 2001
Utilities & green energy
- Sewer: Public Sewer
- Water: Public
- Utilities for property: Natural Gas Connected
Green energy
- Energy generation: Solar
Community & HOA
Community
- Features: Curbs
- Senior community: Yes
HOA
- Has HOA: Yes
- Amenities included: Bocce Court, Clubhouse, Sport Court, Fitness Center, Game Room, Meeting Room, Meeting/Banquet/Party Room, Outdoor Cooking Area, Other Courts, Barbecue, Paddle Tennis, Pickleball, Pool, Sauna, Spa/Hot Tub, Tennis Court(s)
- HOA fee: $246 monthly
- HOA name: Four Seasons
- HOA phone: 951-461-0072
Location
- Region: Murrieta
Financial & listing details
- Price per square foot: $313/sqft
- Tax assessed value: $512,641
- Date on market: 10/7/2026
- Listing terms: Conventional,FHA
Estimated market value
$824,600
$783,000 - $866,000
$3,318/mo
Price history
| Date | Event | Price |
|---|---|---|
| 7/23/2013 | Sold | $410,000-4.4%$157/sqft |
Source: Public Record Report a problem | ||
| 6/7/2013 | Price change | $429,000-2.5%$165/sqft |
Source: COLDWELL BANKER ASSOCIATED BROKERS REALTY #SW13016856 Report a problem | ||
| 2/6/2013 | Listed for sale | $440,000+48.6%$169/sqft |
Source: COLDWELL BANKER ASSOCIATED BROKERS REALTY #SW13016856 Report a problem | ||
| 12/19/2001 | Sold | $296,000$114/sqft |
Source: Public Record Report a problem | ||
Public tax history
| Year | Property taxes | Tax assessment |
|---|---|---|
| 2026 | -- | $512,641 +2% |
| 2025 | $4,395 +1.1% | $502,590 +2% |
| 2024 | $4,347 +5.9% | $492,736 +2% |
| 2023 | $4,106 -0.1% | $483,075 +2% |
| 2022 | $4,109 +2.1% | $473,603 +2% |
| 2021 | $4,026 +0.3% | $464,318 +1% |
| 2020 | $4,014 +1.3% | $459,558 +2% |
| 2019 | $3,965 +1.3% | $450,548 +2% |
| 2018 | $3,913 +1.5% | $441,715 +2% |
| 2017 | $3,855 -25.3% | $433,055 +2% |
| 2016 | $5,157 +3.9% | $424,565 +1.5% |
| 2015 | $4,962 +3% | $418,191 +2% |
| 2014 | $4,820 | $410,000 +15.5% |
| 2013 | -- | $355,091 +2% |
| 2012 | -- | $348,129 +2% |
| 2011 | -- | $341,304 +24.1% |
| 2010 | -- | $275,000 -15.6% |
| 2009 | -- | $326,000 -2.1% |
| 2008 | -- | $332,904 +2% |
| 2007 | -- | $326,378 +2% |
| 2006 | -- | $319,979 +2% |
| 2005 | -- | $313,706 +3.9% |
| 2003 | -- | $301,920 +2% |
| 2002 | -- | $296,000 +318.7% |
| 2001 | $1,413 | $70,700 |
Find assessor info on the county website
Monthly payment
Est. payment
Payment breakdown
Explore the cost of this home by adjusting the details. Changes won't be saved.Climate risks
Neighborhood: 92563
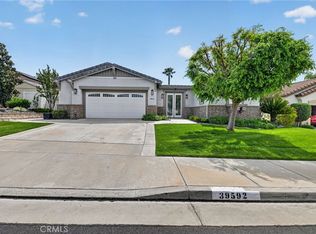
Similar homes
- $795,0004 bd3 ba2.5k sqft30371 Falcon Point Ct, Murrieta, CA 92563For Sale
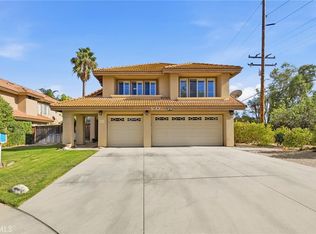 MLS ID #SW26220471, Mayra Terry, Terry Realty. CRMLS
 - $775,0004 bd3 ba2.6k sqft30394 Mirassou Cir, Murrieta, CA 92563For Sale
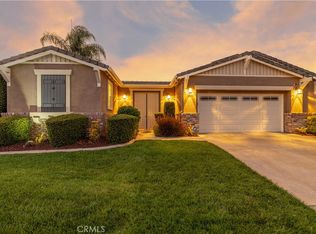 MLS ID #SW26214200, Michael Wysocki, Coldwell Banker Assoc.Brkr-Mur. CRMLS
 - $--3 bd3 ba2.6k sqft26259 Douglass Union Ln, Murrieta, CA 92563Auction
 Auction.com 2
 - $740,0003 bd2 ba2.2k sqft30321 Mayacamas Dr, Murrieta, CA 92563For Sale
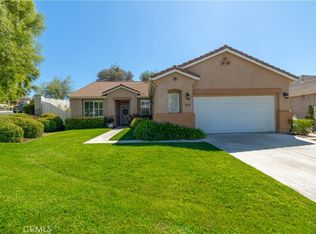 MLS ID #SW26208404, Michael Wysocki, Coldwell Banker Assoc.Brkr-Mur. CRMLS
Local buyer's agents are ready to help
