Welcome to Four Seasons, a premier 55+ resort-style community! If you’re looking for perfection, this is the house for you. This popular floor plan - Craftsman 2, features 3 bedrooms (one is currently being used as an office), 2 baths and a sizeable living room. This home is a showstopper and has been beautifully maintained down to the last detail. With newer Luxury Vinyl Plank flooring throughout, newer electric window blinds, freshly painted throughout, newer base boards throughout, beautiful shelving in front bedroom, newer Alumawood patio cover, new garage door opener, new Samsung washer, the list goes on. The kitchen offers granite counters, tile flooring, pull-out drawers in kitchen and bathrooms, all appliances have been updated. Kitchen offers an open concept looking out onto the family room with a separate formal dining room that connects seamlessly to the kitchen. The master suite features jetted corner tub, two closets, dual sinks and separate walk-in shower. Enjoy the spacious indoor laundry room which provides plenty of storage cabinets. The backyard offers amazingly low maintenance complete with solid Alumawood patio cover and fan w/ light, stamped concrete patio, artificial turf, beautiful yet low-maintenance landscaping with drip system out back and sprinklers in front. This peaceful setting creates the perfect place for relaxation and a cup of java. This is truly a turn-key home! The Lodge Clubhouse offers a 10-acre recreational facility that includes a wide variety of amenities from art classes to yoga, bridge, billiards, and more. Outdoor amenities include a large pool, spa, BBQ/picnic area, putting green, golf practice area, horseshoes, shuffleboard, bocce ball, basketball, and lighted tennis courts, pickleball, and badminton. Indoors, you can take advantage of the gym, library, billiards and card room, craft room, and a large ballroom for events. Nearby, you'll find a major shopping mall with excellent restaurants and movie theaters. Stroll through Old Town Temecula, with its charming downtown as well as award-winning wineries, all just a few miles away. Come and discover the active, enjoyable lifestyle waiting for you at Four Seasons Murrieta!
For sale
Listed by: Century 21 Affiliated • Laurie Carlson • Contact: 714-488-3763
Price cut: $7K (9/3)
$698,000
39416 Cardiff Ave, Murrieta, CA 92563
3beds
2,011sqft
Single Family Residence
Built in 2002
5,662 Square Feet Lot
$698,400 Zestimate®
$347/sqft
$246/mo HOA
What's special
- 229 days
- 307
- 7
Zillow last checked:
Listing updated:
Listed by:
Laurie Carlson DRE #01952008 714-488-3763,
Century 21 Affiliated,
Lori Fenn DRE #01901613 714-501-1854,
Nexthome Pacific Estates
Source: CRMLS,MLS#: PW26039921 Originating MLS: California Regional MLS
Originating MLS: California Regional MLSFacts & features
Interior
Bedrooms & bathrooms
- Bedrooms: 3
- Bathrooms: 2
- Full bathrooms: 2
- Main level bathrooms: 2
- Main level bedrooms: 3
Rooms
- Room types: Bedroom, Family Room, Living Room, Other, Dining Room
Bedroom
- Features: All Bedrooms Down
Bathroom
- Features: Jetted Tub, Walk-In Shower
Kitchen
- Features: Granite Counters, Pots & Pan Drawers
Other
- Features: Walk-In Closet(s)
Heating
- Central
Cooling
- Central Air
Appliances
- Included: Dishwasher, Disposal, Gas Oven, Gas Range, Ice Maker, Microwave, Dryer, Washer
- Laundry: Inside, Laundry Room
Features
- Breakfast Bar, Separate/Formal Dining Room, All Bedrooms Down, Walk-In Closet(s)
- Flooring: Tile, Vinyl
- Has fireplace: Yes
- Fireplace features: Family Room
- Common walls with other units/homes: No Common Walls
Interior area
- Total interior livable area: 2,011 sqft
Property
Parking
- Total spaces: 4
- Parking features: Door-Multi, Driveway, Garage, Garage Door Opener
- Attached garage spaces: 2
- Uncovered spaces: 2
Features
- Levels: One
- Stories: 1
- Entry location: Front
- Patio & porch: Concrete, Covered, Front Porch, Patio
- Pool features: In Ground, Association
- Has spa: Yes
- Spa features: Association, In Ground
- Fencing: Wood
- Has view: Yes
- View description: Neighborhood
Lot
- Size: 5,662 Square Feet
- Features: 0-1 Unit/Acre
Details
- Parcel number: 920223029
- Special conditions: Standard,Trust
Construction
Type & style
- Home type: SingleFamily
- Architectural style: Craftsman
- Property subtype: Single Family Residence
Materials
- Foundation: Slab
Condition
- Turnkey
- New construction: No
- Year built: 2002
Details
- Builder model: Craftsman 2
- Builder name: K. Hovnanian
Utilities & green energy
- Sewer: Public Sewer
- Water: Public
- Utilities for property: Cable Available, Electricity Connected, Natural Gas Connected, Sewer Connected, Water Connected
Green energy
- Energy generation: Solar
Community & HOA
Community
- Features: Biking, Storm Drain(s), Street Lights, Suburban, Sidewalks
- Security: Carbon Monoxide Detector(s), Smoke Detector(s)
- Senior community: Yes
HOA
- Has HOA: Yes
- Amenities included: Bocce Court, Billiard Room, Clubhouse, Fitness Center, Game Room, Pickleball, Pool, Sauna, Spa/Hot Tub, Tennis Court(s)
- HOA fee: $246 monthly
- HOA name: Four Seasons
- HOA phone: 951-462-0072
Location
- Region: Murrieta
Financial & listing details
- Price per square foot: $347/sqft
- Tax assessed value: $541,303
- Date on market: 3/4/2026
- Cumulative days on market: 230 days
- Listing terms: Cash,Cash to New Loan,Conventional
Estimated market value
$698,400
$663,000 - $733,000
$3,161/mo
Price history
| Date | Event | Price |
|---|---|---|
| 9/3/2026 | Price change | $698,000-1%$347/sqft |
Source:  CRMLS #PW26039921 Report a problem CRMLS #PW26039921 Report a problem | ||
| 7/10/2026 | Price change | $705,000-0.7%$351/sqft |
Source: CRMLS #PW26039921 Report a problem | ||
| 6/9/2026 | Price change | $710,000-0.7%$353/sqft |
Source: CRMLS #PW26039921 Report a problem | ||
| 6/4/2026 | Listed for sale | $715,000$356/sqft |
Source: CRMLS #PW26039921 Report a problem | ||
| 5/23/2026 | Contingent | $715,000$356/sqft |
Source: CRMLS #PW26039921 Report a problem | ||
| 4/19/2026 | Price change | $715,000-0.7%$356/sqft |
Source: CRMLS #PW26039921 Report a problem | ||
| 3/4/2026 | Listed for sale | $720,000+48.5%$358/sqft |
Source: CRMLS #PW26039921 Report a problem | ||
| 2/3/2021 | Sold | $485,000-0.8%$241/sqft |
Source: Public Record Report a problem | ||
| 1/4/2021 | Contingent | $489,000$243/sqft |
Source:  CRMLS #SW20258099 Report a problem CRMLS #SW20258099 Report a problem | ||
| 1/4/2021 | Pending sale | $489,000$243/sqft |
Source: Coldwell Banker Realty #SW20258099 Report a problem | ||
| 12/17/2020 | Listed for sale | $489,000+101.2%$243/sqft |
Source: Coldwell Banker Realty #SW20258099 Report a problem | ||
| 9/5/2002 | Sold | $243,000$121/sqft |
Source: Public Record Report a problem | ||
Public tax history
| Year | Property taxes | Tax assessment |
|---|---|---|
| 2026 | -- | $541,303 +2% |
| 2025 | $6,481 +1.6% | $530,690 +2% |
| 2024 | $6,379 +6.2% | $520,285 +3.1% |
| 2023 | $6,008 +2% | $504,594 +2% |
| 2022 | $5,891 +43.9% | $494,700 +49.8% |
| 2021 | $4,094 +1% | $330,339 +1% |
| 2020 | $4,052 +1.6% | $326,952 +2% |
| 2019 | $3,989 +1.9% | $320,542 +2% |
| 2018 | $3,915 +1.9% | $314,258 +2% |
| 2017 | $3,843 | $308,097 +2% |
| 2016 | $3,843 +3.9% | $302,057 +1.5% |
| 2015 | $3,697 +2.9% | $297,522 +2% |
| 2014 | $3,593 | $291,696 +0.5% |
| 2013 | -- | $290,379 +2% |
| 2012 | -- | $284,686 +2% |
| 2011 | -- | $279,105 +0.8% |
| 2010 | -- | $277,020 +14% |
| 2009 | -- | $243,000 -10.7% |
| 2008 | -- | $272,236 +2% |
| 2007 | -- | $266,899 +2% |
| 2006 | -- | $261,667 +2% |
| 2005 | -- | $256,538 +3.9% |
| 2003 | -- | $246,900 +1120.6% |
| 2002 | -- | $20,228 +2% |
| 2001 | $851 | $19,832 |
Find assessor info on the county website
Monthly payment
Est. payment
Payment breakdown
Explore the cost of this home by adjusting the details. Changes won't be saved.Climate risks
Neighborhood: 92563


Similar homes
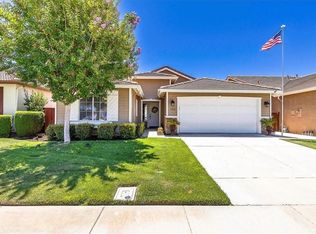
- $699,0003 bd2 ba2.1k sqft30365 Glen Ellen Cir, Murrieta, CA 92563For Sale
 MLS ID #CV26219056, Thomas Hanks, THOMAS HANKS BROKER. CRMLS
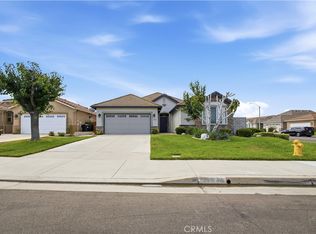
 - $659,0003 bd3 ba1.8k sqft39309 Via Monserate, Murrieta, CA 92563For Sale
 MLS ID #SW26202173, Liza Gomez, Home Huntress Real Estate. CRMLS
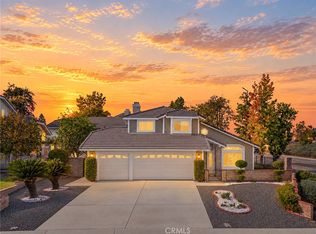
 - $670,0003 bd3 ba1.9k sqft38209 Talavera Ct, Murrieta, CA 92563For Sale
 MLS ID #SW26146095, Ellen Watkins, Coldwell Banker Realty. CRMLS
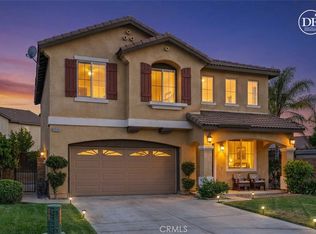
 - $688,0004 bd3 ba2.4k sqft29068 Derby Dr, Murrieta, CA 92563For Sale
 MLS ID #SW26130705, Mike Horan, Move Home Realty. CRMLS
