SELLER INCENTIVE! Seller is offering a 10,000 credit toward buyer closing costs or an interest rate buy-down with an acceptable offer.
Welcome to 27507 Jimson Circle, a warm and inviting 3-bedroom, 2.5-bath home tucked away on a cul-de-sac in Temecula’s desirable Roripaugh Hills community. Offering approximately 1,487 square feet, the thoughtfully designed floor plan features a sought-after main-floor primary suite, two additional bedrooms upstairs, and neighborhood and hillside views.
Vaulted ceilings, abundant natural light and fresh interior paint create an open and airy feel. Neutral stone-look ceramic tile flows throughout the main-level living areas, kitchen and bathrooms, while brand-new carpet adds comfort to the primary bedroom, staircase and upstairs bedrooms. All three bedrooms include mirrored closet doors.
The kitchen features granite countertops and stainless-steel appliances and opens naturally to the dining and living areas. A fireplace brings warmth to the main living space, while a sliding glass door opens to a fully fenced backyard with a patio, lawn and mature shade tree.
The home has been thoughtfully maintained, with the HVAC replaced in 2019 and the roof recently redone in 2026. An attached two-car garage provides additional storage and convenience.
Roripaugh Hills residents enjoy two community pools, a spa, parks and playgrounds, plus tennis and pickleball courts. Conveniently located near the Promenade Temecula, shopping, dining and commuter routes. Old Town Temecula and Temecula Wine Country are also just a short drive away.
For sale
Listed by: Coldwell Banker Realty • Andrea Lynn Duncan • Contact: 951-691-2009
Price cut: $500 (10/7)
$648,500
27507 Jimson Cir, Temecula, CA 92591
3beds
1,487sqft
Single Family Residence
Built in 1989
6,098 Square Feet Lot
$-- Zestimate®
$436/sqft
$90/mo HOA
What's special
- 23 days
- 751
- 99
Likely to sell faster than
Zillow last checked:
Listing updated:
Listed by:
Andrea Lynn Duncan DRE #01907899 951-691-2009,
Coldwell Banker Realty
Source: CRMLS,MLS#: SW26199148 Originating MLS: California Regional MLS
Originating MLS: California Regional MLSFacts & features
Interior
Bedrooms & bathrooms
- Bedrooms: 3
- Bathrooms: 3
- Full bathrooms: 2
- 1/2 bathrooms: 1
- Main level bathrooms: 2
- Main level bedrooms: 1
Rooms
- Room types: Primary Bedroom
Primary bedroom
- Features: Main Level Primary
Heating
- Central
Cooling
- Central Air
Appliances
- Laundry: In Garage
Features
- Granite Counters, High Ceilings, Main Level Primary
- Has fireplace: Yes
- Fireplace features: Family Room
- Common walls with other units/homes: No Common Walls
Interior area
- Total interior livable area: 1,487 sqft
Video & virtual tour
Property
Parking
- Total spaces: 2
- Parking features: Garage - Attached
- Attached garage spaces: 2
Features
- Levels: Two
- Stories: 2
- Entry location: 1
- Pool features: Community
- Fencing: Wood
- Has view: Yes
- View description: Hills, Neighborhood, Peek-A-Boo
Lot
- Size: 6,098 Square Feet
- Features: Cul-De-Sac
Details
- Parcel number: 920152013
- Special conditions: Standard,Trust
Construction
Type & style
- Home type: SingleFamily
- Property subtype: Single Family Residence
Condition
- New construction: No
- Year built: 1989
Utilities & green energy
- Sewer: Public Sewer
- Water: Public
Community & HOA
Community
- Features: Sidewalks, Pool
HOA
- Has HOA: Yes
- Amenities included: Playground, Pickleball, Tennis Court(s)
- HOA fee: $90 monthly
- HOA name: Roripaugh Hills
- HOA phone: 951-699-1220
Location
- Region: Temecula
Financial & listing details
- Price per square foot: $436/sqft
- Tax assessed value: $268,051
- Date on market: 9/18/2026
- Cumulative days on market: 23 days
- Listing terms: Conventional,FHA,VA Loan
- Inclusions: Kitchen Fridge, Washer & Dryer
Estimated market value
Not available
Estimated sales range
Not available
Not available
Price history
| Date | Event | Price |
|---|---|---|
| 10/7/2026 | Price change | $648,500-0.1%$436/sqft |
Source:  CRMLS #SW26199148 Report a problem CRMLS #SW26199148 Report a problem | ||
| 9/18/2026 | Listed for sale | $649,000+279.5%$436/sqft |
Source: CRMLS #SW26199148 Report a problem | ||
| 9/8/2026 | Listing removed | $3,000$2/sqft |
Source: Zillow Rentals Report a problem | ||
| 9/7/2026 | Price change | $3,000-6.3%$2/sqft |
Source: Zillow Rentals Report a problem | ||
| 8/29/2026 | Price change | $3,200+6.7%$2/sqft |
Source: Zillow Rentals Report a problem | ||
| 8/21/2026 | Price change | $3,000-6.3%$2/sqft |
Source: Zillow Rentals Report a problem | ||
| 8/16/2026 | Price change | $3,200+3.2%$2/sqft |
Source: Zillow Rentals Report a problem | ||
| 8/12/2026 | Listed for rent | $3,100$2/sqft |
Source: Zillow Rentals Report a problem | ||
| 8/4/2024 | Listing removed | -- |
Source: Zillow Rentals Report a problem | ||
| 8/3/2024 | Listed for rent | $3,100+5.1%$2/sqft |
Source: Zillow Rentals Report a problem | ||
| 7/26/2024 | Listing removed | -- |
Source: Zillow Rentals Report a problem | ||
| 7/22/2024 | Price change | $2,950-1.7%$2/sqft |
Source: Zillow Rentals Report a problem | ||
| 7/20/2024 | Price change | $3,000+1.7%$2/sqft |
Source: Zillow Rentals Report a problem | ||
| 7/15/2024 | Price change | $2,950+3.5%$2/sqft |
Source: Zillow Rentals Report a problem | ||
| 7/10/2024 | Listed for rent | $2,850$2/sqft |
Source: Zillow Rentals Report a problem | ||
| 6/27/2000 | Sold | $171,000$115/sqft |
Source: Public Record Report a problem | ||
Public tax history
| Year | Property taxes | Tax assessment |
|---|---|---|
| 2026 | -- | $268,051 +2% |
| 2025 | $3,412 +1.5% | $262,796 +2% |
| 2024 | $3,361 +0.9% | $257,644 +2% |
| 2023 | $3,332 +2.5% | $252,593 +2% |
| 2022 | $3,250 +2.3% | $247,641 +2% |
| 2021 | $3,178 +1.2% | $242,786 +1% |
| 2020 | $3,141 +1.5% | $240,298 +2% |
| 2019 | $3,094 +2.1% | $235,587 +2% |
| 2018 | $3,030 +1.9% | $230,969 +2% |
| 2017 | $2,974 | $226,441 +2% |
| 2016 | $2,974 +3.8% | $222,002 +1.5% |
| 2015 | $2,865 +3.2% | $218,669 +2% |
| 2014 | $2,777 | $214,388 +4.6% |
| 2013 | -- | $205,000 +1.5% |
| 2012 | -- | $202,000 +8.6% |
| 2011 | -- | $186,000 +4.5% |
| 2010 | -- | $178,000 -12.8% |
| 2009 | -- | $204,088 +2% |
| 2008 | -- | $200,087 +2% |
| 2007 | -- | $196,164 +2% |
| 2006 | -- | $192,319 +2% |
| 2005 | -- | $188,549 +3.9% |
| 2003 | -- | $181,465 +2% |
| 2002 | -- | $177,908 +2% |
| 2001 | $2,424 | $174,420 |
Find assessor info on the county website
Monthly payment
Est. payment
Payment breakdown
Explore the cost of this home by adjusting the details. Changes won't be saved.Climate risks
Neighborhood: 92591
Similar homes
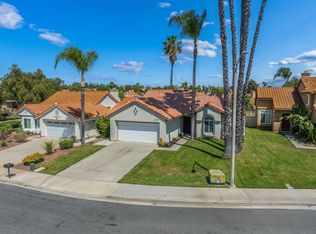
- $680,0003 bd2 ba2k sqft29820 Corte Faldas, Temecula, CA 92591For Sale
 MLS ID #SW26215428, Diana Jacob, Real Estate eBroker. CRMLS
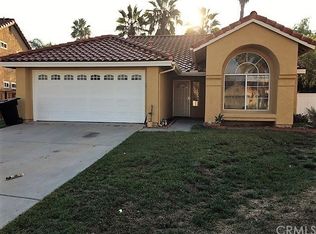
 - $605,0003 bd2 ba1.2k sqft39427 Canyon Rim Cir, Temecula, CA 92591For Sale
 MLS ID #SW26115705, Neda Yegan, Jason Mitchell R. E. Calif. CRMLS
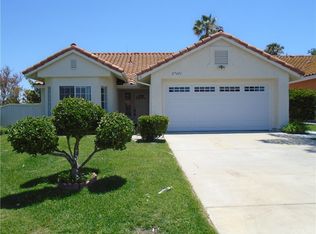
 - $650,0003 bd2 ba1.5k sqft41646 Avenida De La Reina, Temecula, CA 92592For Sale
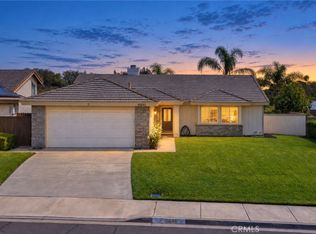 MLS ID #SW26173369, Melissa Grasso, Century 21 Masters. CRMLS
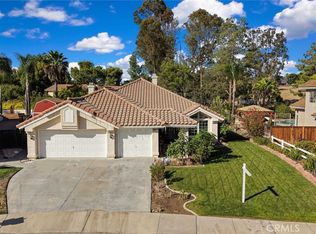
 - $625,0003 bd3 ba1.6k sqft28947 Frankfort Ln, Temecula, CA 92591For Sale
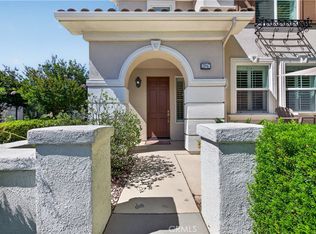 MLS ID #SW26162099, Joshua Coronado, Allison James Estates & Homes. CRMLS
