5.125% VA assumable loan available to qualified non-VA buyers! Opportunities like this don't come around often. This Arborwalk home checks the boxes buyers are looking forgated community, spacious single-story layout, oversized lot, solar savings, and a backyard designed for entertaining. 0.25-acre lot and offers the perfect blend of comfort and functionality. The open floor plan features a welcoming living and dining area, a kitchen with granite countertops, and a family room with fireplace and backyard access. The backyard is truly the highlight, featuring a sparkling freshwater pool with waterfall, palapa-covered outdoor kitchen with built-in BBQ, sink, TV, bar seating, and fire pitcreating the perfect space for gatherings, summer evenings, and making memories with family and friends. Additional upgrades include fresh landscaping, new vinyl fencing, and 22 newly installed assumable solar. Also anew HVAC systems was installed 1 year ago making this an even sweeter deal.
Active
Price cut: $10.1K (8/8)
$779,888
39528 Montebello Way, Murrieta, CA 92563
5beds
2baths
--sqft
:
Get pre-qualified$5,269/mo
Single Family Residence
Built in 2002
0.25 Acres Lot
$-- Zestimate®
$--/sqft
$85/mo HOA
What's special
- 6 hours |
- 29 |
- 1 |
Zillow last checked:
Listing updated:
Listed by:
Priscilla A. Cervantes DRE #02005680 661-565-0123 realestatepriss@gmail.com,
Pak HOME Realty
Source: Bakersfield AOR,MLS#: 202608552
Facts & features
Interior
Bedrooms & bathrooms
- Bedrooms: 5
- Bathrooms: 2
Heating
- Central
Cooling
- Central Air
Features
- Number of fireplaces: 1
Interior area
- Total structure area: 0
Property
Parking
- Total spaces: 2
- Parking features: 2 Car Garage
- Garage spaces: 2
Features
- Levels: One
- Stories: 1
- Has private pool: Yes
- Pool features: In Ground
- Has spa: Yes
- Spa features: Spa
Lot
- Size: 0.25 Acres
Details
- Parcel number: 91339022
- Zoning: R1
- Zoning description: R1
Construction
Type & style
- Home type: SingleFamily
- Property subtype: Single Family Residence
Condition
- Year built: 2002
Utilities & green energy
- Electric: Photovoltaics Seller Owned, Photovoltaics Third-Party Owned
Community & HOA
Community
- Features: Gated
- Subdivision: Arborwalk
HOA
- Has HOA: Yes
- HOA fee: $85 monthly
Location
- Region: Murrieta
Financial & listing details
- Tax assessed value: $728,175
- Annual tax amount: $9,782
- Date on market: 8/10/2026
Estimated market value
Not available
Estimated sales range
Not available
$3,702/mo
Price history
| Date | Event | Price |
|---|---|---|
| 8/8/2026 | Price change | $779,888-1.3% |
Source:  CRMLS #SR26166457 Report a problem CRMLS #SR26166457 Report a problem | ||
| 7/30/2026 | Listed for sale | $790,000+12.9% |
Source: CRMLS #SR26166457 Report a problem | ||
| 11/21/2022 | Sold | $700,000+0% |
Source: Public Record Report a problem | ||
| 11/15/2022 | Pending sale | $699,900 |
Source: CRMLS #OC22146338 Report a problem | ||
| 10/21/2022 | Contingent | $699,900 |
Source: CRMLS #OC22146338 Report a problem | ||
| 10/7/2022 | Listed for sale | $699,900 |
Source: CRMLS #OC22146338 Report a problem | ||
| 9/27/2022 | Contingent | $699,900 |
Source: CRMLS #OC22146338 Report a problem | ||
| 8/12/2022 | Price change | $699,900-3.5% |
Source: CRMLS #OC22146338 Report a problem | ||
| 7/13/2022 | Listed for sale | $725,000+62.6% |
Source: CRMLS #OC22146338 Report a problem | ||
| 7/11/2018 | Sold | $446,000+4.4% |
Source: EXIT Realty solds #1428108805682114763 Report a problem | ||
| 5/28/2018 | Pending sale | $427,000 |
Source: Exit Alliance Realty #SW18121825 Report a problem | ||
| 5/24/2018 | Listed for sale | $427,000+61.7% |
Source: Exit Alliance Realty #SW18121825 Report a problem | ||
| 6/10/2015 | Sold | $264,000-2.2% |
Source: Public Record Report a problem | ||
| 9/18/2012 | Sold | $270,000+45.9% |
Source: Public Record Report a problem | ||
| 7/27/2012 | Sold | $185,000 |
Source: Public Record Report a problem | ||
| 4/1/2012 | Listing removed | $185,000 |
Source: UNEAL SMITH #249498008 Report a problem | ||
| 3/30/2012 | Listed for sale | $185,000-23.2% |
Source: UNEAL SMITH #249498008 Report a problem | ||
| 11/22/2002 | Sold | $241,000 |
Source: Public Record Report a problem | ||
Public tax history
| Year | Property taxes | Tax assessment |
|---|---|---|
| 2025 | $9,782 +1.6% | $728,175 +2% |
| 2024 | $9,628 -1.3% | $713,898 +2% |
| 2023 | $9,755 +38.5% | $699,900 +49.3% |
| 2022 | $7,044 +1.5% | $468,823 +2% |
| 2021 | $6,942 +0.9% | $459,632 +1% |
| 2020 | $6,881 | $454,920 +2% |
| 2019 | -- | $446,000 +59.9% |
| 2018 | $4,869 +1.1% | $278,851 +2% |
| 2017 | $4,817 | $273,385 +2% |
| 2016 | $4,817 -2.8% | $268,025 -3.1% |
| 2015 | $4,955 +3.9% | $276,642 +2% |
| 2014 | $4,767 | $271,225 +0.5% |
| 2013 | -- | $270,000 +13% |
| 2012 | -- | $239,000 -5.9% |
| 2011 | -- | $254,000 +5.4% |
| 2010 | -- | $241,000 +0.8% |
| 2009 | -- | $239,000 -16.7% |
| 2008 | -- | $287,027 +2% |
| 2007 | -- | $281,400 +10.4% |
| 2006 | -- | $254,884 +2% |
| 2005 | -- | $249,888 +3.9% |
| 2003 | -- | $240,500 +1620.6% |
| 2002 | -- | $13,978 |
Find assessor info on the county website
Monthly payment
Est. payment
Payment breakdown
Explore the cost of this home by adjusting the details. Changes won't be saved.Climate risks
Neighborhood: 92563
Nearby schools
GreatSchools rating
- 7/10Daniel N. Buchanan Elementary SchoolGrades: K-5Distance: 0.4 mi
- 6/10Warm Springs Middle SchoolGrades: 6-8Distance: 0.6 mi
- 9/10Vista Murrieta High SchoolGrades: 9-12Distance: 3 mi
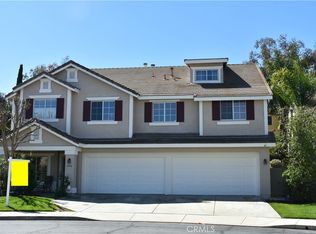
- $899,9008 bd5 ba4.6k sqft39546 Montebello Way, Murrieta, CA 92563Sold
- $919,9008 bd5 ba4.6k sqft26392 Palisades Dr, Murrieta, CA 92563Off Market

- $701,2005 bd4 ba2.6k sqft26389 Collier Union Dr, Murrieta, CA 92563Off Market
- $749,6005 bd4 ba-- sqft26389 Collier Union Dr #D, Murrieta, CA 92563Off Market
- $775,0006 bd3 ba2.6k sqft26397 Collier Union Dr, Murrieta, CA 92563Sold
- $925,0006 bd3 ba3.3k sqft26195 Castle Ln, Murrieta, CA 92563Sold
- $713,2004 bd3 ba2.8k sqft26187 Castle Ln, Murrieta, CA 92563Off Market
- $703,2004 bd4 ba2.6k sqft39564 Montebello Way, Murrieta, CA 92563Off Market
A local agent can set up tours, give advice and negotiate with sellers.
Similar homes
- $749,9994 bd3 ba3.2k sqft40322 Ariel Hope Way, Murrieta, CA 92563For Sale
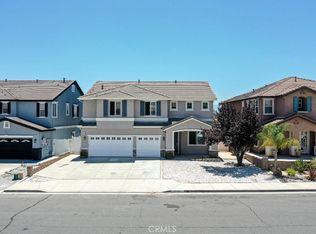 MLS ID #OC26136370, Christine Ho, Christine Ho, Broker. CRMLS
 - $797,0005 bd3 ba3.4k sqft29260 Wrangler Dr, Murrieta, CA 92563For Sale
 MLS ID #SW26126619, Goran Forss, Team Forss Realty Group. CRMLS
 - $709,0005 bd4 ba3.2k sqft29535 Hyperion St, Murrieta, CA 92563For Sale
 MLS ID #SW26173550, Lingzhi Zou, America Home Realty And Investment Inc.. CRMLS
 - $725,0005 bd4 ba3.7k sqft37867 Shady Maple Rd, Murrieta, CA 92563For Sale
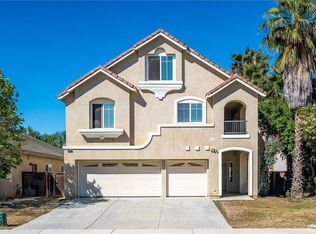 MLS ID #SW26078145, Bhupinder Dhillon, Dhillon Realty Group Inc. CRMLS
 - $724,9982 bd2 ba1.9k sqft30045 Korbel Cir, Murrieta, CA 92563For SaleMLS ID #SW26133627, Jake Ralston, Allison James Estates & Homes. CRMLS
- $794,9956 bd4 ba3.7k sqft38134 Padaro St, Murrieta, CA 92563For SaleMLS ID #SW26127398, Andrea Lynn Duncan, Coldwell Banker Realty. CRMLS
- $734,5004 bd3 ba2.4k sqft31109 Rose Arbor Ct, Murrieta, CA 92563For SaleMLS ID #SW26123084, Christian Stone, SimpliHOM. CRMLS
- $799,0005 bd5 ba3.7k sqft24089 Golden Mist Dr, Murrieta, CA 92562For SaleMLS ID #SW26058495, Jennifer Murphy, Coldwell Banker Assoc.Brkr-Mur. CRMLS
- $849,9994 bd4 ba3.3k sqft30410 Savoie St, Murrieta, CA 92563For SaleMLS ID #SW26112413, Arlan Lloyd, Premier Agent Network. CRMLS
- $705,0003 bd2 ba2k sqft39416 Cardiff Ave, Murrieta, CA 92563For SaleMLS ID #PW26039921, Laurie Carlson, Century 21 Affiliated. CRMLS
- $799,0005 bd3 ba2.6k sqft40224 Holden Cir, Temecula, CA 92591For SaleMLS ID #SW26113215, Elizabeth Alagao, Coldwell Banker Assoc Brkr-SC. CRMLS
- $700,0005 bd3 ba2.3k sqft24046 Crowned Partridge Ln, Murrieta, CA 92562For SaleMLS ID #SW26158188, Juan Guzman, Impact Real Estate. CRMLS
- $869,9005 bd5 ba3.5k sqft35385 Summerholly Ln, Murrieta, CA 92563For SaleMLS ID #SW26058082, Ilene Whitmarsh, Berkshire Hathaway HomeServices California Properties. CRMLS
- $735,0004 bd3 ba2k sqft28432 Plymouth Way, Temecula, CA 92591For SaleMLS ID #SW26151672, Goran Forss, Team Forss Realty Group. CRMLS
- $589,0003 bd2 ba1.4k sqft40050 Calle Yorba Vis, Murrieta, CA 92562For SaleMLS ID #SW26171058, Heather Chance, AXEN Realty. CRMLS
- $775,0004 bd3 ba2.6k sqft31070 Florence Ct, Winchester, CA 92596For SaleMLS ID #SW26123265, Goran Forss, Team Forss Realty Group. CRMLS
- $699,0005 bd3 ba2.7k sqft32115 Beaulieu Rd, Winchester, CA 92596For SaleMLS ID #SW26168803, Windy Ciucki, McDermott Realty Group. CRMLS
- $905,0005 bd4 ba3.1k sqft37709 Oxford Dr, Murrieta, CA 92562PendingMLS ID #SW26136322, Ashley Aguilera, Ennoble Realty. CRMLS
- $849,9995 bd3 ba3.1k sqft39977 Chalon Ct, Temecula, CA 92591For SaleMLS ID #SW26137131, Tyson Robinson, Trillion Real Estate. CRMLS
- $649,0003 bd2 ba1.9k sqft37568 River Oats Ln, Murrieta, CA 92563PendingMLS ID #SW26139858, Serina Ortiz-Tomlinson, First Team Real Estate. CRMLS
Local buyer's agents are ready to help
