PRICE REDUCED! Sellers are motivated! Home has brand new facelift with new paint, a new balcony and beautifully landscaped yard and orchard. Flooring has been completed and sealed. Time to get packing! This beautiful Three-Story home has everything you could ever want. Located in the beautiful and highly sought after gated community of "The Old School House Community." Massive in size are the home and the yard. Original owners paid a lot premium for the largest lot with this model of home. The lot size is a couple of feet short of 9600 square feet, so there's plenty of room for parties, get-togethers, and celebrations! There's even room for a pool! Everything in the is negotiable. Welcome to the "Ernest Hemingway" model. The home is one of very few that features a first-floor Guest Home, with entrances within the interior and the exterior. Guest home includes a private area with a full bedroom, bathroom, living room, and kitchenette. Guest home opens up to the covered patio in the rear yard. First floor has a Formal Living Room, a Formal Dining Room, a Family room with a fireplace and an eating area near the kitchen. Want your own fresh organic fruit? How about somewhere around 40 mature fruit trees? Pick your own, year-round, with many varieties to choose from. Dozens of banana trees, several varieties of pears, cherries, apples, pomegranates, tangerines, lemons, limes, apricots, peaches, nectarines, pineapples, a coconut palm tree, +more. The second floor boasts a massive primary bedroom, which is as big as an apartment with room for a private living room and dining area. The primary bedroom also has a corner fireplace that can be viewed from the bedroom and the bathroom for those cool nights soaking in the jacuzzi tub. The primary bedroom has a huge balcony, providing shade over the rear yard patio. The second floor has seven additional bedrooms, a library, and a tech area. There's even a laundry chute, that leads to the laundry room! The Third floor has been used as a separate living area and a theater. Great for guests or multigen living. The third floor also has very large enclosed storage areas on both sides of the home. The home is fully landscaped with irrigation systems throughout! If you see something in the home you would like to convey with the purchase, just put it into the offer! Everything is negotiable! All newer appliances, make this kitchen a chef's delight! Close to award-winning schools, shopping, freeways and parks.
Sold for $899,900
Listed by: Exit Alliance Realty • Tina Casen • Contact: 951-639-8777
Bought with: Jeff Brumfield Real Estate Inc
$899,900
39546 Montebello Way, Murrieta, CA 92563
8beds
4,666sqft
Single Family Residence
Built in 2002
9,583 Square Feet Lot
$910,600 Zestimate®
$193/sqft
$5,013 Estimated rent
Home value
$910,600
$820,000 - $1.01M
$5,013/mo
Zestimate® history
Owner options
List your home for rent
$5,013/mo
Rent Zestimate®
Find your next renter with Zillow Rental Manager. Plus, with online applications, you can quickly screen prospective tenants – for free.
$5,013/mo
Rent Zestimate®
Refinance and save
$5,828/mo
Est. payment
Refinancing to a lower rate could help reduce your monthly payments and save thousands over the life of the loan.
$5,828/mo
Est. payment
Explore your selling options
Work with a Zillow partner agent
Leverage their expertise and Zillow's premium Showcase listings to get your home seen by more buyers.
Get startedList with your own agent
Get your home in front of millions of buyers by listing it on Zillow.
Learn how to do itSell it yourself
Take full control of how buyers see your home on Zillow by listing For Sale by Owner (FSBO).
List your homeWhat's special
Corner fireplaceHuge balconyNew balconySeven additional bedroomsTech areaBeautifully landscaped yardPrimary bedroom
Zillow last checked:
Listing updated:
Listed by:
Tina Casen DRE #01757519 951-757-6410,
Exit Alliance Realty
Bought with:
Jeffrey Brumfield, DRE #01146008
Jeff Brumfield Real Estate Inc
Source: CRMLS,MLS#: SW24234570 Originating MLS: California Regional MLS
Originating MLS: California Regional MLSFacts & features
Interior
Bedrooms & bathrooms
- Bedrooms: 8
- Bathrooms: 5
- Full bathrooms: 4
- 1/2 bathrooms: 1
- Main level bathrooms: 2
- Main level bedrooms: 1
Rooms
- Room types: Bonus Room, Bedroom, Entry/Foyer, Family Room, Guest Quarters, Kitchen, Laundry, Library, Loft, Living Room, Primary Bathroom, Primary Bedroom, Office, Other, Dining Room
Bedroom
- Features: Bedroom on Main Level
Bathroom
- Features: Bathroom Exhaust Fan, Bathtub, Closet, Dual Sinks, Jetted Tub, Separate Shower, Tub Shower, Vanity, Walk-In Shower
Kitchen
- Features: Kitchen Island, Kitchen/Family Room Combo
Heating
- Central
Cooling
- Central Air
Appliances
- Included: 6 Burner Stove, Convection Oven, Dishwasher, ENERGY STAR Qualified Appliances, Electric Oven, Electric Range, Disposal, Gas Oven, Gas Range, Microwave, Range Hood, Vented Exhaust Fan, Water To Refrigerator, Warming Drawer
- Laundry: Laundry Chute, Washer Hookup, Inside, Laundry Room
Features
- Crown Molding, Separate/Formal Dining Room, Intercom, Multiple Staircases, Bedroom on Main Level, Loft, Main Level Primary, Multiple Primary Suites, Primary Suite, Walk-In Closet(s)
- Flooring: Tile
- Doors: French Doors, Sliding Doors
- Windows: Bay Window(s), Double Pane Windows, ENERGY STAR Qualified Windows, Screens
- Has fireplace: Yes
- Fireplace features: Family Room, Primary Bedroom
- Common walls with other units/homes: No Common Walls
Interior area
- Total interior livable area: 4,666 sqft
Property
Parking
- Total spaces: 8
- Parking features: Concrete, Door-Multi, Direct Access, Driveway Level, Driveway, Garage Faces Front, Garage, Garage Door Opener, Oversized, Private, Side By Side
- Attached garage spaces: 4
- Uncovered spaces: 4
Features
- Levels: Three Or More
- Stories: 3
- Entry location: 1st floor front
- Patio & porch: Rear Porch, Concrete, Covered, Deck, Front Porch, Open, Patio, Porch, Wood
- Exterior features: Lighting
- Pool features: None
- Fencing: Block,Cross Fenced,Vinyl,Wood,Wrought Iron
- Has view: Yes
- View description: City Lights, Neighborhood, Peek-A-Boo, Trees/Woods
Lot
- Size: 9,583 Square Feet
- Features: 0-1 Unit/Acre, Agricultural, Back Yard, Front Yard, Garden, Sprinklers In Rear, Sprinklers In Front, Lawn, Landscaped, Orchard(s), Secluded, Sprinklers Timer, Sprinklers On Side, Yard
Details
- Additional structures: Second Garage, Guest House Attached
- Parcel number: 913390023
- Special conditions: Standard
- Other equipment: Intercom, Satellite Dish
Construction
Type & style
- Home type: SingleFamily
- Architectural style: Contemporary
- Property subtype: Single Family Residence
Materials
- Drywall, Stucco
- Foundation: Slab
- Roof: Clay,Tile
Condition
- Turnkey
- New construction: No
- Year built: 2002
Utilities & green energy
- Electric: Electricity - On Property
- Sewer: Public Sewer
- Water: Public
- Utilities for property: Cable Connected, Electricity Connected, Natural Gas Connected, Phone Connected, Sewer Connected, Water Connected
Green energy
- Energy efficient items: Appliances
Community & HOA
Community
- Features: Biking, Curbs, Storm Drain(s), Street Lights, Sidewalks, Gated
- Security: Prewired, Fire Detection System, Gated Community, Key Card Entry, Smoke Detector(s)
HOA
- Has HOA: Yes
- Amenities included: Controlled Access, Management
- HOA fee: $80 monthly
- HOA name: Arborwalk at Old School House
- HOA phone: 888-354-8322
Location
- Region: Murrieta
Financial & listing details
- Price per square foot: $193/sqft
- Tax assessed value: $562,796
- Annual tax amount: $6,701
- Date on market: 11/14/2024
- Cumulative days on market: 219 days
- Listing terms: Cash,Cash to New Loan,Conventional,1031 Exchange,FHA,VA Loan
- Inclusions: Everything is negotiable
- Exclusions: refrigerator, washer, dryer, Security cameras and ring doorbell
- Road surface type: Paved
Price history
| Date | Event | Price |
|---|---|---|
| 7/15/2025 | Sold | $899,900$193/sqft |
Source:  CRMLS #SW24234570 Report a problem CRMLS #SW24234570 Report a problem | ||
| 5/15/2025 | Pending sale | $899,900$193/sqft |
Source: CRMLS #SW24234570 Report a problem | ||
| 1/11/2025 | Price change | $899,900-0.8%$193/sqft |
Source: CRMLS #SW24234570 Report a problem | ||
| 12/21/2024 | Price change | $907,000-1.3%$194/sqft |
Source: CRMLS #SW24234570 Report a problem | ||
| 12/3/2024 | Price change | $919,000-2.1%$197/sqft |
Source: CRMLS #SW24234570 Report a problem | ||
| 11/15/2024 | Price change | $939,000+4.3%$201/sqft |
Source: CRMLS #SW24234570 Report a problem | ||
| 9/24/2024 | Price change | $899,900-3.1%$193/sqft |
Source:  Exit Realty #SW24188344 Report a problem Exit Realty #SW24188344 Report a problem | ||
| 9/16/2024 | Price change | $929,000-2.1%$199/sqft |
Source: Exit Realty #SW24188344 Report a problem | ||
| 9/11/2024 | Listed for sale | $949,000+144%$203/sqft |
Source: Exit Realty #SW24188344 Report a problem | ||
| 11/14/2002 | Sold | $389,000$83/sqft |
Source: Public Record Report a problem | ||
Public tax history
| Year | Property taxes | Tax assessment |
|---|---|---|
| 2025 | $6,701 -7.7% | $562,796 +2% |
| 2024 | $7,257 -0.8% | $551,762 +2% |
| 2023 | $7,315 +0.1% | $540,944 +2% |
| 2022 | $7,308 +1.3% | $530,338 +2% |
| 2021 | $7,212 +1.1% | $519,940 +1% |
| 2020 | $7,131 -17.2% | $514,609 +2% |
| 2019 | $8,613 +1.5% | $504,520 +2% |
| 2018 | $8,486 +1.2% | $494,628 +2% |
| 2017 | $8,387 | $484,930 +2% |
| 2016 | $8,387 +1.9% | $475,423 +1.5% |
| 2015 | $8,234 +9.9% | $468,284 +10.4% |
| 2014 | $7,494 | $424,000 +20.5% |
| 2013 | -- | $352,000 -1.1% |
| 2012 | -- | $356,000 -3% |
| 2011 | -- | $367,000 +7% |
| 2010 | -- | $343,000 -0.6% |
| 2009 | -- | $345,000 -19.5% |
| 2008 | -- | $428,481 +2% |
| 2007 | -- | $420,080 +2% |
| 2006 | -- | $411,844 +2% |
| 2005 | -- | $403,770 +3.9% |
| 2003 | -- | $388,600 +2680.1% |
| 2002 | -- | $13,978 |
Find assessor info on the county website
Neighborhood: 92563
Nearby homes
- $779,8885 bd2 ba1.9k sqft39528 Montebello Way, Murrieta, CA 92563For Sale

- $703,2004 bd4 ba2.6k sqft39564 Montebello Way, Murrieta, CA 92563Off Market

- $713,2004 bd3 ba2.8k sqft26187 Castle Ln, Murrieta, CA 92563Off Market

- $728,1005 bd3 ba3.1k sqft26179 Castle Ln, Murrieta, CA 92563Off Market
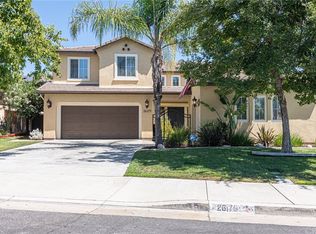
- $925,0006 bd3 ba3.3k sqft26195 Castle Ln, Murrieta, CA 92563Sold
- $848,3008 bd5 ba4.6k sqft39582 Montebello Way, Murrieta, CA 92563Off Market
- $919,9008 bd5 ba4.6k sqft26392 Palisades Dr, Murrieta, CA 92563Off Market
- $803,4004 bd3 ba2.4k sqft26171 Castle Ln, Murrieta, CA 92563Off Market
Nearby schools
GreatSchools rating
- 7/10Daniel N. Buchanan Elementary SchoolGrades: K-5Distance: 0.4 mi
- 6/10Warm Springs Middle SchoolGrades: 6-8Distance: 0.6 mi
- 9/10Vista Murrieta High SchoolGrades: 9-12Distance: 3 mi
Schools provided by the listing agent
- Elementary: Buchanan
- Middle: Warm Sprin
- High: Vista Murrieta
Source: CRMLS. This data may not be complete. We recommend contacting the local school district to confirm school assignments for this home.
Get a cash offer in 3 minutes
Find out how much your home could sell for in as little as 3 minutes with a no-obligation cash offer.
Estimated market value
$910,600
Get a cash offer in 3 minutes
Find out how much your home could sell for in as little as 3 minutes with a no-obligation cash offer.
Estimated market value
$910,600
- California
- Riverside County
- Murrieta
- 92563
- 39546 Montebello Way
Nearby cities
Nearby zip codes
Other Murrieta Topics
