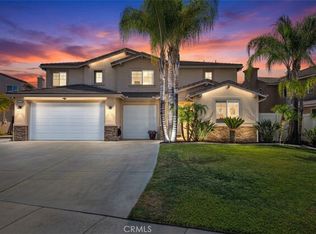
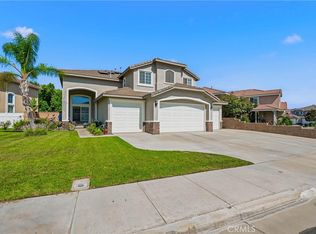
Now Offered at an Incredible New Price! Welcome to one of West Murrieta's best values, where space, comfort, and location come together to create the perfect place to call home. Boasting 5 spacious bedrooms, 4.5 bathrooms, and 3,711 square feet of thoughtfully designed living space, this home offers the flexibility today's buyers are searching for. The open-concept floor plan is ideal for both everyday living and entertaining, featuring a spacious kitchen that flows seamlessly into the family room, creating the heart of the home. A desirable downstairs bedroom with a full bath provides the perfect setup for guests, multi-generational living, or a private home office. Upstairs, you'll find generously sized secondary bedrooms, a versatile loft, and a spacious primary suite designed for relaxation. Situated on a quiet cul-de-sac in highly sought-after West Murrieta, you'll enjoy top-rated schools, nearby parks, shopping, dining, and convenient freeway access while still feeling tucked away in a peaceful neighborhood. With a significant price improvement, this home presents an exceptional opportunity to own one of the area's best values without compromising on size, location, or functionality. If you've been waiting for the right home at the right price, your search ends here. Schedule your private showing today and experience everything this beautiful home has to offer.
For sale
Listed by: Coldwell Banker Assoc.Brkr-Mur • Jennifer Murphy • Contact: 951-634-5845
Price cut: $50K (8/3)
$799,000
24089 Golden Mist Dr, Murrieta, CA 92562
5beds
3,711sqft
Single Family Residence
Built in 2005
7,405 Square Feet Lot
$795,800 Zestimate®
$215/sqft
$20/mo HOA
What's special
- 150 days |
- 948 |
- 56 |
Zillow last checked:
Listing updated:
Listed by:
Jennifer Murphy DRE #01279044 951-634-5845,
Coldwell Banker Assoc.Brkr-Mur
Source: CRMLS,MLS#: SW26058495 Originating MLS: California Regional MLS
Originating MLS: California Regional MLSFacts & features
Interior
Bedrooms & bathrooms
- Bedrooms: 5
- Bathrooms: 5
- Full bathrooms: 4
- 1/2 bathrooms: 1
- Main level bathrooms: 2
- Main level bedrooms: 1
Rooms
- Room types: Bedroom, Entry/Foyer, Family Room, Kitchen, Laundry, Loft, Living Room, Primary Bathroom, Primary Bedroom, Other, Pantry, Utility Room, Dining Room
Bedroom
- Features: Bedroom on Main Level
Bathroom
- Features: Bathtub, Dual Sinks, Full Bath on Main Level, Linen Closet, Soaking Tub, Separate Shower, Tub Shower, Walk-In Shower
Family room
- Features: Separate Family Room
Kitchen
- Features: Butler's Pantry, Granite Counters, Kitchen Island, Kitchen/Family Room Combo, Kitchenette, Walk-In Pantry
Other
- Features: Walk-In Closet(s)
Pantry
- Features: Walk-In Pantry
Heating
- Central, Forced Air, Fireplace(s), Natural Gas
Cooling
- Central Air, Dual, Electric
Appliances
- Included: Built-In Range, Double Oven, Dishwasher, Electric Oven, Disposal, Gas Range, Gas Water Heater, Microwave, Water Heater
- Laundry: Washer Hookup, Gas Dryer Hookup, Inside, Laundry Room
Features
- Breakfast Bar, Breakfast Area, Ceiling Fan(s), Separate/Formal Dining Room, Eat-in Kitchen, Granite Counters, High Ceilings, Open Floorplan, Pantry, Recessed Lighting, Storage, Bedroom on Main Level, Loft, Primary Suite, Utility Room, Walk-In Pantry, Walk-In Closet(s)
- Flooring: Carpet, Tile
- Windows: Double Pane Windows, Shutters
- Has fireplace: Yes
- Fireplace features: Family Room, Gas Starter
- Common walls with other units/homes: No Common Walls
Interior area
- Total interior livable area: 3,711 sqft
Property
Parking
- Total spaces: 3
- Parking features: Concrete, Direct Access, Driveway, Garage Faces Front, Garage, Garage Door Opener, Private, RV Potential, Tandem
- Attached garage spaces: 3
Features
- Levels: Two
- Stories: 2
- Entry location: 1
- Patio & porch: Concrete
- Exterior features: Lighting
- Pool features: None
- Spa features: None
- Has view: Yes
- View description: Hills, Neighborhood
Lot
- Size: 7,405 Square Feet
- Features: Corners Marked, Cul-De-Sac, Front Yard, Irregular Lot, Lawn, Landscaped, Level, Sprinkler System, Street Level, Yard
Details
- Parcel number: 904811012
- Special conditions: Standard
- Horse amenities: Riding Trail
Construction
Type & style
- Home type: SingleFamily
- Architectural style: Traditional
- Property subtype: Single Family Residence
Materials
- Stone, Stucco, Copper Plumbing
- Foundation: Concrete Perimeter, Slab
- Roof: Concrete,Tile
Condition
- New construction: No
- Year built: 2005
Details
- Builder name: Pulte
Utilities & green energy
- Sewer: Public Sewer
- Water: Public
- Utilities for property: Cable Available, Electricity Connected, Natural Gas Connected, Phone Available, Sewer Connected, Water Connected
Community & HOA
Community
- Features: Biking, Curbs, Foothills, Gutter(s), Hiking, Horse Trails, Storm Drain(s), Street Lights, Sidewalks
- Security: Carbon Monoxide Detector(s), Smoke Detector(s)
HOA
- Has HOA: Yes
- Amenities included: Horse Trail(s), Trail(s)
- HOA fee: $20 monthly
- HOA name: Vineyard
- HOA phone: 949-833-2600
Location
- Region: Murrieta
Financial & listing details
- Price per square foot: $215/sqft
- Tax assessed value: $435,584
- Date on market: 3/20/2026
- Cumulative days on market: 150 days
- Listing terms: Cash,Cash to New Loan,Conventional,1031 Exchange,FHA,Fannie Mae,Freddie Mac,Submit,VA Loan
- Road surface type: Paved
Estimated market value
$795,800
$756,000 - $836,000
$4,602/mo
Price history
| Date | Event | Price |
|---|---|---|
| 8/3/2026 | Price change | $799,000-5.9%$215/sqft |
Source:  CRMLS #SW26058495 Report a problem CRMLS #SW26058495 Report a problem | ||
| 6/25/2026 | Price change | $849,000-3.4%$229/sqft |
Source: CRMLS #SW26058495 Report a problem | ||
| 5/7/2026 | Price change | $879,000-2.2%$237/sqft |
Source: CRMLS #SW26058495 Report a problem | ||
| 4/7/2026 | Price change | $899,000-5.4%$242/sqft |
Source: CRMLS #SW26058495 Report a problem | ||
| 3/20/2026 | Listed for sale | $949,900+179.4%$256/sqft |
Source: CRMLS #SW26058495 Report a problem | ||
| 7/22/2011 | Sold | $340,000+17.3%$92/sqft |
Source: Public Record Report a problem | ||
| 2/17/2011 | Sold | $289,800-50.8%$78/sqft |
Source: Public Record Report a problem | ||
| 9/7/2005 | Sold | $589,000$159/sqft |
Source: Public Record Report a problem | ||
Public tax history
| Year | Property taxes | Tax assessment |
|---|---|---|
| 2026 | -- | $435,584 +2% |
| 2025 | $7,611 +1.4% | $427,044 +2% |
| 2024 | $7,505 -0.8% | $418,672 +2% |
| 2023 | $7,563 +3.3% | $410,464 +2% |
| 2022 | $7,323 +1.8% | $402,416 +2% |
| 2021 | $7,195 +1.3% | $394,526 +1% |
| 2020 | $7,101 +1.4% | $390,482 +2% |
| 2019 | $7,003 +1.3% | $382,826 +2% |
| 2018 | $6,913 +1.2% | $375,321 +2% |
| 2017 | $6,831 | $367,963 +2% |
| 2016 | $6,831 -3.6% | $360,749 +1.5% |
| 2015 | $7,087 +3% | $355,331 +2% |
| 2014 | $6,882 | $348,373 +0.5% |
| 2013 | -- | $346,800 +2% |
| 2012 | -- | $340,000 -6.6% |
| 2011 | -- | $364,000 |
| 2010 | -- | $364,000 +8% |
| 2009 | -- | $337,000 -31.4% |
| 2008 | -- | $491,000 -18.2% |
| 2007 | -- | $600,284 +2% |
| 2006 | -- | $588,514 +272.2% |
| 2005 | -- | $158,100 |
Find assessor info on the county website
Monthly payment
Est. payment
Payment breakdown
Explore the cost of this home by adjusting the details. Changes won't be saved.Climate risks
Neighborhood: 92562
Nearby schools
GreatSchools rating
- 9/10Alta Murrieta Elementary SchoolGrades: K-5Distance: 3.8 mi
- 7/10Thompson Middle SchoolGrades: 6-8Distance: 0.2 mi
- 8/10Murrieta Valley High SchoolGrades: 9-12Distance: 0.4 mi
Schools provided by the listing agent
- Elementary: Alta Murrieta
- Middle: Thompson
- High: Murrieta Valley
Source: CRMLS. This data may not be complete. We recommend contacting the local school district to confirm school assignments for this home.
- $857,9005 bd3 ba3.2k sqft24101 Golden Mist Dr, Murrieta, CA 92562Off Market
- $945,2005 bd5 ba3.7k sqft24090 Madeira Ln, Murrieta, CA 92562Off Market

- $830,5005 bd3 ba3.2k sqft24077 Golden Mist Dr, Murrieta, CA 92562Off Market

- $1,111,0006 bd5 ba3.8k sqft24102 Madeira Ln, Murrieta, CA 92562Off Market

- $856,3005 bd4 ba3.7k sqft24113 Golden Mist Dr, Murrieta, CA 92562Off Market
- $919,1005 bd4 ba3.8k sqft24078 Madeira Ln, Murrieta, CA 92562Off Market
- $826,5005 bd3 ba3.2k sqft24114 Madeira Ln, Murrieta, CA 92562Off Market
- $869,6005 bd4 ba3.7k sqft24065 Golden Mist Dr, Murrieta, CA 92562Off Market
A local agent can set up tours, give advice and negotiate with sellers.
Similar homes
- $725,0004 bd2 ba2.2k sqft24417 Corte Sanino, Murrieta, CA 92562For Sale
 MLS ID #PW26172171, Shannon Daniele, HomeSmart Realty Group. CRMLS
 - $800,0004 bd2 ba3.1k sqft35777 Abelia St, Murrieta, CA 92562For Sale
 MLS ID #SW26174332, Justin Short, KW Temecula. CRMLS
 - $879,9005 bd3 ba2.7k sqft23676 Angel Pl, Murrieta, CA 92562For Sale
 MLS ID #IG26171700, Cory Robinson, KELLER WILLIAMS REALTY. CRMLS
 - $875,0005 bd3 ba3k sqft23431 Scooter Way, Murrieta, CA 92562For Sale
 MLS ID #CV26174934, Terri Barrett, RE/MAX TIME REALTY. CRMLS
 - $835,0004 bd3 ba3.4k sqft27122 Tube Rose St, Murrieta, CA 92562For SaleMLS ID #SW26178127, Julia Biggs, Biggs Real Estate Professional. CRMLS
- $875,0004 bd3 ba3.5k sqft40740 Clancy Ct, Murrieta, CA 92562For SaleMLS ID #SW26149807, Kai Ahonen, LPT Realty, Inc. CRMLS
- $799,0005 bd4 ba3.1k sqft30541 Muir Ct, Murrieta, CA 92563For SaleMLS ID #SW26172001, Serina Ortiz-Tomlinson, First Team Real Estate. CRMLS
- $769,9003 bd3 ba2.4k sqft24063 Fuschia Ct, Murrieta, CA 92562For SaleMLS ID #SW26109061, Sonia Segura, First Team Real Estate. CRMLS
- $1,095,0005 bd3 ba2.7k sqft42248 Chisolm Trl, Murrieta, CA 92562For SaleMLS ID #SW26155301, Jessica Hales, First Team Real Estate. CRMLS
- $849,9004 bd3 ba3.2k sqft27737 Hackberry St, Murrieta, CA 92562For SaleMLS ID #IG26026537, Kimberly Olivo, Elevate Real Estate Agency. CRMLS
- $789,0005 bd3 ba3.4k sqft29260 Wrangler Dr, Murrieta, CA 92563For SaleMLS ID #SW26126619, Goran Forss, Team Forss Realty Group. CRMLS
- $1,150,0005 bd3 ba2.7k sqft41733 Hollister Ln, Murrieta, CA 92562For SaleMLS ID #PW26166109, Gregory Ernst, GML Homes, Inc.. CRMLS
- $749,9994 bd3 ba3.2k sqft40322 Ariel Hope Way, Murrieta, CA 92563For SaleMLS ID #OC26136370, Christine Ho, Christine Ho, Broker. CRMLS
- $849,0004 bd4 ba3.1k sqft29460 Branwin St, Murrieta, CA 92563For SaleMLS ID #SW26160466, Derek Cruz, AVM Real Estate Services. CRMLS
- $789,0005 bd4 ba3.8k sqft36336 Golden Poppy Ln, Wildomar, CA 92595For SaleMLS ID #SW26124536, Jim Holbrook, Performance Estates & Homes. CRMLS
- $835,0005 bd5 ba3.3k sqft36348 Trail Ride Ln, Wildomar, CA 92595For SaleMLS ID #SW26136952, Leif Hansen, Coldwell Banker Assoc.Brkr-Mur. CRMLS
- $670,0004 bd3 ba2.1k sqft24847 Lincoln Ave, Murrieta, CA 92562For SaleMLS ID #SW26141435, Jonathan Morales, Abundance Real Estate. CRMLS
- $755,0004 bd3 ba2.9k sqft27741 Elderberry St, Murrieta, CA 92562For SaleMLS ID #SW26031198, Jerry Park, AVM Real Estate Services. CRMLS
- $810,0005 bd3 ba3.1k sqft35478 Daffodil Cir, Winchester, CA 92596For SaleMLS ID #SW26172243, Dan Moore, Magnum Realty Group Inc.. CRMLS
- $849,9994 bd4 ba3.3k sqft30410 Savoie St, Murrieta, CA 92563For SaleMLS ID #SW26112413, Arlan Lloyd, Premier Agent Network. CRMLS
Local buyer's agents are ready to help
