Exceptional Resort-style backyard features a sparkling pool and spa, newly resurfaced with pebble tech, and surrounded by beautiful palm trees, fire pit and NEW Alumna wood patio cover, creating the perfect setting for entertaining or everyday relaxation. Located in a cul-de-sac, in the well established Neighborhood of San Ravelle, the home features 3+ Bedrooms 2 -1/2 Bathrooms and low taxes. The double door entry welcomes you into a spacious foyer with soaring cathedral ceilings, formal living and dining rooms, and a fabulous staircase. The inviting family room with fireplace, flows seamlessly into the expansive kitchen complete with granite countertops, abundant cabinetry, and breakfast dining area. The spacious primary suite offers a private retreat, dual fireplace, plantation shutters, tile and laminate flooring, and a luxurious bathroom with oversized soaking tub, separate shower, dual vanities, walk-in closet, and extensive cabinet storage. Secondary bedroom includes mirrored wardrobe doors and plush carpet flooring. The home is complete with a 3-car attached garage with storage cabinets and a newer A/C & Furnace system.
For sale
Listed by: First Team Real Estate • Sonia Segura • Contact: 951-265-9213
$769,900
24063 Fuschia Ct, Murrieta, CA 92562
3beds
2,488sqft
:
Get pre-qualified$5,172/mo
Single Family Residence
Built in 1989
8,276 Square Feet Lot
$761,900 Zestimate®
$309/sqft
$54/mo HOA
What's special
- 84 days |
- 605 |
- 53 |
Zillow last checked:
Listing updated:
Listed by:
Sonia Segura DRE #01254325 951-265-9213,
First Team Real Estate
Source: CRMLS,MLS#: SW26109061 Originating MLS: California Regional MLS
Originating MLS: California Regional MLSFacts & features
Interior
Bedrooms & bathrooms
- Bedrooms: 3
- Bathrooms: 3
- Full bathrooms: 2
- 1/2 bathrooms: 1
- Main level bathrooms: 1
Rooms
- Room types: Bedroom, Entry/Foyer, Family Room, Foyer, Kitchen, Laundry, Living Room, Primary Bathroom, Primary Bedroom, Other, Retreat, Dining Room
Bedroom
- Features: All Bedrooms Up
Bathroom
- Features: Bathroom Exhaust Fan, Bathtub, Dual Sinks, Linen Closet, Soaking Tub, Separate Shower, Tile Counters, Tub Shower, Walk-In Shower
Other
- Features: Dressing Area
Family room
- Features: Separate Family Room
Kitchen
- Features: Granite Counters, Kitchen Island, Kitchen/Family Room Combo, Tile Counters
Other
- Features: Walk-In Closet(s)
Heating
- Central, Forced Air, Fireplace(s), Natural Gas
Cooling
- Central Air, Electric
Appliances
- Included: Convection Oven, Dishwasher, Gas Cooktop, Disposal, Gas Oven, Gas Water Heater, Range Hood, Vented Exhaust Fan, Water To Refrigerator, Water Heater
- Laundry: Washer Hookup, Electric Dryer Hookup, Gas Dryer Hookup, Inside, Laundry Room
Features
- Breakfast Bar, Breakfast Area, Ceiling Fan(s), Cathedral Ceiling(s), Separate/Formal Dining Room, Eat-in Kitchen, Granite Counters, High Ceilings, Country Kitchen, Open Floorplan, Sunken Living Room, Tile Counters, Two Story Ceilings, Unfurnished, All Bedrooms Up, Dressing Area, Entrance Foyer, Primary Suite, Walk-In Closet(s)
- Flooring: Carpet, Laminate, Tile
- Doors: Double Door Entry, French Doors, Mirrored Closet Door(s)
- Windows: Blinds, Custom Covering(s), Plantation Shutters, Screens
- Has fireplace: Yes
- Fireplace features: Family Room, Primary Bedroom, Multi-Sided
- Common walls with other units/homes: No Common Walls
Interior area
- Total interior livable area: 2,488 sqft
Video & virtual tour
Property
Parking
- Total spaces: 6
- Parking features: Door-Multi, Direct Access, Driveway, Driveway Up Slope From Street, Garage Faces Front, Garage, Off Street, Paved
- Attached garage spaces: 3
- Uncovered spaces: 3
Features
- Levels: Two
- Stories: 2
- Entry location: 1
- Patio & porch: Concrete, Covered, Open, Patio
- Has private pool: Yes
- Pool features: Gunite, In Ground, Private
- Has spa: Yes
- Spa features: Gunite, Heated, In Ground, Private
- Fencing: Vinyl,Wood
- Has view: Yes
- View description: Neighborhood
Lot
- Size: 8,276 Square Feet
- Features: Back Yard, Cul-De-Sac, Drip Irrigation/Bubblers, Front Yard, Sprinklers In Rear, Sprinklers In Front, Lawn, Landscaped, Rectangular Lot, Sprinklers Timer, Sprinkler System, Yard
Details
- Parcel number: 949323020
- Special conditions: Standard
Construction
Type & style
- Home type: SingleFamily
- Architectural style: Traditional
- Property subtype: Single Family Residence
Materials
- Drywall, Frame, Stucco
- Foundation: Slab
- Roof: Spanish Tile
Condition
- Turnkey
- New construction: No
- Year built: 1989
Utilities & green energy
- Electric: Electricity - On Property, 220 Volts in Laundry, Standard
- Sewer: Public Sewer
- Water: Private
- Utilities for property: Electricity Available, Natural Gas Available, Sewer Available, Underground Utilities, Water Available
Community & HOA
Community
- Features: Curbs, Street Lights, Sidewalks
- Security: Carbon Monoxide Detector(s), Smoke Detector(s)
HOA
- Has HOA: Yes
- HOA fee: $54 monthly
- HOA name: San Ravelle
- HOA phone: 760-634-4700
Location
- Region: Murrieta
Financial & listing details
- Price per square foot: $309/sqft
- Tax assessed value: $384,134
- Annual tax amount: $5,107
- Date on market: 5/19/2026
- Cumulative days on market: 85 days
- Listing terms: Cash,Cash to New Loan,Conventional,FHA,VA Loan
- Road surface type: Paved
Estimated market value
$761,900
$724,000 - $800,000
$3,777/mo
Price history
| Date | Event | Price |
|---|---|---|
| 5/20/2026 | Listed for sale | $769,900+137.3%$309/sqft |
Source:  CRMLS #SW26109061 Report a problem CRMLS #SW26109061 Report a problem | ||
| 3/25/2016 | Listing removed | $2,375$1/sqft |
Source: Performance Realty Group #SW16056576 Report a problem | ||
| 3/18/2016 | Listed for rent | $2,375$1/sqft |
Source: Performance Realty Group #SW16056576 Report a problem | ||
| 1/14/2016 | Sold | $324,500+1.7%$130/sqft |
Source: Public Record Report a problem | ||
| 9/29/2015 | Price change | $319,000-3%$128/sqft |
Source: REALHome Services and Solutions #IV15062842 Report a problem | ||
| 9/22/2015 | Listed for sale | $329,000$132/sqft |
Source: REALHome Services and Solutions #IV15062842 Report a problem | ||
| 8/4/2015 | Listing removed | $329,000$132/sqft |
Source: REALHome Services and Solutions #IV15062842 Report a problem | ||
| 7/28/2015 | Price change | $329,000-2.9%$132/sqft |
Source: REALHome Services and Solutions #IV15062842 Report a problem | ||
| 6/24/2015 | Price change | $339,000-2.9%$136/sqft |
Source: REALHome Services and Solutions #IV15062842 Report a problem | ||
| 5/28/2015 | Price change | $349,000-2.2%$140/sqft |
Source: REALHome Services and Solutions #IV15062842 Report a problem | ||
| 4/28/2015 | Price change | $357,000-2.2%$143/sqft |
Source: REALHome Services and Solutions #IV15062842 Report a problem | ||
| 3/27/2015 | Listed for sale | $365,000+4.3%$147/sqft |
Source: REALHome Services and Solutions #IV15062842 Report a problem | ||
| 11/10/2014 | Sold | $350,000+40%$141/sqft |
Source: Public Record Report a problem | ||
| 2/13/2002 | Sold | $250,000+42.9%$100/sqft |
Source: Public Record Report a problem | ||
| 10/15/1997 | Sold | $175,000$70/sqft |
Source: Public Record Report a problem | ||
Public tax history
| Year | Property taxes | Tax assessment |
|---|---|---|
| 2025 | $5,107 +1.9% | $384,134 +2% |
| 2024 | $5,014 -1.1% | $376,603 +2% |
| 2023 | $5,069 +1.9% | $369,220 +2% |
| 2022 | $4,976 +1.9% | $361,981 +2% |
| 2021 | $4,884 +1% | $354,884 +1% |
| 2020 | $4,837 +1.9% | $351,246 +2% |
| 2019 | $4,748 +1.9% | $344,360 +2% |
| 2018 | $4,661 +1.4% | $337,609 +2% |
| 2017 | $4,597 | $330,990 -2.6% |
| 2016 | $4,597 -10.8% | $340,000 -5.6% |
| 2015 | $5,154 -3.2% | $360,000 +19.5% |
| 2014 | $5,324 | $301,148 +3.1% |
| 2013 | -- | $292,000 +29.8% |
| 2012 | -- | $225,000 -17.9% |
| 2011 | -- | $274,000 +21.2% |
| 2010 | -- | $226,000 -9.6% |
| 2009 | -- | $250,000 -11% |
| 2008 | -- | $281,056 +2% |
| 2007 | -- | $275,546 +2% |
| 2006 | -- | $270,144 +2% |
| 2005 | -- | $264,848 +3.9% |
| 2003 | -- | $254,898 +34.8% |
| 2002 | -- | $189,148 +2% |
| 2001 | $2,518 +1.5% | $185,440 +2% |
| 2000 | $2,480 | $181,805 |
Find assessor info on the county website
Monthly payment
Est. payment
Payment breakdown
Explore the cost of this home by adjusting the details. Changes won't be saved.Climate risks
Neighborhood: 92562
Nearby schools
GreatSchools rating
- 8/10E. Hale Curran Elementary SchoolGrades: K-5Distance: 0.5 mi
- 7/10Thompson Middle SchoolGrades: 6-8Distance: 1.1 mi
- 8/10Murrieta Valley High SchoolGrades: 9-12Distance: 0.9 mi
Schools provided by the listing agent
- Elementary: Murrieta
- Middle: Thompson
- High: Murrieta Valley
Source: CRMLS. This data may not be complete. We recommend contacting the local school district to confirm school assignments for this home.
- $715,3005 bd3 ba2.9k sqft24071 Fuschia Ct, Murrieta, CA 92562Off Market
- $728,9005 bd3 ba2.9k sqft24055 Fuschia Ct, Murrieta, CA 92562Off Market

- $614,4004 bd3 ba2.7k sqft24079 Fuschia Ct, Murrieta, CA 92562Off Market
- $843,8005 bd3 ba2.9k sqft24064 Sweet William Ln, Murrieta, CA 92562Off Market
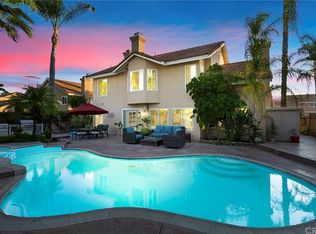
- $674,7004 bd3 ba2.7k sqft24054 Sweet William Ln, Murrieta, CA 92562Sold
- $713,7004 bd3 ba2.7k sqft24047 Fuschia Ct, Murrieta, CA 92562Off Market
- $710,4004 bd3 ba2.7k sqft24046 Sweet William Ln, Murrieta, CA 92562Off Market
- $749,0004 bd3 ba2.4k sqft24072 Sweet William Ln, Murrieta, CA 92562Off Market
A local agent can set up tours, give advice and negotiate with sellers.
Similar homes
- $879,9005 bd3 ba2.7k sqft23676 Angel Pl, Murrieta, CA 92562For Sale
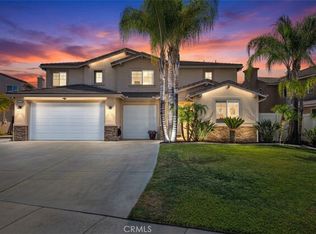 MLS ID #IG26171700, Cory Robinson, KELLER WILLIAMS REALTY. CRMLS
 - $670,0004 bd3 ba2.1k sqft24847 Lincoln Ave, Murrieta, CA 92562For Sale
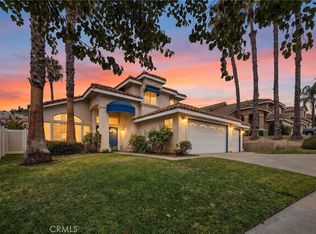 MLS ID #SW26141435, Jonathan Morales, Abundance Real Estate. CRMLS
 - $724,8504 bd3 ba1.7k sqft36393 Provence Dr, Murrieta, CA 92562For Sale
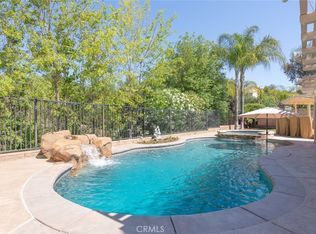 MLS ID #SW26112442, Stefan West, Mr. Murrieta Real Estate. CRMLS
 - $829,0004 bd3 ba2.8k sqft23831 Cloverleaf Way, Murrieta, CA 92562For Sale
 MLS ID #SW26051148, Katie Gammill, Coldwell Banker Assoc.Brkr-Mur. CRMLS
 - $649,9995 bd3 ba2.5k sqft40661 Symeron Way, Murrieta, CA 92562For SaleMLS ID #SW26166986, Alicia Good, eXp Realty of California, Inc.. CRMLS
- $647,0003 bd3 ba1.8k sqft39885 Wild Canary Ln, Murrieta, CA 92562For SaleMLS ID #SW26158424, Betsy Burkey, Realty Sky. CRMLS
- $799,0005 bd5 ba3.7k sqft24089 Golden Mist Dr, Murrieta, CA 92562For SaleMLS ID #SW26058495, Jennifer Murphy, Coldwell Banker Assoc.Brkr-Mur. CRMLS
- $649,9994 bd3 ba1.9k sqft36194 Toulon Dr, Murrieta, CA 92562For SaleMLS ID #SW26128519, Tyson Robinson, Trillion Real Estate. CRMLS
- $715,0004 bd3 ba3.2k sqft26919 Lemon Grass Way, Murrieta, CA 92562For SaleMLS ID #SW26090885, Dan Moore, Magnum Realty Group Inc.. CRMLS
- $624,9503 bd3 ba1.9k sqft39853 Teal Dr, Murrieta, CA 92562For SaleMLS ID #OC26128805, Jessica Nieto, eXp Realty of California Inc. CRMLS
- $599,9003 bd3 ba1.9k sqft24070 Crowned Partridge Ln, Murrieta, CA 92562For SaleMLS ID #PW26140832, Jimmy Nguyen, eXp Realty of Southern Ca, Inc. CRMLS
- $589,0003 bd2 ba1.4k sqft40050 Calle Yorba Vis, Murrieta, CA 92562For SaleMLS ID #SW26171058, Heather Chance, AXEN Realty. CRMLS
- $755,0004 bd3 ba2.9k sqft27741 Elderberry St, Murrieta, CA 92562For SaleMLS ID #SW26031198, Jerry Park, AVM Real Estate Services. CRMLS
- $675,0004 bd3 ba2.3k sqft39607 Via Dominique, Murrieta, CA 92563For SaleMLS ID #TR26108783, Chris Murray, RE/MAX Empire Properties. CRMLS
- $1,125,0005 bd3 ba2.7k sqft42248 Chisolm Trl, Murrieta, CA 92562For SaleMLS ID #SW26155301, Jessica Hales, First Team Real Estate. CRMLS
- $669,0004 bd3 ba2.5k sqft29349 Shady Ln, Murrieta, CA 92563For SaleMLS ID #SW26170365, Dan Moore, Magnum Realty Group Inc.. CRMLS
- $797,0005 bd3 ba3.4k sqft29260 Wrangler Dr, Murrieta, CA 92563For SaleMLS ID #SW26126619, Goran Forss, Team Forss Realty Group. CRMLS
- $1,075,0005 bd3 ba3k sqft42144 Santa Fe Trl, Murrieta, CA 92562For SaleMLS ID #SW26154414, Robert Stabile, Century 21 Masters. CRMLS
- $695,0003 bd2 ba1.9k sqft30102 Iron Horse Dr, Murrieta, CA 92563For SaleMLS ID #SW26167734, Lauren Espey, Century 21 Masters. CRMLS
- $639,0004 bd3 ba2.2k sqft25300 Corte Sombrero, Murrieta, CA 92563For SaleMLS ID #SW26056147, Lauren Espey, Century 21 Masters. CRMLS
Local buyer's agents are ready to help
