Executive Home in Prestigious Greer Ranch
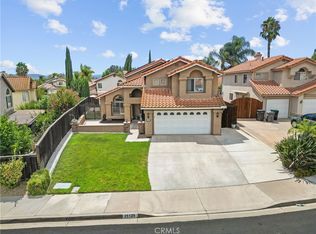
Welcome to this beautifully updated executive home located in the highly sought-after, guard-gated community of Greer Ranch—one of Southern California’s most desirable neighborhoods. With 24-hour security and resort-style amenities, this community offers both luxury and peace of mind.
This home features newer interior and exterior paint along with newer waterproof flooring throughout, creating a fresh and modern feel. The thoughtfully designed floor plan offers a spacious living room that seamlessly flows into a formal dining area—perfect for entertaining. The kitchen is well-appointed with granite countertops, a large center island, stainless steel appliances, and ample cabinetry.
The first floor also includes a private office/den, a full bathroom, and a comfortable family room with a cozy fireplace. Upstairs, you’ll find four generously sized bedrooms, a full bathroom, and a convenient upstairs laundry room. The expansive primary suite features a spacious en-suite bath and a large walk-in closet. Step outside to a large backyard showcasing stunning mountain and hillside views with no rear neighbors, offering exceptional privacy. Greer Ranch residents enjoy resort-style amenities including a pool, spa, clubhouse, parks, BBQ areas, walking trails, and regular community events. Conveniently located near the I-15 and I-215 freeways, top-rated schools, shopping, medical facilities, Old Town Murrieta, Temecula, and award-winning Temecula wineries.
For sale
Listed by: AVM Real Estate Services • Jerry Park • Contact: 951-265-0325
Price cut: $4K (7/15)
$755,000
27741 Elderberry St, Murrieta, CA 92562
4beds
2,945sqft
Single Family Residence
Built in 2005
6,098 Square Feet Lot
$-- Zestimate®
$256/sqft
$250/mo HOA
What's special
- 828 days |
- 301 |
- 5 |
Zillow last checked:
Listing updated:
Listed by:
Jerry Park DRE #01376069 951-265-0325,
AVM Real Estate Services
Source: CRMLS,MLS#: SW26031198 Originating MLS: California Regional MLS
Originating MLS: California Regional MLSFacts & features
Interior
Bedrooms & bathrooms
- Bedrooms: 4
- Bathrooms: 3
- Full bathrooms: 3
- Main level bathrooms: 1
Rooms
- Room types: Bonus Room, Bedroom, Entry/Foyer, Family Room, Kitchen, Laundry, Living Room, Primary Bathroom, Primary Bedroom, Office, Other, Dining Room
Bedroom
- Features: All Bedrooms Up
Bathroom
- Features: Bathroom Exhaust Fan, Bathtub, Dual Sinks, Full Bath on Main Level, Solid Surface Counters, Separate Shower, Tub Shower
Kitchen
- Features: Granite Counters, Kitchen Island
Other
- Features: Walk-In Closet(s)
Heating
- Central, Forced Air, Natural Gas
Cooling
- Central Air, Dual, Electric
Appliances
- Included: Built-In Range, Double Oven, Dishwasher, Gas Cooktop, Disposal, Gas Water Heater, Microwave, Water Heater
- Laundry: Washer Hookup, Electric Dryer Hookup, Gas Dryer Hookup, Inside, Upper Level
Features
- Breakfast Bar, Breakfast Area, Separate/Formal Dining Room, Eat-in Kitchen, Granite Counters, Open Floorplan, Unfurnished, All Bedrooms Up, Walk-In Closet(s)
- Flooring: Tile, Wood
- Windows: Double Pane Windows
- Has fireplace: Yes
- Fireplace features: Family Room
- Common walls with other units/homes: No Common Walls
Interior area
- Total interior livable area: 2,945 sqft
Video & virtual tour
Property
Parking
- Total spaces: 3
- Parking features: Concrete, Door-Multi, Direct Access, Door-Single, Driveway, Garage Faces Front, Garage
- Attached garage spaces: 3
Accessibility
- Accessibility features: Safe Emergency Egress from Home, Accessible Doors
Features
- Levels: Two
- Stories: 2
- Entry location: Front
- Patio & porch: Concrete
- Pool features: Association
- Has spa: Yes
- Spa features: Association
- Fencing: Wood,Wrought Iron
- Has view: Yes
- View description: Hills, Mountain(s)
Lot
- Size: 6,098 Square Feet
- Features: Back Yard, Cul-De-Sac, Front Yard, Sprinklers In Rear, Sprinklers In Front, Sprinklers Timer, Sprinkler System
Details
- Parcel number: 392240088
- Special conditions: Standard
Construction
Type & style
- Home type: SingleFamily
- Property subtype: Single Family Residence
Materials
- Roof: Tile
Condition
- New construction: No
- Year built: 2005
Utilities & green energy
- Electric: 220 Volts in Laundry
- Sewer: Public Sewer
- Water: Public
- Utilities for property: Cable Connected, Electricity Connected, Natural Gas Connected, Phone Connected, Sewer Connected, Water Connected
Community & HOA
Community
- Features: Curbs, Hiking, Storm Drain(s), Street Lights, Sidewalks, Gated
- Security: Gated with Guard, Gated Community, Gated with Attendant, 24 Hour Security, Smoke Detector(s)
HOA
- Has HOA: Yes
- Amenities included: Clubhouse, Controlled Access, Meeting Room, Meeting/Banquet/Party Room, Outdoor Cooking Area, Barbecue, Picnic Area, Playground, Pool, Recreation Room, Guard, Sauna, Spa/Hot Tub, Security
- HOA fee: $250 monthly
- HOA name: Greer Ranch HOA
- HOA phone: 951-894-4877
Location
- Region: Murrieta
Financial & listing details
- Price per square foot: $256/sqft
- Tax assessed value: $724,112
- Date on market: 2/11/2026
- Cumulative days on market: 828 days
- Listing terms: Cash,Cash to New Loan,Contract,FHA,Government Loan,Submit,VA Loan
- Road surface type: Paved
Estimated market value
Not available
Estimated sales range
Not available
$3,473/mo
Price history
| Date | Event | Price |
|---|---|---|
| 7/15/2026 | Price change | $755,000-0.5%$256/sqft |
Source:  CRMLS #SW26031198 Report a problem CRMLS #SW26031198 Report a problem | ||
| 5/26/2026 | Price change | $759,000-2.6%$258/sqft |
Source: CRMLS #SW26031198 Report a problem | ||
| 4/20/2026 | Listed for sale | $779,000$265/sqft |
Source: CRMLS #SW26031198 Report a problem | ||
| 4/3/2026 | Contingent | $779,000$265/sqft |
Source: CRMLS #SW26031198 Report a problem | ||
| 2/11/2026 | Listed for sale | $779,000+50%$265/sqft |
Source: CRMLS #SW26031198 Report a problem | ||
| 2/26/2021 | Listing removed | -- |
Source:  CRMLS Report a problem CRMLS Report a problem | ||
| 12/21/2020 | Listed for rent | $2,750+14.6%$1/sqft |
Source: Realty ONE Group Southwest #SW20260458 Report a problem | ||
| 6/16/2017 | Listing removed | $2,400$1/sqft |
Source: Realty ONE Group Southwest #SW17129663 Report a problem | ||
| 6/10/2017 | Listed for rent | $2,400+9.1%$1/sqft |
Source: Realty ONE Group Southwest #SW17129663 Report a problem | ||
| 6/15/2013 | Listing removed | $2,200$1/sqft |
Source: Realty ONE Group Southwest #SW13091717 Report a problem | ||
| 5/18/2013 | Listed for rent | $2,200+2.3%$1/sqft |
Source: Realty ONE Group Southwest #SW13091717 Report a problem | ||
| 5/29/2012 | Listing removed | $2,150$1/sqft |
Source: HOMESMART #T12057347 Report a problem | ||
| 5/7/2012 | Listed for rent | $2,150$1/sqft |
Source: HomeSmart of California Real Estate #T12057347 Report a problem | ||
| 9/29/2005 | Sold | $519,500$176/sqft |
Source: Public Record Report a problem | ||
Public tax history
| Year | Property taxes | Tax assessment |
|---|---|---|
| 2026 | -- | $724,112 +2% |
| 2025 | $9,625 +1.5% | $709,915 +2% |
| 2024 | $9,479 -1.1% | $695,996 +2% |
| 2023 | $9,588 +4.2% | $682,350 +4.6% |
| 2022 | $9,206 +12.3% | $652,637 +18% |
| 2021 | $8,198 +9.4% | $553,082 +12% |
| 2020 | $7,493 +2.7% | $493,823 +3% |
| 2019 | $7,297 +3.8% | $479,440 +4% |
| 2018 | $7,031 +2.2% | $461,000 +2% |
| 2017 | $6,881 | $452,000 +4.4% |
| 2016 | $6,881 +4.5% | $433,000 +2.6% |
| 2015 | $6,585 +5.7% | $422,000 +4.7% |
| 2014 | $6,229 | $403,000 +25.9% |
| 2013 | -- | $320,000 +5.6% |
| 2012 | -- | $303,000 +1.7% |
| 2011 | -- | $298,000 +2.8% |
| 2010 | -- | $290,000 -3.3% |
| 2009 | -- | $300,000 -18.5% |
| 2008 | -- | $368,000 -30.6% |
| 2007 | -- | $529,890 +2% |
| 2006 | -- | $519,500 +193.9% |
| 2005 | -- | $176,748 |
Find assessor info on the county website
Monthly payment
Est. payment
Payment breakdown
Explore the cost of this home by adjusting the details. Changes won't be saved.Climate risks
Neighborhood: 92562
Nearby schools
GreatSchools rating
- 8/10Antelope Hills Elementary SchoolGrades: K-5Distance: 1.1 mi
- 7/10Shivela Middle SchoolGrades: 6-8Distance: 2.9 mi
- 8/10Murrieta Mesa High SchoolGrades: 9-12Distance: 3.5 mi
Schools provided by the listing agent
- Elementary: Antelope Hills
- Middle: Shivela
- High: Mesa
Source: CRMLS. This data may not be complete. We recommend contacting the local school district to confirm school assignments for this home.
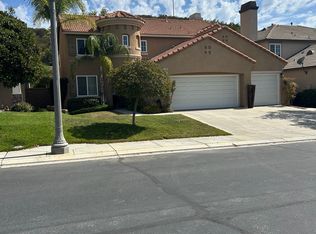
- $719,6005 bd3 ba2.7k sqft27753 Elderberry St, Murrieta, CA 92562Off Market
- $741,8004 bd3 ba2.8k sqft27729 Elderberry St, Murrieta, CA 92562Off Market
- $748,8005 bd2 ba2.9k sqft27765 Elderberry St, Murrieta, CA 92562Off Market
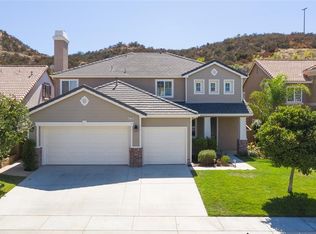
- $721,6004 bd3 ba2.7k sqft27717 Elderberry St, Murrieta, CA 92562Off Market

- $779,7004 bd3 ba2.9k sqft27732 Elderberry St, Murrieta, CA 92562Off Market
- $756,1004 bd3 ba2.7k sqft27720 Elderberry St, Murrieta, CA 92562Off Market
- $787,7004 bd3 ba3k sqft27777 Elderberry St, Murrieta, CA 92562Off Market
- $743,3004 bd3 ba2.7k sqft27705 Elderberry St, Murrieta, CA 92562Off Market
A local agent can set up tours, give advice and negotiate with sellers.
Similar homes
- $849,9004 bd3 ba3.2k sqft27737 Hackberry St, Murrieta, CA 92562For Sale
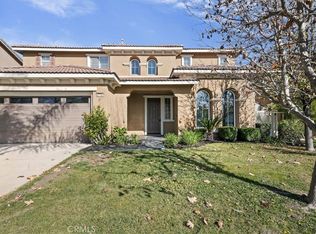 MLS ID #IG26026537, Kimberly Olivo, Elevate Real Estate Agency. CRMLS
 - $790,0005 bd4 ba3.4k sqft41726 Grand View Dr, Murrieta, CA 92562For Sale
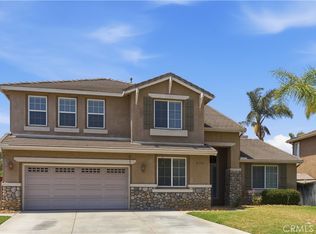 MLS ID #PW26176980, Bruce Benefiel, Coldwell Banker Realty. CRMLS
 - $769,9003 bd3 ba2.4k sqft24063 Fuschia Ct, Murrieta, CA 92562For Sale
 MLS ID #SW26109061, Sonia Segura, First Team Real Estate. CRMLS
 - $730,0004 bd3 ba2k sqft25125 Corte Anacapa, Murrieta, CA 92563For Sale
 MLS ID #SW26162332, David Casey, Real Brokerage Technologies. CRMLS
 - $670,0004 bd3 ba2.1k sqft24847 Lincoln Ave, Murrieta, CA 92562For SaleMLS ID #SW26141435, Jonathan Morales, Abundance Real Estate. CRMLS
- $725,0004 bd2 ba2.2k sqft24417 Corte Sanino, Murrieta, CA 92562For SaleMLS ID #PW26172171, Shannon Daniele, HomeSmart Realty Group. CRMLS
- $739,9994 bd4 ba3.2k sqft36 Via De La Valle, Lake Elsinore, CA 92532For SaleMLS ID #SW26185252, Stephen Ganzon, Abundance Real Estate. CRMLS
- $660,0004 bd3 ba3.2k sqft29071 Summersweet Pl, Murrieta, CA 92563For SaleMLS ID #CV26169233, Laurel Starks, KELLER WILLIAMS EMPIRE ESTATES. CRMLS
- $789,0005 bd3 ba3.4k sqft29260 Wrangler Dr, Murrieta, CA 92563For SaleMLS ID #SW26126619, Goran Forss, Team Forss Realty Group. CRMLS
- $875,0005 bd3 ba3k sqft23431 Scooter Way, Murrieta, CA 92562For SaleMLS ID #CV26174934, Terri Barrett, RE/MAX TIME REALTY. CRMLS
- $829,0004 bd3 ba2.8k sqft23831 Cloverleaf Way, Murrieta, CA 92562For SaleMLS ID #SW26051148, Katie Gammill, Coldwell Banker Assoc.Brkr-Mur. CRMLS
- $675,0004 bd3 ba2.3k sqft39607 Via Dominique, Murrieta, CA 92563For SaleMLS ID #TR26108783, Chris Murray, RE/MAX Empire Properties. CRMLS
- $649,9994 bd2 ba2.6k sqft30580 Fox Sedge Way, Murrieta, CA 92563For SaleMLS ID #OC26169916, Justin Perron, Epique Inc. CRMLS
- $799,0005 bd5 ba3.7k sqft24089 Golden Mist Dr, Murrieta, CA 92562For SaleMLS ID #SW26058495, Jennifer Murphy, Coldwell Banker Assoc.Brkr-Mur. CRMLS
- $724,9004 bd4 ba2.4k sqft28399 Northmoore Pl, Menifee, CA 92584For SaleMLS ID #SW26124923, Tsega Tesfamariam, KW Temecula. CRMLS
- $549,9003 bd3 ba1.6k sqft27737 Bluebell Ct, Murrieta, CA 92562For SaleMLS ID #SW26078063, Brandy Markakis, Mogul Real Estate. CRMLS
- $849,0004 bd4 ba3.1k sqft29460 Branwin St, Murrieta, CA 92563For SaleMLS ID #SW26160466, Derek Cruz, AVM Real Estate Services. CRMLS
- $729,8004 bd3 ba2.9k sqft35604 Shadow Dr, Winchester, CA 92596For SaleMLS ID #SW26047819, Jill Madlem, Berkshire Hathaway HomeServices California Properties. CRMLS
- $849,0005 bd4 ba3.3k sqft32858 Alderbrook Rd, Wildomar, CA 92595For SaleMLS ID #SW26174622, Cindy Mason, Golden Eagle Properties. CRMLS
- $729,0004 bd4 ba3.3k sqft28849 Morningside Ln, Menifee, CA 92584For SaleMLS ID #SW26086780, Jerry Park, AVM Real Estate Services. CRMLS
Local buyer's agents are ready to help
