HUGE PRICE IMPROVEMENT-PAID OFF SOLAR POOL HOME in Murrieta’s highly desirable Copper Canyon community—just a short walk to Cole Canyon Elementary. This beautiful 4 bedroom, 3 bathroom home features 9-foot ceilings, abundant natural light, brand new interior paint, and a cozy brick fireplace, along with a functional floor plan that includes a built-in desk area upstairs. The primary suite offers two spacious walk-in closets for excellent storage.
The home welcomes you with a charming enclosed front porch with classic white railing, creating a warm and inviting space to relax and enjoy the neighborhood.
Step outside to your private backyard retreat with a sparkling pool featuring a waterfall and multi-colored pool lighting, plus a spacious covered patio with lighting, ceiling fans, and wiring for outdoor entertainment—perfect for gatherings and relaxing evenings. French doors open directly to the patio for seamless indoor-outdoor living. The yard also includes brand new white vinyl fencing, backyard drainage, and a side yard ideal for a dog run.
Additional upgrades include paid-off Tesla solar with brand new Tesla inverter, new garage doors, new water heater, and a new front sprinkler system. Located in the desirable West Murrieta Copper Canyon community, known for low taxes, no HOA, scenic foothill trails, parks, and convenient access to shopping and freeways. The neighborhood is also loved for its festive holiday spirit, with beautiful Christmas and Halloween decorations throughout the community.
Designed for easy Southern California living, this home offers the perfect blend of comfort, thoughtful upgrades, and outdoor entertaining. Come experience the charm and lifestyle this Copper Canyon home has to offer today!
Under contract
Listed by: Coldwell Banker Assoc.Brkr-Mur • Katie Gammill • Contact: kspurdle@gmail.com
Price cut: $20K (9/6)
$809,000
23831 Cloverleaf Way, Murrieta, CA 92562
4beds
2,896sqft
Single Family Residence
Built in 2002
6,098 Square Feet Lot
$798,100 Zestimate®
$279/sqft
$-- HOA
What's special
- 212 days
- 264
- 11
Zillow last checked:
Listing updated:
Listed by:
Katie Gammill DRE #02123672 kspurdle@gmail.com,
Coldwell Banker Assoc.Brkr-Mur
Source: CRMLS,MLS#: SW26051148 Originating MLS: California Regional MLS
Originating MLS: California Regional MLSFacts & features
Interior
Bedrooms & bathrooms
- Bedrooms: 4
- Bathrooms: 3
- Full bathrooms: 2
- 1/2 bathrooms: 1
- Main level bathrooms: 4
Rooms
- Room types: Bedroom, Entry/Foyer, Family Room, Kitchen, Laundry, Living Room, Primary Bathroom, Primary Bedroom, Other
Primary bedroom
- Features: Primary Suite
Bedroom
- Features: All Bedrooms Up
Bathroom
- Features: Bathroom Exhaust Fan, Bathtub, Dual Sinks, Jetted Tub, Low Flow Plumbing Fixtures, Soaking Tub, Separate Shower, Tub Shower, Walk-In Shower
Family room
- Features: Separate Family Room
Kitchen
- Features: Granite Counters, Kitchen Island, Kitchen/Family Room Combo, Utility Sink
Other
- Features: Walk-In Closet(s)
Heating
- Central, Natural Gas
Cooling
- Central Air, Dual, Electric
Appliances
- Included: Built-In Range, Convection Oven, Double Oven, Dishwasher, ENERGY STAR Qualified Appliances, ENERGY STAR Qualified Water Heater, Gas Cooktop, Disposal, Gas Oven, Gas Water Heater, Microwave, Refrigerator, Vented Exhaust Fan, Water Heater
- Laundry: Washer Hookup, Gas Dryer Hookup, Inside, Laundry Room, Upper Level
Features
- Granite Counters, High Ceilings, Laminate Counters, Open Floorplan, Recessed Lighting, Storage, Wired for Sound, All Bedrooms Up, Primary Suite, Walk-In Closet(s)
- Flooring: Carpet, Laminate, Vinyl
- Windows: Blinds, Double Pane Windows
- Has fireplace: Yes
- Fireplace features: Family Room, Gas
- Common walls with other units/homes: No Common Walls
Interior area
- Total interior livable area: 2,896 sqft
Video & virtual tour
Property
Parking
- Total spaces: 6
- Parking features: Concrete, Door-Multi, Direct Access, Driveway, Garage Faces Front, Garage, Garage Door Opener, Paved, Private, Tandem
- Attached garage spaces: 3
- Uncovered spaces: 3
Accessibility
- Accessibility features: Safe Emergency Egress from Home, Parking, Accessible Approach with Ramp
Features
- Levels: Two
- Stories: 2
- Entry location: front, garage, backyard
- Patio & porch: Brick, Concrete, Covered, Enclosed, Front Porch, Patio
- Exterior features: Lighting
- Has private pool: Yes
- Pool features: Gas Heat, Heated, In Ground, Pebble, Permits, Private, Waterfall
- Has spa: Yes
- Spa features: Heated, In Ground, Permits, Private
- Fencing: Excellent Condition,Vinyl,Wood
- Has view: Yes
- View description: Hills, Mountain(s), Neighborhood
Lot
- Size: 6,098 Square Feet
- Features: 0-1 Unit/Acre, Back Yard, Front Yard, Sprinklers In Front, Near Park, Sprinkler System
Details
- Parcel number: 904753003
- Special conditions: Standard
Construction
Type & style
- Home type: SingleFamily
- Architectural style: Traditional
- Property subtype: Single Family Residence
Materials
- Brick, Stucco, Wood Siding
- Foundation: Slab
- Roof: Tile
Condition
- Updated/Remodeled
- New construction: No
- Year built: 2002
Utilities & green energy
- Electric: 220 Volts For Spa, Photovoltaics Seller Owned
- Sewer: Public Sewer
- Water: Public
- Utilities for property: Cable Available, Cable Connected, Electricity Available, Electricity Connected, Natural Gas Available, Natural Gas Connected, Phone Available, Phone Connected, Sewer Available, Sewer Connected, Water Available, Water Connected
Green energy
- Energy efficient items: Appliances, Water Heater
Community & HOA
Community
- Features: Curbs, Storm Drain(s), Street Lights, Suburban, Sidewalks, Park
- Security: Security System, Carbon Monoxide Detector(s), Fire Detection System, Smoke Detector(s)
Location
- Region: Murrieta
Financial & listing details
- Price per square foot: $279/sqft
- Tax assessed value: $541,503
- Date on market: 3/17/2026
- Cumulative days on market: 212 days
- Listing terms: Submit
- Exclusions: Trampoline, TV stand in living room
- Road surface type: Paved
Estimated market value
$798,100
$758,000 - $838,000
$4,359/mo
Price history
| Date | Event | Price |
|---|---|---|
| 9/25/2026 | Contingent | $809,000$279/sqft |
Source:  CRMLS #SW26051148 Report a problem CRMLS #SW26051148 Report a problem | ||
| 9/6/2026 | Price change | $809,000-2.4%$279/sqft |
Source: CRMLS #SW26051148 Report a problem | ||
| 3/24/2026 | Price change | $829,000-1.9%$286/sqft |
Source: CRMLS #SW26051148 Report a problem | ||
| 3/17/2026 | Listed for sale | $845,000+94.3%$292/sqft |
Source: CRMLS #SW26051148 Report a problem | ||
| 10/31/2017 | Sold | $435,000$150/sqft |
Source: Public Record Report a problem | ||
| 10/24/2017 | Pending sale | $435,000$150/sqft |
Source: CENTURY 21 PrimeTime Realtors #CV17183855 Report a problem | ||
| 9/10/2017 | Price change | $435,000-2.9%$150/sqft |
Source: CENTURY 21 PrimeTime Realtors #CV17183855 Report a problem | ||
| 8/22/2017 | Price change | $448,000-2.6%$155/sqft |
Source: CENTURY 21 PrimeTime Realtors #CV17183855 Report a problem | ||
| 8/11/2017 | Listed for sale | $460,000+9.8%$159/sqft |
Source: CENTURY 21 PRIMETIME REALTORS #CV17183855 Report a problem | ||
| 1/6/2017 | Listing removed | $418,999$145/sqft |
Source: CENTURY 21 PRIMETIME REALTORS #CV16041676 Report a problem | ||
| 11/15/2016 | Listed for sale | $418,999+25.8%$145/sqft |
Source: CENTURY 21 PRIMETIME REALTORS #CV16041676 Report a problem | ||
| 2/22/2008 | Sold | $333,000-4.8%$115/sqft |
Source: Public Record Report a problem | ||
| 2/1/2008 | Listed for sale | $349,900-39.2%$121/sqft |
Source: NCI Report a problem | ||
| 10/18/2007 | Sold | $575,937-13.4%$199/sqft |
Source: Public Record Report a problem | ||
| 10/5/2006 | Sold | $665,000+134.2%$230/sqft |
Source: Public Record Report a problem | ||
| 2/24/2003 | Sold | $284,000$98/sqft |
Source: Public Record Report a problem | ||
Public tax history
| Year | Property taxes | Tax assessment |
|---|---|---|
| 2026 | -- | $541,503 +2% |
| 2025 | $7,973 +1.9% | $530,886 +2% |
| 2024 | $7,827 -0.8% | $520,477 +2% |
| 2023 | $7,888 +1.9% | $510,273 +2% |
| 2022 | $7,744 +1.9% | $500,269 +2% |
| 2021 | $7,602 +6.3% | $490,461 +8.4% |
| 2020 | $7,149 | $452,574 +2% |
| 2019 | -- | $443,700 +2% |
| 2018 | $6,892 +11.2% | $435,000 +15.4% |
| 2017 | $6,200 | $376,869 +2% |
| 2016 | $6,200 +2.5% | $369,481 +1.5% |
| 2015 | $6,046 +3.9% | $363,932 +2% |
| 2014 | $5,818 | $356,805 +4.9% |
| 2013 | -- | $340,000 +18.5% |
| 2012 | -- | $287,000 +4.7% |
| 2011 | -- | $274,000 -11% |
| 2010 | -- | $308,000 +6.6% |
| 2009 | -- | $289,000 -43% |
| 2008 | -- | $506,800 -23.8% |
| 2007 | -- | $665,000 +120.9% |
| 2006 | -- | $300,987 +2% |
| 2005 | -- | $295,086 +9.4% |
| 2003 | -- | $269,663 +2606.4% |
| 2002 | -- | $9,964 |
Find assessor info on the county website
Monthly payment
Est. payment
Payment breakdown
Explore the cost of this home by adjusting the details. Changes won't be saved.Climate risks
Neighborhood: 92562
Nearby schools
Schools provided by the listing agent
- Elementary: Cole Canyon
- Middle: Thompson
- High: Murrieta Valley
Source: CRMLS. This data may not be complete. We recommend contacting the local school district to confirm school assignments for this home.

Similar homes
- $850,0005 bd3 ba3k sqft23431 Scooter Way, Murrieta, CA 92562For Sale
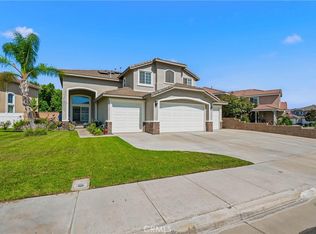 MLS ID #CV26174934, Terri Barrett, RE/MAX TIME REALTY. CRMLS
 - $799,0005 bd3 ba3.1k sqft23352 Caliente Springs Ave, Murrieta, CA 92562For Sale
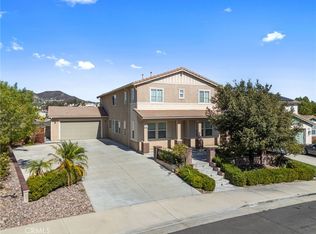 MLS ID #SW26215219, Tyler Culton, Brubaker Culton R.E. & Dev.. CRMLS
 - $849,9004 bd3 ba3.2k sqft27737 Hackberry St, Murrieta, CA 92562For Sale
 MLS ID #IG26026537, Kimberly Olivo, Elevate Real Estate Agency. CRMLS
 - $639,0004 bd2 ba1.8k sqft37475 Cole Creek Ct, Murrieta, CA 92562For Sale
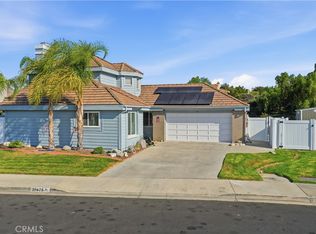 MLS ID #SW26176837, Joel Silverthorn, Real Brokerage Technologies. CRMLS
Local buyer's agents are ready to help
