Experience comfort and convenience in this 4-bedroom, 3-bathroom home on a quiet cul-de-sac in the heart of Murrieta. Updated and move-in ready, the home offers a light-filled floor plan with soaring ceilings and a flexible layout. The main level features new tile flooring throughout, a spacious living and dining area, and a family room centered around a classic fireplace. The kitchen offers plenty of cabinet space and overlooks the large, private backyard, a great setting for outdoor entertaining with a covered patio, pool, and spa. The pool is equipped with a newer pump and heater. Upstairs, the primary suite includes high ceilings and an ensuite bath with dual sinks, a large soaking tub, and a separate shower. Two additional bedrooms complete the upper level. Convenient main-level bedroom offers flexibility for guests, a home office, or multigenerational living. Other features include a 2-car attached garage, central A/C, and a tile roof. Conveniently located minutes from Murrieta schools, local parks, shopping at California Oaks, and freeway access. Temecula wine country, and Pechanga Resort Casino are all a short drive away. This well-maintained home sits in an established neighborhood with no HOA.
For sale
Listed by: Reliable Realty Inc. • Toshimi Minami • 760-717-1618
$720,000
24471 Saradella Ct, Murrieta, CA 92562
4beds
1,923sqft
Single Family Residence
Built in 1988
6,970 Square Feet Lot
$715,800 Zestimate®
$374/sqft
$-- HOA
What's special
- 25 days
- 944
- 113
Zillow last checked:
Listing updated:
Listed by:
Toshimi Minami DRE #02221323 760-717-1618,
Reliable Realty Inc.,
Diana Duncan DRE #02087236 951-445-3353,
Reliable Realty Inc.
Source: CRMLS,MLS#: SW26216933 Originating MLS: California Regional MLS
Facts & features
Interior
Bedrooms & bathrooms
- Bedrooms: 4
- Bathrooms: 3
- Full bathrooms: 3
- Main level bathrooms: 1
- Main level bedrooms: 1
Rooms
- Room types: Bedroom, Family Room, Kitchen, Laundry, Living Room, Dining Room
Bedroom
- Features: Bedroom on Main Level
Bathroom
- Features: Closet, Dual Sinks, Tub Shower
Kitchen
- Features: Granite Counters, Kitchen/Family Room Combo
Heating
- Central, Fireplace(s)
Cooling
- Central Air
Appliances
- Included: Dishwasher, Disposal, Gas Range, Gas Water Heater, Microwave, Refrigerator
- Laundry: Washer Hookup, Gas Dryer Hookup, Inside
Features
- Breakfast Bar, Ceiling Fan(s), Separate/Formal Dining Room, Bedroom on Main Level
- Flooring: Carpet, Tile
- Doors: Double Door Entry, Sliding Doors
- Windows: Blinds, Screens, Shutters
- Has fireplace: Yes
- Fireplace features: Living Room
- Common walls with other units/homes: No Common Walls
Interior area
- Total interior livable area: 1,923 sqft
Property
Parking
- Total spaces: 2
- Parking features: Door-Multi, Direct Access, Driveway, Garage
- Attached garage spaces: 2
Features
- Levels: Two
- Stories: 2
- Entry location: 1
- Patio & porch: Concrete
- Exterior features: Awning(s)
- Has private pool: Yes
- Pool features: In Ground, Private
- Has spa: Yes
- Spa features: Private
- Fencing: Vinyl,Wood
Lot
- Size: 6,970 Square Feet
- Features: Back Yard, Front Yard
Details
- Parcel number: 947222005
- Special conditions: Standard
Construction
Type & style
- Home type: SingleFamily
- Architectural style: Traditional
- Property subtype: Single Family Residence
Materials
- Stucco
- Foundation: Slab
- Roof: Tile
Condition
- Turnkey
- New construction: No
- Year built: 1988
Utilities & green energy
- Sewer: Public Sewer
- Water: Public
- Utilities for property: Cable Available, Electricity Available, Natural Gas Available, Phone Available, Sewer Connected, Water Available
Community & HOA
Community
- Features: Storm Drain(s), Street Lights, Sidewalks
Location
- Region: Murrieta
Financial & listing details
- Price per square foot: $374/sqft
- Tax assessed value: $390,646
- Date on market: 10/8/2026
- Cumulative days on market: 25 days
- Listing terms: Cash,Conventional,FHA,VA Loan
- Road surface type: Paved
Estimated market value
$715,800
$680,000 - $752,000
$3,270/mo
Price history
| Date | Event | Price |
|---|---|---|
| 10/14/2026 | Listed for sale | $720,000+2.9%$374/sqft |
Source:  CRMLS #SW26216933 Report a problem | ||
| 2/23/2026 | Sold | $700,000+105.9%$364/sqft |
Source: CRMLS #SW26012521 Report a problem | ||
| 8/15/2020 | Listing removed | $2,500$1/sqft |
Source: ResiHome (formerly WRIPM) Report a problem | ||
| 8/13/2020 | Listed for rent | $2,500+9.6%$1/sqft |
Source: ResiHome (formerly WRIPM) Report a problem | ||
| 8/25/2019 | Listing removed | $2,282$1/sqft |
Source: WRI Property Management Report a problem | ||
| 8/20/2019 | Listed for rent | $2,282+10%$1/sqft |
Source: WRI Property Management Report a problem | ||
| 3/5/2018 | Listing removed | $2,075$1/sqft |
Source: WRI Property Management Report a problem | ||
| 3/2/2018 | Listed for rent | $2,075$1/sqft |
Source: WRI Property Management Report a problem | ||
| 1/31/2017 | Sold | $340,000$177/sqft |
Source: Public Record Report a problem | ||
Public tax history
| Year | Property taxes | Tax assessment |
|---|---|---|
| 2026 | -- | $390,646 +2% |
| 2025 | $5,255 +6.6% | $382,987 +2% |
| 2024 | $4,928 +11.8% | $375,479 +2% |
| 2023 | $4,406 -4.6% | $368,117 +2% |
| 2022 | $4,619 +8.5% | $360,900 +2% |
| 2021 | $4,258 +1.3% | $353,824 +1% |
| 2020 | $4,202 +1.9% | $350,197 +2% |
| 2019 | $4,124 +1.9% | $343,332 +2% |
| 2018 | $4,048 +36.8% | $336,600 +36.6% |
| 2017 | $2,960 | $246,453 +2% |
| 2016 | $2,960 +2.4% | $241,622 +1.5% |
| 2015 | $2,890 +4.7% | $237,994 +2% |
| 2014 | $2,760 | $233,334 +0.5% |
| 2013 | -- | $232,281 +2% |
| 2012 | -- | $227,727 +2% |
| 2011 | -- | $223,262 +0.8% |
| 2010 | -- | $221,596 -0.2% |
| 2009 | -- | $222,123 +2% |
| 2008 | -- | $217,769 +2% |
| 2007 | -- | $213,500 +2% |
| 2006 | -- | $209,315 +2% |
| 2005 | -- | $205,212 +3.9% |
| 2003 | -- | $197,503 +2% |
| 2002 | -- | $193,631 +2% |
| 2001 | $2,865 +5.3% | $189,835 +10.4% |
| 2000 | $2,722 | $172,000 |
Find assessor info on the county website
Monthly payment
Est. payment
Payment breakdown
Explore the cost of this home by adjusting the details. Changes won't be saved.Climate risks
Neighborhood: 92562
Similar homes
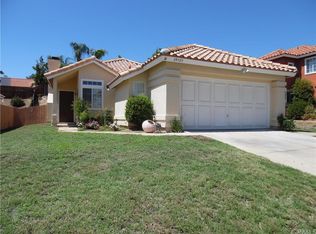
- $635,0003 bd3 ba1.8k sqft24498 Mooncrest Cir, Murrieta, CA 92562For Sale
 MLS ID #SW26233035, Marcia Sattelmaier, Redfin Corporation. CRMLS
- $612,9994 bd3 ba1.7k sqft24024 Alvita Cir, Murrieta, CA 92562For Sale
 MLS ID #SW26213512, Angie Lopez-Nunez, BLVDS REALTY. CRMLS
- $670,0003 bd3 ba1.5k sqft24432 Calle Tassjara, Murrieta, CA 92562For Sale
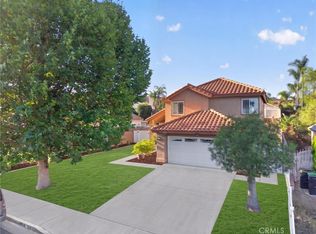 MLS ID #SW26171618, Oscar Fuentes Gallegos, Abundance Real Estate. CRMLS
- $720,0004 bd3 ba2k sqft25125 Corte Anacapa, Murrieta, CA 92563For Sale
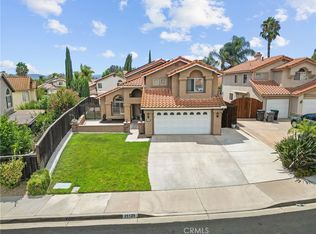 MLS ID #SW26235085, David Casey, Real Brokerage Technologies. CRMLS
