Welcome to The Colony, a private, guard-gated 55+ community where every day feels a little more relaxed, connected & enjoyable. This charming 2,100 SF single-story home offers one of the neighborhood’s most desirable floor plans, featuring 3 bedrooms & 2 full baths thoughtfully designed for comfortable, accessible living. Newly installed LVP flooring & painted shutters create a bright, polished feel throughout, while high ceilings & an open-concept layout make the home feel both spacious & inviting. The heart of the home is the expansive great room, where natural light, a cozy fireplace, & easy flow from room to room create the perfect setting for quiet mornings & hosting gathering. The spacious kitchen offers abundant storage, granite counters on top of white cabinets with a new stainless steel sink, bar seating, & skylights overhead, making it a welcoming place to cook & enjoy a meal. The generous primary suite feels like its own retreat, complete with a soaking tub, separate shower, dual sinks, vanity area, walk-in closet, & private water closet with a smart toilet. Two additional bedrooms are privately positioned on the opposite side of the home, ideal for overnight guests, a home office, crafts, or hobbies. The home also offers a whole house fan, water softener & reverse osmosis. Step outside to a covered patio with serene greenbelt views, a peaceful spot to sip your morning coffee, read in the afternoon shade, or unwind at the end of the day. The oversized two-car garage adds even more convenience with epoxy flooring & extra room for a workbench or storage. Life at The Colony is about more than just a beautiful home, it is a true lifestyle. Meet neighbors for a game of pickleball or tennis, take a swim or soak in one of the hot tubs, fit in a workout at the fitness center, or spend the afternoon at the clubhouse, library, or lounge. With golf within the community & a full calendar of clubs, events, & activities, there is always an opportunity to stay active, make connections, & enjoy the freedom to spend each day exactly how you choose. library, lounge, pool room, auditorium, pool, hot tubs, pickleball & tennis courts, golf, & a full calendar of clubs & community events. Conveniently located near shopping, dining, medical services, & everyday essentials, The Colony also places you close to Temecula’s wineries, Old Town, golf courses, & entertainment. Enjoy the ease of nearby conveniences while still coming home to a peaceful, resort-style community.
For sale
Listed by: Localist Realty • Tom Bashe • Contact: 951-491-5052
$614,900
24172 Calle Artino, Murrieta, CA 92562
3beds
2,100sqft
Single Family Residence
Built in 2002
5,227 Square Feet Lot
$618,300 Zestimate®
$293/sqft
$356/mo HOA
What's special
- 8 days
- 953
- 20
Likely to sell faster than
Zillow last checked:
Listing updated:
Listed by:
Tom Bashe DRE #01383456 951-491-5052,
Localist Realty
Source: CRMLS,MLS#: SW26185459 Originating MLS: California Regional MLS
Originating MLS: California Regional MLSFacts & features
Interior
Bedrooms & bathrooms
- Bedrooms: 3
- Bathrooms: 2
- Full bathrooms: 2
- Main level bathrooms: 2
- Main level bedrooms: 3
Rooms
- Room types: Bedroom, Family Room, Foyer, Kitchen, Laundry, Primary Bathroom, Primary Bedroom, Other, Dining Room
Primary bedroom
- Features: Primary Suite
Primary bedroom
- Features: Main Level Primary
Bedroom
- Features: All Bedrooms Down
Bedroom
- Features: Bedroom on Main Level
Bathroom
- Features: Bidet, Bathtub, Dual Sinks, Enclosed Toilet, Full Bath on Main Level, Granite Counters, Solid Surface Counters, Soaking Tub, Separate Shower, Tub Shower
Kitchen
- Features: Built-in Trash/Recycling, Granite Counters, Kitchen/Family Room Combo, Utility Sink
Other
- Features: Walk-In Closet(s)
Heating
- Forced Air
Cooling
- Central Air
Appliances
- Included: Dishwasher, Electric Oven, Gas Cooktop, Disposal, Microwave, Range Hood, Trash Compactor, Water To Refrigerator, Water Purifier
- Laundry: Inside, Laundry Room
Features
- Breakfast Bar, Separate/Formal Dining Room, Granite Counters, High Ceilings, Open Floorplan, Recessed Lighting, All Bedrooms Down, Bedroom on Main Level, Entrance Foyer, Main Level Primary, Primary Suite, Walk-In Closet(s)
- Flooring: Carpet, Tile, Vinyl
- Has fireplace: Yes
- Fireplace features: Family Room
- Common walls with other units/homes: No Common Walls
Interior area
- Total interior livable area: 2,100 sqft
Video & virtual tour
Property
Parking
- Total spaces: 4
- Parking features: Door-Single, Garage Faces Front, Garage
- Attached garage spaces: 2
- Uncovered spaces: 2
Accessibility
- Accessibility features: Safe Emergency Egress from Home, Low Pile Carpet, No Stairs, Accessible Entrance
Features
- Levels: One
- Stories: 1
- Entry location: 1
- Patio & porch: Concrete, Covered, Patio
- Exterior features: Rain Gutters
- Pool features: Community, Association
- Has spa: Yes
- Spa features: Association, Community
- Has view: Yes
- View description: Park/Greenbelt, Neighborhood
Lot
- Size: 5,227 Square Feet
- Features: Back Yard, Front Yard, Lawn, Landscaped, Level, Sprinkler System, Zero Lot Line
Details
- Parcel number: 947721049
- Special conditions: Standard
Construction
Type & style
- Home type: SingleFamily
- Architectural style: Mediterranean
- Property subtype: Single Family Residence
Materials
- Foundation: Slab
Condition
- New construction: No
- Year built: 2002
Utilities & green energy
- Sewer: Public Sewer
- Water: Public
Community & HOA
Community
- Features: Curbs, Golf, Park, Storm Drain(s), Street Lights, Suburban, Gated, Pool
- Security: Carbon Monoxide Detector(s), Gated with Guard, Gated Community, Gated with Attendant, 24 Hour Security, Resident Manager, Smoke Detector(s), Security Guard
- Senior community: Yes
HOA
- Has HOA: Yes
- Amenities included: Bocce Court, Billiard Room, Clubhouse, Controlled Access, Sport Court, Fitness Center, Maintenance Grounds, Game Room, Meeting Room, Management, Meeting/Banquet/Party Room, Maintenance Front Yard, Outdoor Cooking Area, Barbecue, Paddle Tennis, Pickleball, Pool, Recreation Room, Guard, Sauna, Spa/Hot Tub
- HOA fee: $356 monthly
- HOA name: The Colony
- HOA phone: 951-677-4341
Location
- Region: Murrieta
Financial & listing details
- Price per square foot: $293/sqft
- Tax assessed value: $624,238
- Date on market: 8/25/2026
- Cumulative days on market: 9 days
- Listing terms: Cash to New Loan
- Road surface type: Paved
Estimated market value
$618,300
$587,000 - $649,000
$3,049/mo
Price history
| Date | Event | Price |
|---|---|---|
| 8/25/2026 | Price change | $614,900+2.5%$293/sqft |
Source:  CRMLS #SW26185459 Report a problem CRMLS #SW26185459 Report a problem | ||
| 6/23/2025 | Price change | $600,000-7.6%$286/sqft |
Source:  SDMLS #SW25037605 Report a problem SDMLS #SW25037605 Report a problem | ||
| 11/17/2024 | Price change | $649,000+8.3%$309/sqft |
Source: CRMLS #TR24235664 Report a problem | ||
| 6/16/2023 | Pending sale | $599,000$285/sqft |
Source: CRMLS #SW23102365 Report a problem | ||
| 6/9/2023 | Listed for sale | $599,000+42.6%$285/sqft |
Source: CRMLS #SW23102365 Report a problem | ||
| 6/29/2004 | Sold | $420,000+48.1%$200/sqft |
Source: Public Record Report a problem | ||
| 4/4/2003 | Sold | $283,500$135/sqft |
Source: Public Record Report a problem | ||
Public tax history
| Year | Property taxes | Tax assessment |
|---|---|---|
| 2026 | -- | $624,238 +2% |
| 2025 | $6,853 +1.9% | $611,999 +2% |
| 2024 | $6,723 +133% | $600,000 +148.6% |
| 2023 | $2,885 +1.9% | $241,307 +2% |
| 2022 | $2,831 +1.9% | $236,576 +2% |
| 2021 | $2,778 +1% | $231,938 +1% |
| 2020 | $2,751 +1.9% | $229,560 +2% |
| 2019 | $2,700 +1.9% | $225,060 +2% |
| 2018 | $2,650 +1.4% | $220,648 +2% |
| 2017 | $2,614 | $216,323 +2% |
| 2016 | $2,614 +2.4% | $212,082 +1.5% |
| 2015 | $2,553 +4.7% | $208,898 +2% |
| 2014 | $2,439 | $204,807 +0.5% |
| 2013 | -- | $203,883 +2% |
| 2012 | -- | $199,887 +2% |
| 2011 | -- | $195,969 +0.8% |
| 2010 | -- | $194,506 -0.2% |
| 2009 | -- | $194,971 +2% |
| 2008 | -- | $191,149 +2% |
| 2007 | -- | $187,402 +2% |
| 2006 | -- | $183,729 +2% |
| 2005 | -- | $180,128 |
Find assessor info on the county website
Monthly payment
Est. payment
Payment breakdown
Explore the cost of this home by adjusting the details. Changes won't be saved.Climate risks
Neighborhood: 92562

Similar homes
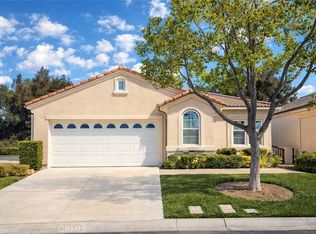
- $599,9993 bd3 ba1.9k sqft40643 Via Jalapa, Murrieta, CA 92562For Sale
 MLS ID #SW26178049, Kimberly Ivanov, Realty ONE Group West. CRMLS
 - $629,0003 bd3 ba1.8k sqft39885 Wild Canary Ln, Murrieta, CA 92562For Sale
 MLS ID #SW26158424, Betsy Burkey, Realty Sky. CRMLS
 - $645,0005 bd3 ba2.5k sqft24907 Lincoln Ave, Murrieta, CA 92562For Sale
 MLS ID #TR26163415, Chris Murray, RE/MAX Empire Properties. CRMLS
 - $619,9003 bd3 ba1.6k sqft23755 Cork Oak Cir, Murrieta, CA 92562For Sale
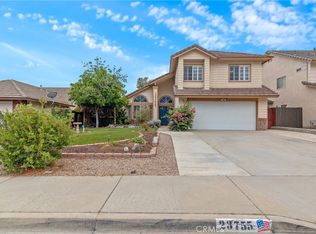 MLS ID #SW26130011, Goran Forss, Team Forss Realty Group. CRMLS
Local buyer's agents are ready to help
