PAID OFF SOLAR AND A 4.125% assumable VA loan with a current assumable balance of $343,243 on this 1990 built 4 bedrooms 2.5 bathrooms 2153 square foot two-story home on a 4792 square foot lot featuring in ground pool and spa, a 2 car attached garage and free and clear solar located the city of Murrieta. The home opens with through a double door formal entry and as you enter you will immediately notice the high ceilings and the spacious living room with laminate wood flooring and the many windows that provide lots of natural light, a fireplace and sliding doors that provides access to the backyard. Next to it is the dining room with easy access to the kitchen that features an island, breakfast bar with seating for 2, plenty of cabinets for storage space with beautiful white quartz that adds brightness to the kitchen and stainless steel appliances such as stainless steel dishwasher, refrigerator, 4 burner stove and microwave. Adjacent to the kitchen there is a separate eating area that could be transformed into a bar area or a breakfast nook corner. As you follow to go back to the entrance you will find a half bathroom perfect for guests and a the laundry room with cabinets for extra storage. Once you go upstairs, to the left is the spacious Master bedroom with carper flooring, an oversized mirrored door closet and an attached bathroom featuring dual sinks with tile countertops, a separate shower, a soaking tub, toilet with privacy door and a vanity area. On the opposite side of the hallway there's a second bathroom featuring dual sinks and shower/tub. The rest of the bedrooms feature carpet flooring, ceiling fan and mirrored closets. The backyard is a perfect oasis for entertaining and features a beautiful custom in-ground pool and spa. This home is conveniently located next to major freeways, grocery stores, entertainment and more!
For sale
Listed by: RE/MAX Empire Properties • Chris Murray • Contact: chris@inlandempiresold.com
Price cut: $24.9K (8/13)
$625,000
39878 Avenida Miguel Oeste, Murrieta, CA 92563
4beds
2,153sqft
Single Family Residence
Built in 1990
4,792 Square Feet Lot
$627,100 Zestimate®
$290/sqft
$-- HOA
What's special
- 34 days
- 2,913
- 204
Zillow last checked:
Listing updated:
Listed by:
Chris Murray DRE #01339816 chris@inlandempiresold.com,
RE/MAX Empire Properties,
Andrea Murray DRE #01474696 951-487-7007,
RE/MAX Empire Properties
Source: CRMLS,MLS#: TR26156188 Originating MLS: California Regional MLS
Originating MLS: California Regional MLSFacts & features
Interior
Bedrooms & bathrooms
- Bedrooms: 4
- Bathrooms: 3
- Full bathrooms: 2
- 1/2 bathrooms: 1
- Main level bathrooms: 1
Rooms
- Room types: Bedroom, Kitchen, Laundry, Living Room, Dining Room
Bedroom
- Features: All Bedrooms Down
Bathroom
- Features: Bathroom Exhaust Fan, Bathtub, Dual Sinks, Enclosed Toilet, Soaking Tub, Tile Counters, Tub Shower, Vanity, Walk-In Shower
Kitchen
- Features: Kitchen Island, Quartz Counters, Utility Sink
Heating
- Central, Natural Gas
Cooling
- Central Air, Electric
Appliances
- Included: Dishwasher, Gas Cooktop, Disposal, Gas Oven, Gas Range, Microwave, Range Hood, Water Heater, Dryer, Washer
- Laundry: Washer Hookup, Gas Dryer Hookup, Inside, Laundry Room
Features
- Breakfast Bar, Ceiling Fan(s), Cathedral Ceiling(s), Central Vacuum, Separate/Formal Dining Room, Eat-in Kitchen, High Ceilings, Quartz Counters, Recessed Lighting, All Bedrooms Down
- Flooring: Carpet, Laminate, Tile
- Doors: Double Door Entry, Mirrored Closet Door(s), Panel Doors
- Has fireplace: Yes
- Fireplace features: Gas, Gas Starter, Living Room, Wood Burning
- Common walls with other units/homes: No Common Walls
Interior area
- Total interior livable area: 2,153 sqft
Video & virtual tour
Property
Parking
- Total spaces: 2
- Parking features: Driveway, Garage
- Attached garage spaces: 2
Accessibility
- Accessibility features: Parking
Features
- Levels: Two
- Stories: 2
- Entry location: Front Door
- Patio & porch: Concrete, Patio, Porch
- Exterior features: TV Antenna
- Has private pool: Yes
- Pool features: In Ground, Private
- Has spa: Yes
- Spa features: In Ground, Private
- Fencing: Vinyl,Wood,Wrought Iron
- Has view: Yes
- View description: Neighborhood, Pool
Lot
- Size: 4,792 Square Feet
- Features: Sprinklers In Rear, Sprinklers In Front, Rectangular Lot, Sprinklers Timer, Sloped Up
Details
- Parcel number: 948421004
- Zoning: R1
- Special conditions: Standard
Construction
Type & style
- Home type: SingleFamily
- Property subtype: Single Family Residence
Materials
- Stucco
- Roof: Tile
Condition
- Turnkey
- New construction: No
- Year built: 1990
Utilities & green energy
- Electric: Electricity - On Property, Standard
- Sewer: Public Sewer
- Water: Public
- Utilities for property: Cable Available, Electricity Available, Electricity Connected, Phone Available, Sewer Available, Sewer Connected, Water Available, Water Connected
Green energy
- Energy generation: Solar
Community & HOA
Community
- Features: Curbs, Street Lights, Suburban
Location
- Region: Murrieta
Financial & listing details
- Price per square foot: $290/sqft
- Tax assessed value: $497,067
- Date on market: 7/17/2026
- Cumulative days on market: 34 days
- Listing terms: Cash,Cash to New Loan,Conventional,FHA,Fannie Mae,Freddie Mac,VA Loan
Estimated market value
$627,100
$596,000 - $658,000
$3,551/mo
Price history
| Date | Event | Price |
|---|---|---|
| 8/13/2026 | Price change | $625,000-3.8%$290/sqft |
Source:  CRMLS #TR26156188 Report a problem CRMLS #TR26156188 Report a problem | ||
| 8/6/2026 | Listed for sale | $649,900$302/sqft |
Source: CRMLS #TR26156188 Report a problem | ||
| 7/28/2026 | Pending sale | $649,900$302/sqft |
Source: CRMLS #TR26156188 Report a problem | ||
| 7/17/2026 | Listed for sale | $649,900+54.7%$302/sqft |
Source: CRMLS #TR26156188 Report a problem | ||
| 5/2/2017 | Sold | $420,000+0%$195/sqft |
Source: Public Record Report a problem | ||
| 4/19/2017 | Pending sale | $419,900$195/sqft |
Source: John Mussen #PW17031358 Report a problem | ||
| 4/14/2017 | Listed for sale | $419,900$195/sqft |
Source: John Mussen #PW17031358 Report a problem | ||
| 3/14/2017 | Pending sale | $419,900$195/sqft |
Source: John Mussen #PW17031358 Report a problem | ||
| 3/7/2017 | Price change | $419,900-1.2%$195/sqft |
Source: John Mussen #PW17031358 Report a problem | ||
| 2/15/2017 | Listed for sale | $424,900+9%$197/sqft |
Source: John Mussen #PW17031358 Report a problem | ||
| 7/8/2016 | Listing removed | $389,900$181/sqft |
Source: John Mussen #PW16131988 Report a problem | ||
| 7/1/2016 | Price change | $389,900-2.3%$181/sqft |
Source: John Mussen #PW16131988 Report a problem | ||
| 6/24/2016 | Price change | $399,000-0.1%$185/sqft |
Source: John Mussen #PW16131988 Report a problem | ||
| 6/18/2016 | Price change | $399,500+2.6%$186/sqft |
Source: John Mussen #PW16131988 Report a problem | ||
| 5/31/2016 | Price change | $389,500-2.5%$181/sqft |
Source: John Mussen #PW16097339 Report a problem | ||
| 5/8/2016 | Listed for sale | $399,500-6%$186/sqft |
Source: John Mussen #PW16097339 Report a problem | ||
| 5/6/2015 | Listing removed | $2,150$1/sqft |
Source: EXIT Twin Advantage Realty #PW15019512 Report a problem | ||
| 1/31/2015 | Listed for rent | $2,150+16.2%$1/sqft |
Source: Point2 #PW15019512 Report a problem | ||
| 1/31/2015 | Listing removed | $425,000$197/sqft |
Source: John Mussen #PW14260023 Report a problem | ||
| 12/22/2014 | Price change | $425,000+7.6%$197/sqft |
Source: John Mussen #PW14260023 Report a problem | ||
| 12/22/2014 | Listing removed | $1,850$1/sqft |
Source: John Mussen #PW14254490 Report a problem | ||
| 12/17/2014 | Price change | $1,850-14%$1/sqft |
Source: John Mussen #PW14254490 Report a problem | ||
| 12/3/2014 | Price change | $395,000+2.6%$183/sqft |
Source: John Mussen #PW14250528 Report a problem | ||
| 12/1/2014 | Listed for rent | $2,150$1/sqft |
Source: John Mussen #PW14244857 Report a problem | ||
| 11/27/2014 | Listed for sale | $384,900+647.4%$179/sqft |
Source: John Mussen #PW14244833 Report a problem | ||
| 11/5/2014 | Sold | $51,500-77.6%$24/sqft |
Source: Public Record Report a problem | ||
| 6/1/2012 | Sold | $230,000$107/sqft |
Source: Public Record Report a problem | ||
Public tax history
| Year | Property taxes | Tax assessment |
|---|---|---|
| 2026 | -- | $497,067 +2% |
| 2025 | $5,597 +1.9% | $487,322 +2% |
| 2024 | $5,494 -1.5% | $477,767 +2% |
| 2023 | $5,579 +1.9% | $468,400 +2% |
| 2022 | $5,474 +1.9% | $459,217 +2% |
| 2021 | $5,374 +1% | $450,214 +1% |
| 2020 | $5,321 +1.9% | $445,599 +2% |
| 2019 | $5,222 +1.9% | $436,863 +2% |
| 2018 | $5,124 +17.1% | $428,298 +25.5% |
| 2017 | $4,375 | $341,214 +2% |
| 2016 | $4,375 -43.1% | $334,524 +1.5% |
| 2015 | $7,689 +17.9% | $329,500 +39.8% |
| 2014 | $6,523 | $235,664 +0.5% |
| 2013 | -- | $234,600 -1.9% |
| 2012 | -- | $239,044 +2% |
| 2011 | -- | $234,358 +0.8% |
| 2010 | -- | $232,608 -0.2% |
| 2009 | -- | $233,161 +2% |
| 2008 | -- | $228,590 +2% |
| 2007 | -- | $224,109 +2% |
| 2006 | -- | $219,716 +2% |
| 2005 | -- | $215,409 +3.9% |
| 2003 | -- | $207,317 +2% |
| 2002 | -- | $203,253 +2% |
| 2001 | $2,529 +17.3% | $199,269 +20.8% |
| 2000 | $2,157 | $165,000 |
Find assessor info on the county website
Monthly payment
Est. payment
Payment breakdown
Explore the cost of this home by adjusting the details. Changes won't be saved.Climate risks
Neighborhood: 92563
Nearby schools
Schools provided by the listing agent
- Elementary: Rail Ranch
- Middle: Shivela
- High: Vista Murrieta
Source: CRMLS. This data may not be complete. We recommend contacting the local school district to confirm school assignments for this home.
- $647,9004 bd4 ba2.5k sqft39870 Avenida Miguel Oeste, Murrieta, CA 92563Off Market
- $706,100-- bd-- ba-- sqft39870 Avenida Miguel Oes, Murrieta, CA 92563Off Market

- $629,8003 bd2 ba2k sqft39886 Avenida Miguel Oeste, Murrieta, CA 92563Off Market

- $687,0004 bd3 ba1.9k sqft39862 Avenida Miguel Oeste, Murrieta, CA 92563Off Market
Similar homes
- $645,0005 bd3 ba2.5k sqft24907 Lincoln Ave, Murrieta, CA 92562For Sale
 MLS ID #TR26163415, Chris Murray, RE/MAX Empire Properties. CRMLS
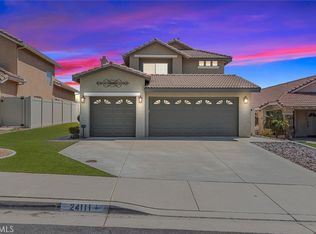
 - $699,9004 bd3 ba2k sqft24111 Morning Dove Ln, Murrieta, CA 92562For Sale
 MLS ID #SW26186277, Jim Holbrook, Performance Estates & Homes. CRMLS
 - $614,9003 bd2 ba2.1k sqft24172 Calle Artino, Murrieta, CA 92562For Sale
 MLS ID #SW26185459, Tom Bashe, Localist Realty. CRMLS
 - $600,0003 bd2 ba1.3k sqft24441 Calle Tassjara, Murrieta, CA 92562For Sale
 MLS ID #SW26187667, Joshua Summers, Rise Realty. CRMLS
Local buyer's agents are ready to help
