Welcome to 39894 Avenida Miguel Oeste! This 4 bed, 3 bath home in Alta Murrieta offere approximately 2,253 sq ft of living space, a 3-car garage, and a backyard that backs to a greenbelt. This is the largest home available in its price range! Flexible floor plan includes a main-floor bedroom and full bath, formal living and dining areas, and a separate family room anchored by a double-sided fireplace shared between living spaces. Vaulted ceilings at entry enhance natural light and create an open, airy feel.
Kitchen features tile countertops, white appliances, a breakfast nook, and direct access to the concrete patio for seamless indoor-outdoor use. Tile and carpet flooring throughout. Upstairs includes additional secondary bedrooms and a primary suite with walk-in closet.
Backyard is enclosed with wood and wrought-iron fencing and backs to a greenbelt, offering added separation from rear neighbors. Concrete patio provides space for outdoor dining, seating, or future customization.
Built in 1998 on approximately 5,227 sq ft lot. Located 0.9 mi to Rail Ranch Elementary, 1.3 mi to Shivela Middle, and 2.2 mi to Vista Murrieta High. Close to shopping, dining, parks, and 15 and 215 freeway access.
Includes 3D walkthrough, video tour, and floor plan.
Sold for $630,000
Listed by: Real Brokerage Technologies • Andrew Lewis • Contact: 951-237-0292
Bought with: LPT Realty,Inc
$630,000
39894 Avenida Miguel Oeste, Murrieta, CA 92563
4beds
2,253sqft
Single Family Residence
Built in 1998
5,227 Square Feet Lot
$634,400 Zestimate®
$280/sqft
$3,226 Estimated rent
Home value
$634,400
$577,000 - $698,000
$3,226/mo
Zestimate® history
Owner options
List your home for rent
$3,226/mo
Rent Zestimate®
Find your next renter with Zillow Rental Manager. Plus, with online applications, you can quickly screen prospective tenants – for free.
$3,226/mo
Rent Zestimate®
Refinance and save
$4,034/mo
Est. payment
Refinancing to a lower rate could help reduce your monthly payments and save thousands over the life of the loan.
$4,034/mo
Est. payment
Explore your selling options
Work with a Zillow partner agent
Leverage their expertise and Zillow's premium Showcase listings to get your home seen by more buyers.
Get startedList with your own agent
Get your home in front of millions of buyers by listing it on Zillow.
Learn how to do itSell it yourself
Take full control of how buyers see your home on Zillow by listing For Sale by Owner (FSBO).
List your homeWhat's special
Breakfast nookWhite appliancesFlexible floor planKitchen features tile countertops
Zillow last checked:
Listing updated:
Listed by:
Andrew Lewis DRE #01914085 951-237-0292,
Real Brokerage Technologies
Bought with:
Jacob Mahaffey, DRE #02186131
LPT Realty,Inc
Source: CRMLS,MLS#: SW26030518 Originating MLS: California Regional MLS
Originating MLS: California Regional MLSFacts & features
Interior
Bedrooms & bathrooms
- Bedrooms: 4
- Bathrooms: 3
- Full bathrooms: 3
- Main level bathrooms: 1
- Main level bedrooms: 1
Rooms
- Room types: Bedroom, Den, Entry/Foyer, Family Room, Kitchen, Laundry, Living Room, Primary Bedroom, Other, Dining Room
Bedroom
- Features: Bedroom on Main Level
Bathroom
- Features: Bathtub, Closet, Dual Sinks, Separate Shower
Family room
- Features: Separate Family Room
Kitchen
- Features: Kitchen Island, Kitchen/Family Room Combo, Tile Counters
Other
- Features: Walk-In Closet(s)
Heating
- Central
Cooling
- Central Air
Appliances
- Included: Dishwasher, Gas Range, Microwave, Refrigerator, Dryer, Washer
- Laundry: Laundry Room
Features
- Breakfast Area, Ceiling Fan(s), Cathedral Ceiling(s), Separate/Formal Dining Room, High Ceilings, Open Floorplan, Two Story Ceilings, Bedroom on Main Level, Walk-In Closet(s)
- Flooring: Carpet, Tile
- Doors: Sliding Doors
- Windows: Blinds
- Has fireplace: Yes
- Fireplace features: Family Room, Living Room, Multi-Sided, See Through
- Common walls with other units/homes: No Common Walls
Interior area
- Total interior livable area: 2,253 sqft
Property
Parking
- Total spaces: 3
- Parking features: Garage
- Attached garage spaces: 3
Accessibility
- Accessibility features: None
Features
- Levels: Two
- Stories: 2
- Entry location: 1
- Patio & porch: Concrete
- Pool features: None
- Spa features: None
- Fencing: Wood,Wrought Iron
- Has view: Yes
- View description: Park/Greenbelt, Hills
Lot
- Size: 5,227 Square Feet
- Features: Sprinklers In Rear, Sprinklers In Front, Sprinklers Timer, Sprinklers On Side, Yard
Details
- Parcel number: 948421002
- Special conditions: Standard
Construction
Type & style
- Home type: SingleFamily
- Property subtype: Single Family Residence
Materials
- Stucco
- Foundation: Permanent, Slab
- Roof: Tile
Condition
- Repairs Cosmetic
- New construction: No
- Year built: 1998
Utilities & green energy
- Electric: Standard
- Sewer: Public Sewer
- Water: Public
- Utilities for property: Cable Connected, Electricity Connected, Natural Gas Connected, Phone Connected, Sewer Connected, Water Connected
Community & HOA
Community
- Features: Park
- Security: Smoke Detector(s)
Location
- Region: Murrieta
Financial & listing details
- Price per square foot: $280/sqft
- Tax assessed value: $367,637
- Date on market: 2/19/2026
- Cumulative days on market: 4 days
- Listing terms: Cash,Cash to New Loan,Conventional,FHA,VA Loan
Price history
| Date | Event | Price |
|---|---|---|
| 3/18/2026 | Sold | $630,000+5%$280/sqft |
Source:  CRMLS #SW26030518 Report a problem CRMLS #SW26030518 Report a problem | ||
| 2/24/2026 | Pending sale | $600,000$266/sqft |
Source: CRMLS #SW26030518 Report a problem | ||
| 2/19/2026 | Listed for sale | $600,000+145.9%$266/sqft |
Source: CRMLS #SW26030518 Report a problem | ||
| 4/30/2002 | Sold | $244,000+41%$108/sqft |
Source: Public Record Report a problem | ||
| 5/29/1998 | Sold | $173,000$77/sqft |
Source: Public Record Report a problem | ||
Public tax history
| Year | Property taxes | Tax assessment |
|---|---|---|
| 2026 | -- | $367,637 +2% |
| 2025 | $4,126 +1.9% | $360,430 +2% |
| 2024 | $4,050 -1.5% | $353,364 +2% |
| 2023 | $4,110 +1.9% | $346,436 +2% |
| 2022 | $4,033 +1.9% | $339,644 +2% |
| 2021 | $3,959 +1% | $332,985 +1% |
| 2020 | $3,920 +1.9% | $329,572 +2% |
| 2019 | $3,846 +1.9% | $323,111 +2% |
| 2018 | $3,774 +1.4% | $316,776 +2% |
| 2017 | $3,723 | $310,566 +2% |
| 2016 | $3,723 +2.4% | $304,478 +1.5% |
| 2015 | $3,635 +4.8% | $299,906 +2% |
| 2014 | $3,470 | $294,033 +16.2% |
| 2013 | -- | $253,000 +11.9% |
| 2012 | -- | $226,000 |
| 2011 | -- | $226,000 +0.9% |
| 2010 | -- | $224,000 -0.9% |
| 2009 | -- | $226,000 -17.6% |
| 2008 | -- | $274,419 +2% |
| 2007 | -- | $269,039 +2% |
| 2006 | -- | $263,765 +2% |
| 2005 | -- | $258,594 +3.9% |
| 2003 | -- | $248,880 +33.1% |
| 2002 | -- | $186,986 +2% |
| 2001 | $2,349 +1% | $183,321 +2% |
| 2000 | $2,325 | $179,728 |
Find assessor info on the county website
Neighborhood: 92563
Nearby homes
- $637,2003 bd2 ba2k sqft39886 Avenida Miguel Oeste, Murrieta, CA 92563Off Market

- $605,8004 bd3 ba1.9k sqft39902 Avenida Miguel Oeste, Murrieta, CA 92563Off Market
- $625,0004 bd3 ba2.1k sqft39878 Avenida Miguel Oeste, Murrieta, CA 92563For Sale
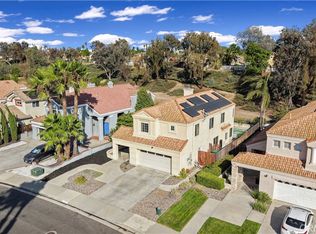
- $653,6004 bd4 ba2.5k sqft39870 Avenida Miguel Oeste, Murrieta, CA 92563Off Market
- $717,300-- bd-- ba-- sqft39870 Avenida Miguel Oes, Murrieta, CA 92563Off Market
- $581,1003 bd2 ba2k sqft39908 Via Castana, Murrieta, CA 92563Off Market
- $680,5005 bd4 ba2.5k sqft39909 Via Castana, Murrieta, CA 92563Off Market
- $689,9004 bd3 ba1.9k sqft39862 Avenida Miguel Oeste, Murrieta, CA 92563Off Market
Nearby schools
GreatSchools rating
- 8/10Rail Ranch Elementary SchoolGrades: K-5Distance: 0.9 mi
- 9/10Dorothy McElhinney Middle SchoolGrades: 6-8Distance: 4 mi
- 9/10Vista Murrieta High SchoolGrades: 9-12Distance: 2.2 mi
Get a cash offer in 3 minutes
Find out how much your home could sell for in as little as 3 minutes with a no-obligation cash offer.
Estimated market value
$634,400
Get a cash offer in 3 minutes
Find out how much your home could sell for in as little as 3 minutes with a no-obligation cash offer.
Estimated market value
$634,400
- California
- Riverside County
- Murrieta
- 92563
- 39894 Avenida Miguel Oeste
Nearby cities
Nearby zip codes
Other Murrieta Topics
