Beautifully maintained two-story home offering 4 bedrooms, 2 bathrooms, and 2,718
sq.ft. of living space on an expansive 10,019 sq.ft. lot in a highly desirable location.
With lush landscaping, a spacious driveway, and inviting curb appeal, this home makes a
wonderful first impression. Step inside to soaring ceilings and abundant natural light in the formal living room,
which flows effortlessly into the dining area, perfect for entertaining. The home features
newer laminate wood flooring, recessed lighting, ceiling fans, custom lighting fixtures,
and elegant window shutters. The inviting family room with a cozy fireplace opens to
the open-concept kitchen, complete with stainless steel appliances, center island,
generous cabinetry, and a breakfast nook ideal for everyday living. All bedrooms are generously sized and include walk-in closets, offering comfort and
ample storage. Spacious loft for additional living or work space that can be easily
converted into a fifth bedroom. An upstairs laundry room with sink and additional
cabinetry adds convenience and functionality. Step outside to your private backyard retreat, beautifully landscaped with custom
hardscaping, floor pavers, drip irrigation, and a covered Alumawood patio, perfect for
relaxing or hosting gatherings. Enjoy a variety of mature fruit trees. The large lot provides
incredible potential to add a pool, garden, or even an ADU, creating the outdoor space
of your dreams. Additional features include a 3-car garage with direct access, newer insulated garage
doors, and overhead storage racks. Ideally located near top-rated schools, parks, shopping, dining, and major freeways, and just minutes from the renowned wineries and attractions of Temecula. This move-in-ready home offers space, comfort, and endless possibilities in a prime location. Don’t miss the opportunity to make it yours! MOTIVATED SELLERS! CONSIDERATIONS TOWARDS INTEREST RATE BUY DOWN OR CLOSING COSTS!
For sale
Listed by: LPT Realty, Inc • RUDY LIRA KUSUMA • Contact: 626-780-2221
Price cut: $10K (7/11)
$730,000
30392 Terrain St, Murrieta, CA 92563
4beds
2,718sqft
:
Get pre-qualified$4,969/mo
Single Family Residence
Built in 2009
10,019 Square Feet Lot
$729,100 Zestimate®
$269/sqft
$71/mo HOA
What's special
- 134 days |
- 666 |
- 28 |
Zillow last checked:
Listing updated:
Listed by:
RUDY LIRA KUSUMA DRE #01820322 626-780-2221,
LPT Realty, Inc,
KEITH CRUSE DRE #01513026 626-789-0150,
LPT Realty, Inc
Source: CRMLS,MLS#: WS26055398 Originating MLS: California Regional MLS
Originating MLS: California Regional MLSFacts & features
Interior
Bedrooms & bathrooms
- Bedrooms: 4
- Bathrooms: 3
- Full bathrooms: 2
- 1/2 bathrooms: 1
- Main level bathrooms: 1
Rooms
- Room types: Bedroom, Family Room, Laundry, Loft, Living Room, Primary Bedroom, Other
Primary bedroom
- Features: Primary Suite
Bedroom
- Features: All Bedrooms Up
Bathroom
- Features: Bathtub, Dual Sinks, Separate Shower, Tub Shower
Family room
- Features: Separate Family Room
Kitchen
- Features: Kitchen Island, Kitchen/Family Room Combo, Tile Counters
Other
- Features: Walk-In Closet(s)
Heating
- Central
Cooling
- Central Air
Appliances
- Included: Built-In Range, Dishwasher, Disposal, Gas Range, Gas Water Heater, Microwave, Refrigerator, Range Hood
- Laundry: Washer Hookup, Gas Dryer Hookup, Inside, Laundry Room
Features
- Built-in Features, Breakfast Area, Ceiling Fan(s), Eat-in Kitchen, High Ceilings, Open Floorplan, Recessed Lighting, Tile Counters, Two Story Ceilings, All Bedrooms Up, Loft, Primary Suite, Walk-In Closet(s)
- Flooring: Carpet, Laminate, Tile, Wood
- Doors: Sliding Doors
- Windows: Blinds, Double Pane Windows, Screens, Shutters
- Has fireplace: Yes
- Fireplace features: Living Room
- Common walls with other units/homes: No Common Walls
Interior area
- Total interior livable area: 2,718 sqft
Property
Parking
- Total spaces: 6
- Parking features: Door-Multi, Direct Access, Driveway, Garage, Garage Door Opener, Side By Side
- Attached garage spaces: 3
- Uncovered spaces: 3
Features
- Levels: Two
- Stories: 2
- Entry location: Ground Level
- Patio & porch: Concrete, Covered, Front Porch, Open, Patio
- Pool features: None
- Spa features: None
- Fencing: Block,Wood
- Has view: Yes
- View description: Neighborhood
Lot
- Size: 10,019 Square Feet
- Features: Back Yard, Drip Irrigation/Bubblers, Front Yard, Sprinklers In Rear, Sprinklers In Front, Lawn, Landscaped, Paved, Sprinklers Timer, Sprinkler System, Yard
Details
- Parcel number: 480141010
- Special conditions: Standard
Construction
Type & style
- Home type: SingleFamily
- Architectural style: Modern,Patio Home
- Property subtype: Single Family Residence
Materials
- Stucco
- Roof: Concrete
Condition
- Turnkey
- New construction: No
- Year built: 2009
Utilities & green energy
- Electric: Electricity - On Property
- Sewer: Public Sewer
- Water: Public
- Utilities for property: Electricity Connected, Natural Gas Connected, Phone Available, Sewer Connected, Underground Utilities, Water Connected
Green energy
- Energy efficient items: Windows
Community & HOA
Community
- Features: Suburban
- Security: Carbon Monoxide Detector(s), Smoke Detector(s)
HOA
- Has HOA: Yes
- Amenities included: Other
- HOA fee: $71 monthly
- HOA name: The Avalon Management Group
- HOA phone: 951-244-0048
Location
- Region: Murrieta
Financial & listing details
- Price per square foot: $269/sqft
- Tax assessed value: $484,044
- Annual tax amount: $7,701
- Date on market: 3/13/2026
- Cumulative days on market: 135 days
- Listing terms: Cash,Cash to New Loan,Submit
- Inclusions: Refrigerator, Washer, Dryer
- Road surface type: Paved
Estimated market value
$729,100
$693,000 - $766,000
$3,791/mo
Price history
| Date | Event | Price |
|---|---|---|
| 7/11/2026 | Price change | $730,000-1.4%$269/sqft |
Source:  CRMLS #WS26055398 Report a problem CRMLS #WS26055398 Report a problem | ||
| 5/19/2026 | Price change | $740,000-3.8%$272/sqft |
Source: CRMLS #WS26055398 Report a problem | ||
| 4/13/2026 | Price change | $769,000-3.9%$283/sqft |
Source: CRMLS #WS26055398 Report a problem | ||
| 3/23/2026 | Price change | $800,000-5.9%$294/sqft |
Source: CRMLS #WS26055398 Report a problem | ||
| 3/13/2026 | Listed for sale | $850,000+105.3%$313/sqft |
Source: CRMLS #WS26055398 Report a problem | ||
| 5/12/2017 | Sold | $414,000+1.2%$152/sqft |
Source: Agent Provided Report a problem | ||
| 4/4/2017 | Pending sale | $409,000$150/sqft |
Source: Katie Dixon, Broker #SW17061356 Report a problem | ||
| 3/24/2017 | Listed for sale | $409,000+33.2%$150/sqft |
Source: Katie Dixon, Broker #SW17061356 Report a problem | ||
| 9/30/2009 | Sold | $307,000$113/sqft |
Source: Public Record Report a problem | ||
Public tax history
| Year | Property taxes | Tax assessment |
|---|---|---|
| 2025 | $7,701 +1.5% | $484,044 +2% |
| 2024 | $7,586 -0.9% | $474,554 +2% |
| 2023 | $7,656 +1.5% | $465,250 +2% |
| 2022 | $7,541 +1.5% | $456,129 +2% |
| 2021 | $7,428 +0.9% | $447,186 +1% |
| 2020 | $7,365 +2.5% | $442,602 +2% |
| 2019 | $7,182 +2.2% | $433,925 +2.8% |
| 2018 | $7,029 +14.7% | $422,280 +23.7% |
| 2017 | $6,131 | $341,439 +2% |
| 2016 | $6,131 +1.6% | $334,745 +1.5% |
| 2015 | $6,033 +3.1% | $329,720 +2% |
| 2014 | $5,850 | $323,264 +21.1% |
| 2013 | -- | $267,000 -1.1% |
| 2012 | -- | $270,000 -12.7% |
| 2011 | -- | $309,310 +0.8% |
| 2010 | -- | $307,000 +215.9% |
| 2009 | -- | $97,192 +2% |
| 2008 | -- | $95,287 +2% |
| 2007 | -- | $93,419 |
Find assessor info on the county website
Monthly payment
Est. payment
Payment breakdown
Explore the cost of this home by adjusting the details. Changes won't be saved.Climate risks
Neighborhood: 92563
Nearby schools
GreatSchools rating
- 7/10Lisa J. Mails Elementary SchoolGrades: K-5Distance: 0.4 mi
- 9/10Dorothy McElhinney Middle SchoolGrades: 6-8Distance: 0.6 mi
- 9/10Vista Murrieta High SchoolGrades: 9-12Distance: 2.2 mi
Schools provided by the listing agent
- Middle: Dorothy Mcelhinney
- High: Vista Murrieta
Source: CRMLS. This data may not be complete. We recommend contacting the local school district to confirm school assignments for this home.
- $761,1003 bd4 ba2.8k sqft30404 Terrain St, Murrieta, CA 92563Off Market
- $752,3005 bd3 ba2.9k sqft30380 Terrain St, Murrieta, CA 92563Off Market
- $806,4005 bd4 ba3.4k sqft30377 Savoie St, Murrieta, CA 92563Off Market

- $742,0004 bd4 ba3.3k sqft30401 Savoie St, Murrieta, CA 92563Off Market
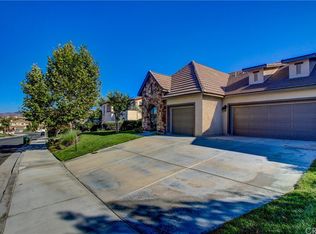
- $720,0005 bd3 ba3.4k sqft30413 Savoie St, Murrieta, CA 92563Sold
- $741,6005 bd3 ba3.1k sqft30416 Terrain St, Murrieta, CA 92563Off Market
- $772,7004 bd3 ba3.1k sqft30368 Terrain St, Murrieta, CA 92563Off Market
- $812,1005 bd4 ba3.7k sqft30365 Savoie St, Murrieta, CA 92563Off Market
A local agent can set up tours, give advice and negotiate with sellers.
Similar homes
- $735,0004 bd3 ba2.6k sqft29225 Hydrangea St, Murrieta, CA 92563For Sale
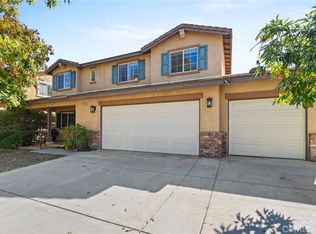 MLS ID #PW25245420, Rossana Fernandez, New Century Realtors. CRMLS
 - $785,0005 bd3 ba2.9k sqft36635 Ponderosa Ct, Murrieta, CA 92563For Sale
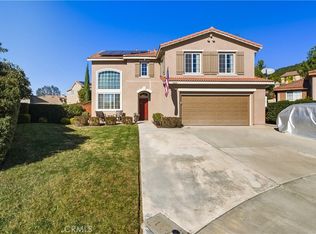 MLS ID #PW26110303, Sarah Miller, LPT Realty, Inc. CRMLS
 - $875,0005 bd4 ba3.7k sqft30085 Trois Valley St, Murrieta, CA 92563For Sale
 MLS ID #IV26009509, KRISTI ROBERTS, KRISTI ROBERTS, BROKER. CRMLS
 - $845,0005 bd4 ba3.1k sqft34762 Kingsnake Ave, Murrieta, CA 92563For Sale
 MLS ID #IV26157183, BEN PLAXCO, BEN PLAXCO REALTY AND LOANS. CRMLS
 - $799,9005 bd4 ba3.1k sqft28812 Triple C Ranch Rd, Murrieta, CA 92563For SaleMLS ID #SW26041652, Amber Treat, Century 21 Masters. CRMLS
- $675,0005 bd3 ba3k sqft36046 Joltaire Way, Winchester, CA 92596For SaleMLS ID #SW26160154, Lukas Wade, Abundance Real Estate. CRMLS
- $649,9004 bd3 ba3.2k sqft31544 Borega Rd, Murrieta, CA 92563For SaleMLS ID #SW26125218, Arlan Lloyd, Premier Agent Network. CRMLS
- $729,0004 bd3 ba2.6k sqft23839 Sweet Pea Ct, Murrieta, CA 92562For SaleMLS ID #SW26122317, Kandace Allbright, Coldwell Banker Assoc.Brkr-Mur. CRMLS
- $725,0004 bd3 ba2.8k sqft32590 Caden Ct, Winchester, CA 92596For SaleMLS ID #SW26109979, Melody Carswell, Coldwell Banker Realty. CRMLS
- $695,0003 bd2 ba2k sqft30179 Iron Horse Dr, Murrieta, CA 92563For SaleMLS ID #SW26072170, Janene Hogan, AVM Real Estate Services. CRMLS
- $695,0004 bd3 ba2.6k sqft35630 Bryce Rd, Winchester, CA 92596For SaleMLS ID #SW26087043, Loni Vogler, Vogler Realty. CRMLS
- $699,9995 bd3 ba3.1k sqft34534 Spindle Tree St, Winchester, CA 92596For SaleMLS ID #PW26091177, Enrique Blanchet, Coldwell Banker Realty. CRMLS
- $869,0005 bd3 ba3.3k sqft38585 Clearbrook Dr, Murrieta, CA 92563For SaleMLS ID #SW26085383, Alex Grammatico, Globetrotter Realty Group Inc. CRMLS
- $817,5006 bd4 ba3.7k sqft38134 Padaro St, Murrieta, CA 92563For SaleMLS ID #SW26127398, Andrea Lynn Duncan, Coldwell Banker Realty. CRMLS
- $829,9994 bd4 ba3.1k sqft32764 Lambeth St, Winchester, CA 92596For SaleMLS ID #CV26153461, Manuel Garcia, PAK HOME REALTY. CRMLS
- $800,0005 bd3 ba3.3k sqft27488 Murrieta Oaks Ave, Murrieta, CA 92562For SaleMLS ID #SW26146823, Matthew Schaeffer, Arrive Real Estate. CRMLS
- $810,0005 bd3 ba3k sqft27708 Carlton Oaks St, Murrieta, CA 92562For SaleMLS ID #MB26100760, JAIME RAYON-CUEVAS, CENTURY 21 REALTY MASTERS. CRMLS
- $739,0006 bd4 ba4k sqft33299 Pitman Ln, Menifee, CA 92584For SaleMLS ID #SW26107866, Femarie Rincon, Realty ONE Group Empire. CRMLS
- $564,0003 bd3 ba1.7k sqft37249 Galileo Ln, Murrieta, CA 92563For SaleMLS ID #IV26067807, NATHIA THOMAS, REALTY MASTERS & ASSOC. INC.. CRMLS
- $743,0004 bd3 ba2.3k sqft42015 Dahlia Way, Temecula, CA 92591For SaleMLS ID #SW26138347, Marleen Noel, Allison James Estates & Homes. CRMLS
Local buyer's agents are ready to help
