Experience spacious and versatile living in this beautifully maintained Menifee home, ideally situated on a quiet street in a desirable neighborhood. Recently refreshed with brand-new carpet throughout and a fresh coat of crisp white interior paint, this expansive two-story residence offers 6 bedrooms, 4 bathrooms, and a thoughtfully designed floor plan well suited for multi-generational living, growing households, and entertaining.
The bright, refreshed interior is filled with natural light and features custom tile flooring and tasteful upgrades throughout. The kitchen offers granite countertops, a large center island, stainless steel appliances, abundant cabinetry, and convenient access to the spacious family room with a cozy fireplace. A versatile front den provides additional flexibility for a home office, gym, playroom, or secondary living space. A downstairs bedroom adds convenience for guests or extended family.
Upstairs, the generously sized primary suite is privately positioned away from the secondary bedrooms and features dual vanities, a soaking tub, separate shower, and two walk-in closets.
Outside, the landscaped backyard and side courtyard feature low-maintenance turf and a tranquil pond, creating an inviting setting for relaxing or entertaining. Additional highlights include a 3-car tandem garage, solar panels for added energy efficiency (leased and financed, details available), and convenient access to shopping, dining, schools, and major freeways.
Freshly painted, newly carpeted, and move-in ready, this Menifee home offers exceptional space, flexibility, and pride of ownership throughout.
For sale
Listed by: Coldwell Banker Realty • Terrill Wright • Contact: 951-850-0097
$725,000
33299 Pitman Ln, Menifee, CA 92584
6beds
4,041sqft
Single Family Residence
Built in 2006
8,712 Square Feet Lot
$722,700 Zestimate®
$179/sqft
$25/mo HOA
What's special
- 10 days
- 687
- 53
Zillow last checked:
Listing updated:
Listed by:
Terrill Wright DRE #02165676 951-850-0097,
Coldwell Banker Realty
Source: CRMLS,MLS#: SW26208415 Originating MLS: California Regional MLS
Originating MLS: California Regional MLSFacts & features
Interior
Bedrooms & bathrooms
- Bedrooms: 6
- Bathrooms: 4
- Full bathrooms: 4
- Main level bathrooms: 1
- Main level bedrooms: 1
Rooms
- Room types: Bathroom, Den, Office
Bathroom
- Features: Jack and Jill Bath
Heating
- Central
Cooling
- Central Air
Appliances
- Laundry: Washer Hookup, Gas Dryer Hookup
Features
- Granite Counters, Jack and Jill Bath
- Has fireplace: Yes
- Fireplace features: Living Room
- Common walls with other units/homes: No Common Walls
Interior area
- Total interior livable area: 4,041 sqft
Property
Parking
- Total spaces: 3
- Parking features: Garage - Attached
- Attached garage spaces: 3
Features
- Levels: Two
- Stories: 2
- Entry location: Ground Floor
- Pool features: None
Lot
- Size: 8,712 Square Feet
- Features: 0-1 Unit/Acre
Details
- Parcel number: 388361005
- Special conditions: Standard
Construction
Type & style
- Home type: SingleFamily
- Property subtype: Single Family Residence
Materials
- Stucco
- Roof: Tile
Condition
- New construction: No
- Year built: 2006
Utilities & green energy
- Sewer: Public Sewer
- Water: Public
Community & HOA
Community
- Features: Street Lights, Sidewalks
HOA
- Has HOA: Yes
- Amenities included: Other
- HOA fee: $25 monthly
- HOA name: Unknown
- HOA phone: 000-000-0000
Location
- Region: Menifee
Financial & listing details
- Price per square foot: $179/sqft
- Tax assessed value: $468,277
- Date on market: 10/5/2026
- Cumulative days on market: 10 days
- Listing terms: Cash,Conventional,FHA,VA Loan
Estimated market value
$722,700
$687,000 - $759,000
$3,791/mo
Price history
| Date | Event | Price |
|---|---|---|
| 10/5/2026 | Listed for sale | $725,000+89.8%$179/sqft |
Source:  CRMLS #SW26208415 Report a problem CRMLS #SW26208415 Report a problem | ||
| 7/3/2014 | Sold | $382,000-3.3%$95/sqft |
Source: Public Record Report a problem | ||
| 4/14/2014 | Listed for sale | $395,000+63.3%$98/sqft |
Source: Remax United Report a problem | ||
| 11/8/2011 | Listing removed | $241,900$60/sqft |
Source: Atlantic & Pacific Real Estate Report a problem | ||
| 10/18/2011 | Pending sale | $241,900-2.1%$60/sqft |
Source: Atlantic & Pacific Real Estate Report a problem | ||
| 9/21/2011 | Sold | $247,000+2.1%$61/sqft |
Source: Public Record Report a problem | ||
| 7/29/2011 | Listed for sale | $241,900-38.9%$60/sqft |
Source: Taylor Chance #221174121 Report a problem | ||
| 12/1/2008 | Sold | $396,150-25%$98/sqft |
Source: Public Record Report a problem | ||
| 6/12/2006 | Sold | $528,500$131/sqft |
Source: Public Record Report a problem | ||
Public tax history
| Year | Property taxes | Tax assessment |
|---|---|---|
| 2026 | -- | $468,277 +2% |
| 2025 | $8,684 +1.4% | $459,096 +2% |
| 2024 | $8,562 -0.2% | $450,095 +2% |
| 2023 | $8,580 +0.9% | $441,270 +2% |
| 2022 | $8,501 +1.5% | $432,619 +2% |
| 2021 | $8,377 +1.3% | $424,137 +1% |
| 2020 | $8,268 +1.5% | $419,789 +2% |
| 2019 | $8,145 +3% | $411,559 +2% |
| 2018 | $7,910 +1.1% | $403,491 +2% |
| 2017 | $7,822 | $395,581 +2% |
| 2016 | $7,822 +3.4% | $387,825 +1.5% |
| 2015 | $7,561 +23.2% | $382,000 +50.9% |
| 2014 | $6,138 | $253,082 +0.5% |
| 2013 | -- | $251,940 +2% |
| 2012 | -- | $247,000 -5.5% |
| 2011 | -- | $261,334 +0.8% |
| 2010 | -- | $259,383 -0.2% |
| 2009 | -- | $260,000 -38.2% |
| 2008 | -- | $421,000 -21.9% |
| 2007 | -- | $539,070 +155.1% |
| 2006 | -- | $211,350 |
Find assessor info on the county website
Monthly payment
Est. payment
Payment breakdown
Explore the cost of this home by adjusting the details. Changes won't be saved.Climate risks
Neighborhood: 92584
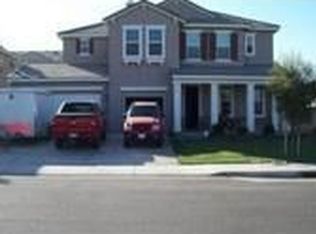
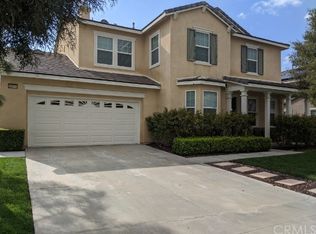

Similar homes
- $729,0004 bd4 ba3.3k sqft28849 Morningside Ln, Menifee, CA 92584For Sale
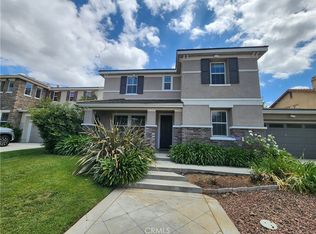 MLS ID #SW26086780, Jerry Park, AVM Real Estate Services. CRMLS
 - $725,0005 bd3 ba3.1k sqft29081 Nectarine St, Menifee, CA 92584For Sale
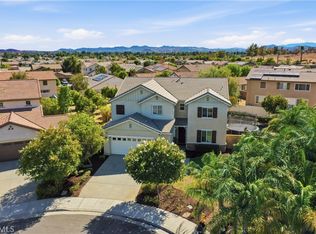 MLS ID #SW26193932, Goran Forss, Team Forss Realty Group. CRMLS
 - $724,9994 bd4 ba2.8k sqft26556 Veramonte Ave, Murrieta, CA 92562For Sale
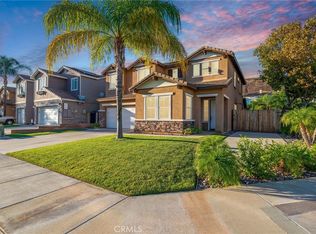 MLS ID #SW26223237, Seth Tapia, Real Brokerage Technologies. CRMLS
 - $699,9994 bd3 ba3.4k sqft30923 Lajoe St, Menifee, CA 92584For Sale
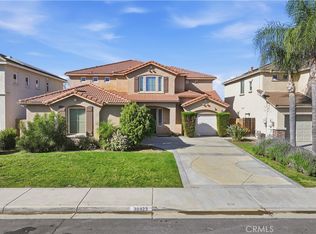 MLS ID #SW26025038, Vanessa Rodarte, Localist Realty. CRMLS
