Former model home located at the end of a quiet cul-de-sac in Audie Murphy Ranch, Menifee, offering 5 bedrooms, 3 bathrooms, plus a bonus room office/den, with approximately 3,000 sq ft of upgraded living space on a 7,405 sq ft lot, complete with an energy-efficient solar system. The home features tall ceilings, fresh interior paint, and abundant natural light throughout. The main floor includes a flexible office/den space, a bedroom, and a full bathroom with tub/shower combo and custom barn door, ideal for guests or multigenerational living. The family room is appointed with laminate flooring, a custom fireplace with wood mantel, built-ins, and designer finishes. The open-concept kitchen boasts a large quartz island, extensive cabinetry, stainless steel appliances, a dining nook, walk-in pantry, and mudroom with direct access to the 3-car garage. Upstairs offers three spacious secondary bedrooms with mountain views and ceiling fans, a full secondary bathroom, and a dedicated laundry room with sink and storage. The primary suite features scenic mountain views, dual walk-in closets, dual vanities, a soaking tub, and separate shower. Additional upgrades include ceiling fans throughout, dimmer switches, motion-sensor lighting in bathrooms, and ample built-in and attic storage. The backyard offers privacy with no rear neighbors and is designed for entertaining, featuring a California room, Alumawood patio cover, flagstone hardscape, turf, fruit trees, and a private putting green, with plenty of space for a pool. Community amenities include pool, spa, sports courts, and clubhouse, with convenient access to the 15 and 215 freeways and close proximity to shopping, dining, and parks.
For sale
Listed by: Epitome Real Estate • Wenpei Hao • Contact: (310) 592-03
Price cut: $46K (7/29)
$789,000
24780 Prairie Trail Ct, Menifee, CA 92584
5beds
2,956sqft
Single Family Residence
Built in 2014
7,405 Square Feet Lot
$786,500 Zestimate®
$267/sqft
$137/mo HOA
What's special
- 141 days
- 94
- 3
Zillow last checked:
Listing updated:
Listed by:
Wenpei Hao DRE #02211905 (310)592-03,
Epitome Real Estate,
ZHU GONG DRE #01987408 626-652-9666,
Epitome Real Estate
Source: CRMLS,MLS#: WS26085643 Originating MLS: California Regional MLS
Originating MLS: California Regional MLSFacts & features
Interior
Bedrooms & bathrooms
- Bedrooms: 5
- Bathrooms: 3
- Full bathrooms: 3
- Main level bathrooms: 1
- Main level bedrooms: 1
Rooms
- Room types: Bonus Room, Bedroom, Entry/Foyer, Family Room, Kitchen, Primary Bathroom, Primary Bedroom, Other
Bedroom
- Features: Bedroom on Main Level
Family room
- Features: Separate Family Room
Other
- Features: Walk-In Closet(s)
Heating
- Central
Cooling
- Central Air, High Efficiency
Appliances
- Included: Dryer, Washer
Features
- Bedroom on Main Level, Walk-In Closet(s)
- Has fireplace: Yes
- Fireplace features: Living Room
- Common walls with other units/homes: No Common Walls
Interior area
- Total interior livable area: 2,956 sqft
Property
Parking
- Total spaces: 3
- Parking features: Garage - Attached
- Attached garage spaces: 3
Features
- Levels: Two
- Stories: 2
- Entry location: Front door
- Pool features: Community, Association
- Has view: Yes
- View description: Mountain(s), Neighborhood, Peek-A-Boo
Lot
- Size: 7,405 Square Feet
- Features: Back Yard
Details
- Parcel number: 358470007
- Special conditions: Standard
Construction
Type & style
- Home type: SingleFamily
- Property subtype: Single Family Residence
Condition
- New construction: No
- Year built: 2014
Utilities & green energy
- Sewer: Public Sewer
- Water: Public
Community & HOA
Community
- Features: Curbs, Dog Park, Foothills, Hiking, Street Lights, Sidewalks, Pool
HOA
- Has HOA: Yes
- Amenities included: Call for Rules, Clubhouse, Sport Court, Meeting Room, Playground, Pool, Spa/Hot Tub
- HOA fee: $137 monthly
- HOA name: Audie Murphy Ranch
- HOA phone: 951-382-0996
Location
- Region: Menifee
Financial & listing details
- Price per square foot: $267/sqft
- Tax assessed value: $674,369
- Date on market: 4/22/2026
- Cumulative days on market: 142 days
- Listing terms: Cash,Conventional,1031 Exchange,FHA,Submit,VA Loan
- Exclusions: All furniture is negotiable.
Estimated market value
$786,500
$747,000 - $826,000
$3,825/mo
Price history
| Date | Event | Price |
|---|---|---|
| 7/29/2026 | Price change | $789,000-5.5%$267/sqft |
Source:  CRMLS #WS26085643 Report a problem CRMLS #WS26085643 Report a problem | ||
| 7/2/2026 | Listed for sale | $835,000$282/sqft |
Source: CRMLS #WS26085643 Report a problem | ||
| 6/2/2026 | Listing removed | $835,000-5.1%$282/sqft |
Source: CRMLS #WS26085643 Report a problem | ||
| 4/22/2026 | Listed for sale | $880,000+44%$298/sqft |
Source: CRMLS #WS26085643 Report a problem | ||
| 12/31/2023 | Listing removed | -- |
Source: Zillow Rentals Report a problem | ||
| 10/1/2023 | Price change | $4,499-10%$2/sqft |
Source: Zillow Rentals Report a problem | ||
| 9/7/2023 | Listed for rent | $4,999+25%$2/sqft |
Source: Zillow Rentals Report a problem | ||
| 8/11/2023 | Listing removed | -- |
Source: Zillow Rentals Report a problem | ||
| 7/22/2023 | Listed for rent | $3,999$1/sqft |
Source: Zillow Rentals Report a problem | ||
| 4/30/2021 | Sold | $611,000+47.2%$207/sqft |
Source: Public Record Report a problem | ||
| 5/2/2017 | Sold | $415,000+24.6%$140/sqft |
Source: Public Record Report a problem | ||
| 10/7/2014 | Sold | $333,000$113/sqft |
Source: Public Record Report a problem | ||
Public tax history
| Year | Property taxes | Tax assessment |
|---|---|---|
| 2026 | -- | $674,369 +2% |
| 2025 | $11,457 +1.7% | $661,147 +2% |
| 2024 | $11,264 +0.5% | $648,184 +2% |
| 2023 | $11,209 +1.8% | $635,476 +2% |
| 2022 | $11,015 +22.6% | $623,016 +40% |
| 2021 | $8,987 +1.8% | $444,962 +1% |
| 2020 | $8,827 +2.2% | $440,400 +2% |
| 2019 | $8,639 +3.5% | $431,766 +2% |
| 2018 | $8,347 +13.5% | $423,300 +22.8% |
| 2017 | $7,357 | $344,838 +2% |
| 2016 | $7,357 +4.5% | $338,077 +1.5% |
| 2015 | $7,038 +100.3% | $333,000 +839% |
| 2014 | $3,514 | $35,464 +0.5% |
| 2013 | -- | $35,304 +135.3% |
| 2012 | -- | $15,004 |
Find assessor info on the county website
Monthly payment
Est. payment
Payment breakdown
Explore the cost of this home by adjusting the details. Changes won't be saved.Climate risks
Neighborhood: 92584
- $652,6004 bd2 ba2.5k sqft24766 Prairie Trail Ct, Menifee, CA 92584Off Market
- $666,7003 bd2 ba2.3k sqft24794 Prairie Trail Ct, Menifee, CA 92584Off Market

- $754,7002 bd2 ba2.3k sqft24752 Prairie Trail Ct, Menifee, CA 92584Off Market
- $673,3004 bd2 ba2.5k sqft24808 Prairie Trail Ct, Menifee, CA 92584Off Market
Similar homes
- $799,9904 bd3 ba2.9k sqft30317 Rustler Way, Menifee, CA 92584For Sale
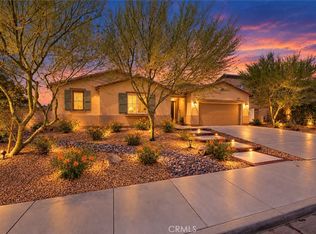 MLS ID #SW26197083, Brian Keene, Coldwell Banker Assoc.Brkr-Mur. CRMLS
 - $717,5005 bd3 ba3.1k sqft25392 Lone Acres Rd, Menifee, CA 92584For Sale
 MLS ID #SW26141141, Constance Carlisle, eXp Realty of California, Inc.. CRMLS
 - $725,0005 bd3 ba3.1k sqft29081 Nectarine St, Menifee, CA 92584For Sale
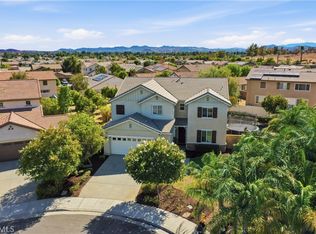 MLS ID #SW26193932, Goran Forss, Team Forss Realty Group. CRMLS
 - $710,0004 bd3 ba2k sqft26943 Mirabella Ct, Menifee, CA 92584For Sale
 MLS ID #SW26173141, Sharon Johnson, LPT Realty, Inc. CRMLS
