Rare Single-Story Estate on One of Tuscany Hills' Largest Lots — Build Your Dream Backyard Welcome to 2 Villa Roma — a rare single-story home set on one of the largest lots in all of Tuscany Hills. This 5-bedroom, 3-bath residence offers approximately 2,965 sq ft of single-level living on a sprawling 38,768 sq ft (nearly an acre) lot, with extra parking and open views toward Canyon Lake. Through the double front doors, soaring ceilings and a light-filled split floor plan greet you. Formal living and dining rooms flow into an oversized great room made for gatherings. The kitchen features granite counters, stainless steel appliances, a large center island, and a built-in double oven, and opens to a family room anchored by a cozy fireplace. Plantation shutters and wide sliding doors bring in natural light and lead to a covered Alumawood patio. Everything lives on one level. Three oversized secondary bedrooms with ceiling fans and large closets share a full bath on one wing, while the private primary suite sits on the other — with direct patio access, a spa-like bath featuring a jetted soaking tub, an oversized glass-door shower, dual sinks, a separate vanity, and a walk-in closet. A fourth bedroom, full bath, dedicated laundry room, and generous storage complete the layout. Outside is where this property truly stands apart. There's no pool today — and that's the opportunity. This enormous, private yard is a true blank canvas, ready for you to create the backyard you've always dreamed of: a custom pool, a resort-style garden, a sport court, or all three. A lot this large and this open is nearly impossible to find in Tuscany Hills. Residents enjoy resort-style HOA amenities including a pool, tennis and basketball courts, and multiple parks, with easy access to schools, freeways, shopping, and dining.Offered at $766,000— a rare chance to own one of the neighborhood's largest single-story lots at a compelling value. Schedule your private showing today.
For sale
Listed by: Umax Realty, Inc • Jason Kim • Contact: 714-244-0142
$776,000
2 Villa Roma St, Lake Elsinore, CA 92532
5beds
2,965sqft
Single Family Residence
Built in 2006
0.89 Acres Lot
$774,500 Zestimate®
$262/sqft
$168/mo HOA
What's special
- 39 days
- 709
- 30
Zillow last checked:
Listing updated:
Listed by:
Jason Kim DRE #01336802 714-244-0142,
Umax Realty, Inc
Source: CRMLS,MLS#: TR26216552 Originating MLS: California Regional MLS
Originating MLS: California Regional MLSFacts & features
Interior
Bedrooms & bathrooms
- Bedrooms: 5
- Bathrooms: 3
- Full bathrooms: 3
- Main level bathrooms: 3
- Main level bedrooms: 5
Rooms
- Room types: Bedroom, Entry/Foyer, Family Room, Kitchen, Living Room, Primary Bedroom, Other, Pantry
Primary bedroom
- Features: Main Level Primary
Bedroom
- Features: Bedroom on Main Level
Bedroom
- Features: All Bedrooms Down
Other
- Features: Walk-In Closet(s)
Pantry
- Features: Walk-In Pantry
Heating
- Central
Cooling
- Central Air
Appliances
- Laundry: Washer Hookup, Gas Dryer Hookup
Features
- All Bedrooms Down, Bedroom on Main Level, Main Level Primary, Walk-In Pantry, Walk-In Closet(s)
- Has fireplace: Yes
- Fireplace features: Family Room
- Common walls with other units/homes: No Common Walls
Interior area
- Total interior livable area: 2,965 sqft
Property
Parking
- Total spaces: 3
- Parking features: Garage - Attached
- Attached garage spaces: 3
Features
- Levels: One
- Stories: 1
- Entry location: Front
- Pool features: Community, Association
- Has view: Yes
- View description: Lake
- Has water view: Yes
- Water view: Lake
Lot
- Size: 0.89 Acres
Details
- Parcel number: 363751008
- Special conditions: Standard
Construction
Type & style
- Home type: SingleFamily
- Property subtype: Single Family Residence
Condition
- New construction: No
- Year built: 2006
Utilities & green energy
- Sewer: Public Sewer
- Water: Public
Community & HOA
Community
- Features: Dog Park, Pool
HOA
- Has HOA: Yes
- Amenities included: Dog Park, Fitness Center, Barbecue, Pool, Spa/Hot Tub, Tennis Court(s)
- HOA fee: $168 monthly
- HOA name: Tuscany hills
- HOA phone: 951-245-9102
Location
- Region: Lake Elsinore
Financial & listing details
- Price per square foot: $262/sqft
- Tax assessed value: $725,227
- Date on market: 10/5/2026
- Cumulative days on market: 39 days
- Listing terms: Cash,Cash to New Loan,Conventional
- Exclusions: Refrigerator, washer, dryer
Estimated market value
$774,500
$736,000 - $813,000
$3,738/mo
Price history
| Date | Event | Price |
|---|---|---|
| 10/5/2026 | Listed for sale | $776,000+2.2%$262/sqft |
Source:  CRMLS #TR26216552 Report a problem CRMLS #TR26216552 Report a problem | ||
| 10/15/2025 | Listing removed | $759,000-2.6%$256/sqft |
Source:  SDMLS #TR25082546 Report a problem SDMLS #TR25082546 Report a problem | ||
| 6/30/2025 | Listed for sale | $779,000+16.3%$263/sqft |
Source: SDMLS #TR25082546 Report a problem | ||
| 12/27/2021 | Sold | $670,000-0.7%$226/sqft |
Source: Public Record Report a problem | ||
| 11/21/2021 | Pending sale | $675,000$228/sqft |
Source: CRMLS #SW21205270 Report a problem | ||
| 11/5/2021 | Price change | $675,000-1.3%$228/sqft |
Source: CRMLS #SW21205270 Report a problem | ||
| 10/24/2021 | Price change | $683,9000%$231/sqft |
Source: CRMLS #SW21205270 Report a problem | ||
| 10/9/2021 | Price change | $684,000-1.4%$231/sqft |
Source: CRMLS #SW21205270 Report a problem | ||
| 10/2/2021 | Price change | $694,000-0.1%$234/sqft |
Source: CRMLS #SW21205270 Report a problem | ||
| 9/17/2021 | Listed for sale | $695,000+90.4%$234/sqft |
Source: CRMLS #SW21205270 Report a problem | ||
| 11/22/2013 | Sold | $365,000-1.3%$123/sqft |
Source: Public Record Report a problem | ||
| 9/25/2013 | Listed for sale | $369,900+24.5%$125/sqft |
Source: MAXIM PROPERTIES #WS13193863 Report a problem | ||
| 10/22/2012 | Sold | $297,100-53.2%$100/sqft |
Source: Public Record Report a problem | ||
| 12/14/2006 | Sold | $635,000+10.9%$214/sqft |
Source: Public Record Report a problem | ||
| 11/14/2005 | Sold | $572,500$193/sqft |
Source: Public Record Report a problem | ||
Public tax history
| Year | Property taxes | Tax assessment |
|---|---|---|
| 2026 | -- | $725,227 +2% |
| 2025 | $9,897 +3.4% | $711,008 +2% |
| 2024 | $9,573 +1.5% | $697,068 +2% |
| 2023 | $9,432 +1.6% | $683,400 +2% |
| 2022 | $9,279 +37.6% | $670,000 +62.1% |
| 2021 | $6,742 +0.8% | $413,355 +1% |
| 2020 | $6,687 +1.5% | $409,118 +2% |
| 2019 | $6,591 +1.2% | $401,097 +2% |
| 2018 | $6,512 +1.6% | $393,234 +2% |
| 2017 | $6,407 | $385,525 +2% |
| 2016 | $6,407 +2.8% | $377,967 +1.5% |
| 2015 | $6,235 +1.8% | $372,292 +2% |
| 2014 | $6,124 | $365,000 +22.7% |
| 2013 | -- | $297,500 -12.2% |
| 2012 | -- | $339,000 -3.7% |
| 2011 | -- | $352,000 -8.1% |
| 2010 | -- | $383,000 +4.4% |
| 2009 | -- | $367,000 -26.2% |
| 2008 | -- | $497,000 -21.7% |
| 2007 | -- | $635,000 +10.9% |
| 2006 | -- | $572,500 +262.1% |
| 2005 | -- | $158,106 |
Find assessor info on the county website
Monthly payment
Est. payment
Payment breakdown
Explore the cost of this home by adjusting the details. Changes won't be saved.Climate risks
Neighborhood: 92532
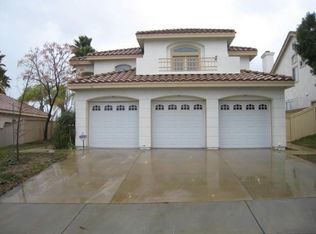
- $662,3004 bd3 ba2.3k sqft40 Villa Milano, Lake Elsinore, CA 92532Off Market
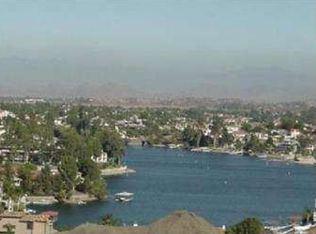
- $670,1004 bd3 ba2.3k sqft40 Vill Millano, Lake Elsinore, CA 92532Off Market
- $629,7004 bd3 ba2.1k sqft42 Villa Milano, Lake Elsinore, CA 92532Off Market
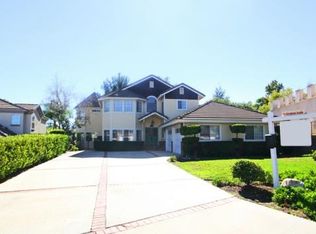
- $796,0004 bd3 ba2.7k sqft21517 Appaloosa Ct, Canyon Lake, CA 92587Off Market
Similar homes
- $849,0005 bd3 ba3k sqft31922 Manzanita Ln, Lake Elsinore, CA 92532For Sale
 MLS ID #CV26215344, Loida Atienza, L.A. Realty Services. CRMLS
 - $729,9994 bd4 ba3.2k sqft36 Via De La Valle, Lake Elsinore, CA 92532For Sale
 MLS ID #SW26185252, Stephen Ganzon, Abundance Real Estate. CRMLS
 - $670,0005 bd3 ba2.5k sqft10 Villa Valtelena, Lake Elsinore, CA 92532For Sale
 MLS ID #PW26144980, Leonard Aubry, RE/MAX New Dimension. CRMLS
 - $659,9993 bd3 ba2.4k sqft50 Villa Milano, Lake Elsinore, CA 92532For Sale
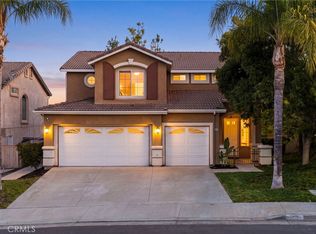 MLS ID #SW26193397, Stephen Cochren, Abundance Real Estate. CRMLS
