Welcome to this beautifully upgraded 4-bedroom, 3-bathroom home that perfectly blends style, comfort, and functionality. Designed with an open-concept floor plan, this home offers bright, inviting living spaces ideal for both everyday living and entertaining. The spacious living room flows effortlessly into the modern kitchen, featuring a large center island with pull-up seating, a walk-in pantry, ample cabinetry, and plenty of space to gather. Expansive glass sliding doors open to a private outdoor seating and lounge area, creating the perfect indoor-outdoor lifestyle.
Upstairs, a versatile loft provides endless possibilities as a home office, media room, game room, or den. Generously sized secondary bedrooms and beautifully appointed bathrooms offer comfort for family and guests, while the spacious primary suite serves as a private retreat with a spa-inspired ensuite bathroom.
Exit outside to enjoy the expansive covered patio complete with three ceiling fans, providing the ideal setting for year-round entertaining and relaxation. Additional highlights include automatic blinds, surround sound, an attached 2-car garage, and leased solar. Please note that the water softener does not convey with the sale.
Residents also enjoy resort-style HOA amenities, including a sparkling pool, beautifully maintained parks, soccer and baseball fields, and inviting outdoor recreation areas. This exceptional home offers the perfect combination of thoughtful upgrades, modern amenities, and an outstanding community—ready for you to move in and enjoy.
For sale
Listed by: Redfin Corporation • Ana Dittamo • Contact: 951-265-7332
$650,000
29271 Date Palm, Lake Elsinore, CA 92530
4beds
2,314sqft
Single Family Residence
Built in 2021
5,663 Square Feet Lot
$650,200 Zestimate®
$281/sqft
$135/mo HOA
What's special
- 104 days
- 197
- 30
Zillow last checked:
Listing updated:
Listed by:
Ana Dittamo DRE #01350665 951-265-7332,
Redfin Corporation
Source: CRMLS,MLS#: SW26142639 Originating MLS: California Regional MLS
Originating MLS: California Regional MLSFacts & features
Interior
Bedrooms & bathrooms
- Bedrooms: 4
- Bathrooms: 3
- Full bathrooms: 3
- Main level bathrooms: 3
- Main level bedrooms: 5
Rooms
- Room types: Kitchen, Living Room
Heating
- Central
Cooling
- Central Air
Appliances
- Laundry: Inside
Features
- Open Floorplan
- Has fireplace: No
- Fireplace features: None
- Common walls with other units/homes: No Common Walls
Interior area
- Total interior livable area: 2,314 sqft
Property
Parking
- Total spaces: 4
- Parking features: Driveway, Garage
- Attached garage spaces: 2
- Uncovered spaces: 2
Features
- Levels: Two
- Stories: 2
- Entry location: 1
- Pool features: None, Association
- Spa features: None
Lot
- Size: 5,663 Square Feet
- Features: 0-1 Unit/Acre, Back Yard
Details
- Parcel number: 371501002
- Special conditions: Standard
Construction
Type & style
- Home type: SingleFamily
- Property subtype: Single Family Residence
Condition
- New construction: No
- Year built: 2021
Utilities & green energy
- Sewer: Public Sewer
- Water: Public
Community & HOA
Community
- Features: Suburban
HOA
- Has HOA: Yes
- Amenities included: Pool, Spa/Hot Tub
- HOA fee: $135 monthly
- HOA name: Summerly HOA
- HOA phone: 800-428-5588
Location
- Region: Lake Elsinore
Financial & listing details
- Price per square foot: $281/sqft
- Tax assessed value: $546,952
- Date on market: 7/8/2026
- Cumulative days on market: 104 days
- Listing terms: Cash,Cash to New Loan,Conventional
- Inclusions: Water Softner
Estimated market value
$650,200
$618,000 - $683,000
$3,550/mo
Price history
| Date | Event | Price |
|---|---|---|
| 7/8/2026 | Listed for sale | $650,000+31.2%$281/sqft |
Source:  CRMLS #SW26142639 Report a problem CRMLS #SW26142639 Report a problem | ||
| 6/22/2021 | Sold | $495,500$214/sqft |
Source: Public Record Report a problem | ||
Public tax history
| Year | Property taxes | Tax assessment |
|---|---|---|
| 2026 | -- | $546,952 +2% |
| 2025 | $10,212 +3.5% | $536,229 +2% |
| 2024 | $9,867 +1.6% | $525,716 +2% |
| 2023 | $9,711 +2% | $515,409 +2% |
| 2022 | $9,521 +79.4% | $505,303 +440.1% |
| 2021 | $5,307 +345.5% | $93,562 +1% |
| 2020 | $1,191 | $92,603 |
Find assessor info on the county website
Monthly payment
Est. payment
Payment breakdown
Explore the cost of this home by adjusting the details. Changes won't be saved.Climate risks
Neighborhood: 92530
Similar homes

- $630,0004 bd3 ba2.4k sqft29135 Cosmos, Lake Elsinore, CA 92530For Sale
 MLS ID #DW26201592, Wilfred Olguin, ehomes. CRMLS
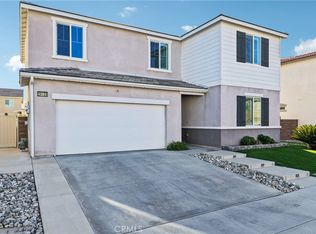
 - $629,0004 bd3 ba2.3k sqft29338 Sword Fern, Lake Elsinore, CA 92530For Sale
 MLS ID #OC26169858, Howard Newton, eXp Realty of California Inc. CRMLS
 - $650,0003 bd3 ba2.3k sqft29108 Basswood, Lake Elsinore, CA 92530For Sale
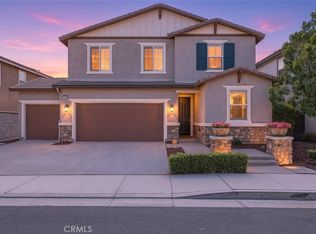 MLS ID #IG26201441, Chris Caldwell, Oscar Tortola Group Real Estate Services. CRMLS
 - $625,0003 bd3 ba2.1k sqft29331 Wild Lilac, Lake Elsinore, CA 92530For Sale
 MLS ID #PW26133855, Mania Persekian, Compas Dana Point. CRMLS
