***UPGRADED POOL HOME WITH SOLAR AND RV*** (over $350K in upgrades) Welcome to Summerly! Come explore this 5 bedroom, 3 bath home with BEDROOM AND FULL BATH ON MAIN LEVEL! A beautifully appointed interior showcases luxury vinyl plank flooring, high-end carpeting, custom designer wall treatments, and premium finishes. In the heart of the home is a gourmet kitchen featuring a massive center island, stainless appliances, abundant cabinetry, and generous food prep space. The kitchen flows seamlessly to a formal dining room and a family room that is anchored by a contemporary fireplace with natural stone hearth and easy access to the back patio through sliding doors, creating exceptional indoor-outdoor living. Upstairs a primary suite is complete with a private bathroom featuring dual vanities, a soaking tub, separate shower, and generous closet space. The additional bedrooms offer plenty of room for family, guests, or flexible living. Out back is truly the showpiece of this remarkable property. Designed for year-round entertaining, you'll enjoy a newly constructed resort-style pool / spa with 4 waterfall features, extensive custom hardscape, and a sprawling covered patio with commercial-grade shades that create the perfect outdoor living space for every season. A dedicated fenced dog run provides a safe area for pets, and the beautifully landscaped grounds offer mature, low maintenance softscape. Additionally, the turf in the front yard delivers exceptional curb appeal. Car enthusiasts and hobbyists will appreciate the attached three-car garage, featuring one-of-a-kind custom cabinetry, a built-in workbench, and ultra-durable terrazzo flooring creating a remarkable showroom-quality workspace. RV parking adds even MORE versatility for boats & trailers —a rare and highly sought-after amenity. Located within the award-winning Summerly master-planned community, you'll enjoy an outstanding lifestyle with resort pools, parks, splash pad, clubhouse, sport courts, playgrounds, walking trails, and constant community events. The neighborhood is conveniently located near Storm Stadium, Summerly Golf Club, trendy shopping & dining, high rated schools, and provides quick access to the 15 Freeway, making commuting throughout Southern California easy! This is far more than a home— it's an ideal place for entertaining, relaxing, and making memories. Opportunities to own a property with this level of craftsmanship, amenities, and outdoor living are exceptionally rare! - HURRY!
For sale
Listed by: eXp Realty of California, Inc. • Lorie Anne Auer • Contact: 951-204-6150
$818,800
29136 Tanoak, Lake Elsinore, CA 92530
5beds
2,651sqft
:
Get pre-qualified$5,630/mo
Single Family Residence
Built in 2019
6,983 Square Feet Lot
$813,700 Zestimate®
$309/sqft
$135/mo HOA
What's special
- 16 days |
- 606 |
- 37 |
Zillow last checked:
Listing updated:
Listed by:
Lorie Anne Auer DRE #01333932 951-204-6150,
eXp Realty of California, Inc.,
Bryan Auer DRE #01855451,
eXp Realty of California, Inc.
Source: CRMLS,MLS#: SW26154302 Originating MLS: California Regional MLS
Originating MLS: California Regional MLSFacts & features
Interior
Bedrooms & bathrooms
- Bedrooms: 5
- Bathrooms: 3
- Full bathrooms: 3
- Main level bathrooms: 1
- Main level bedrooms: 1
Rooms
- Room types: Other, Dining Room
Bathroom
- Features: Bathroom Exhaust Fan, Bathtub, Dual Sinks, Full Bath on Main Level, Remodeled, Separate Shower, Tub Shower, Upgraded, Vanity, Walk-In Shower
Kitchen
- Features: Granite Counters
Heating
- Central
Cooling
- Central Air
Appliances
- Included: Dishwasher, Exhaust Fan, Free-Standing Range, Disposal, Ice Maker, Microwave, Refrigerator, Self Cleaning Oven, Water Softener, Tankless Water Heater, Water To Refrigerator
- Laundry: Inside, Laundry Room
Features
- Breakfast Bar, Built-in Features, Breakfast Area, Ceiling Fan(s), Dry Bar, Separate/Formal Dining Room, Eat-in Kitchen, Granite Counters, High Ceilings, In-Law Floorplan, Open Floorplan, Recessed Lighting, See Remarks, Wired for Data, Wood Product Walls, Wired for Sound
- Flooring: See Remarks
- Doors: Insulated Doors, Panel Doors, Sliding Doors
- Windows: Screens, Shutters
- Has fireplace: Yes
- Fireplace features: Family Room
- Common walls with other units/homes: No Common Walls
Interior area
- Total interior livable area: 2,651 sqft
- Finished area below ground: 0
Video & virtual tour
Property
Parking
- Total spaces: 3
- Parking features: Driveway, Garage
- Attached garage spaces: 3
Accessibility
- Accessibility features: Accessible Doors
Features
- Levels: Two
- Stories: 2
- Entry location: 1
- Patio & porch: Rear Porch, Covered, Patio, See Remarks
- Exterior features: Lighting, Rain Gutters
- Has private pool: Yes
- Pool features: In Ground, Private, Association
- Has spa: Yes
- Spa features: In Ground, Private
- Fencing: Excellent Condition
- Has view: Yes
- View description: Hills, Neighborhood
Lot
- Size: 6,983 Square Feet
- Features: Back Yard, Front Yard, Landscaped
Details
- Additional structures: Workshop
- Parcel number: 371462003
- Special conditions: Standard
Construction
Type & style
- Home type: SingleFamily
- Architectural style: Traditional
- Property subtype: Single Family Residence
Materials
- Stucco, Copper Plumbing
- Foundation: Slab
- Roof: Tile
Condition
- Turnkey
- New construction: No
- Year built: 2019
Utilities & green energy
- Electric: Standard
- Sewer: Public Sewer
- Water: Public
- Utilities for property: Cable Connected, Electricity Connected, Natural Gas Connected, Phone Connected, Sewer Connected, Water Connected
Community & HOA
Community
- Features: Biking, Curbs, Dog Park, Foothills, Fishing, Golf, Gutter(s), Hiking, Lake, Near National Forest, Park, Rural, Storm Drain(s), Street Lights, Sidewalks, Valley, Water Sports
- Security: Carbon Monoxide Detector(s), Smoke Detector(s), Security Lights
HOA
- Has HOA: Yes
- Amenities included: Clubhouse, Sport Court, Fire Pit, Golf Course, Outdoor Cooking Area, Barbecue, Picnic Area, Playground, Pool, Spa/Hot Tub, Trail(s)
- HOA fee: $135 monthly
- HOA name: Summerly
- HOA phone: 800-428-5588
Location
- Region: Lake Elsinore
Financial & listing details
- Price per square foot: $309/sqft
- Tax assessed value: $543,671
- Annual tax amount: $10,293
- Date on market: 7/16/2026
- Cumulative days on market: 16 days
- Listing terms: Cash,Conventional,FHA,Submit,VA Loan
- Inclusions: OVER $350, 000 in UPGRADES, Plus: Washer-Dryer-Fridge-Water Softener
- Road surface type: Paved
Estimated market value
$813,700
$773,000 - $854,000
$3,951/mo
Price history
| Date | Event | Price |
|---|---|---|
| 7/16/2026 | Listed for sale | $818,800+86.1%$309/sqft |
Source:  CRMLS #SW26154302 Report a problem CRMLS #SW26154302 Report a problem | ||
| 1/17/2020 | Sold | $440,000$166/sqft |
Source: Public Record Report a problem | ||
Public tax history
| Year | Property taxes | Tax assessment |
|---|---|---|
| 2025 | $10,293 +3.5% | $543,671 +2% |
| 2024 | $9,944 +1.6% | $533,012 +2% |
| 2023 | $9,787 +2% | $522,562 +2% |
| 2022 | $9,596 +8.9% | $512,317 +15.2% |
| 2021 | $8,810 +1.7% | $444,548 +1.1% |
| 2020 | $8,664 | $439,589 +374% |
| 2019 | -- | $92,735 |
Find assessor info on the county website
Monthly payment
Est. payment
Payment breakdown
Explore the cost of this home by adjusting the details. Changes won't be saved.Climate risks
Neighborhood: 92530
Nearby schools
GreatSchools rating
- 4/10William Collier Elementary SchoolGrades: K-5Distance: 1.7 mi
- 4/10David A. Brown Middle SchoolGrades: 6-8Distance: 3.7 mi
- 5/10Elsinore High SchoolGrades: 9-12Distance: 1.8 mi
- $630,0003 bd3 ba2.3k sqft29140 Tanoak, Lake Elsinore, CA 92530Sold
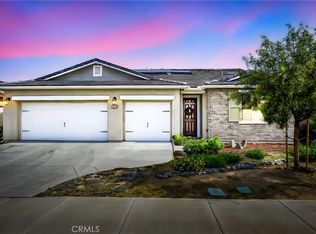
- $630,9003 bd2 ba2.4k sqft29128 Tanoak, Lake Elsinore, CA 92530Off Market
- $673,1004 bd3 ba2.4k sqft29144 Tanoak, Lake Elsinore, CA 92530Off Market
- $630,6004 bd3 ba2.4k sqft29137 Tanoak, Lake Elsinore, CA 92530Off Market

- $612,0003 bd2 ba2.6k sqft29133 Tanoak, Lake Elsinore, CA 92530Off Market
- $674,7005 bd3 ba3k sqft29141 Tanoak, Lake Elsinore, CA 92530Off Market
- $615,4003 bd2 ba2.3k sqft29129 Tanoak, Lake Elsinore, CA 92530Off Market
- $545,0003 bd2 ba1.5k sqft29223 Fountain Grass, Lake Elsinore, CA 92530Off Market
A local agent can set up tours, give advice and negotiate with sellers.
Similar homes
- $715,0005 bd4 ba2.9k sqft29261 Southerness, Lake Elsinore, CA 92530For Sale
 MLS ID #PW26135261, Guadalupe Munoz, Prestige Investments Group Inc. CRMLS
 - $650,0004 bd3 ba2.3k sqft29271 Date Palm, Lake Elsinore, CA 92530For Sale
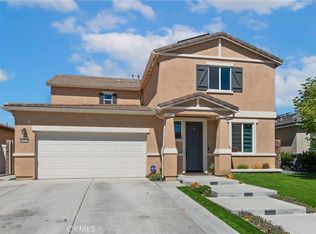 MLS ID #SW26142639, Ana Dittamo, Redfin Corporation. CRMLS
 - $720,0005 bd4 ba3.1k sqft4160 Ladrillo St, Lake Elsinore, CA 92530For Sale
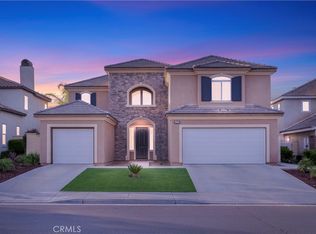 MLS ID #IG26157348, Rose Hernandez, Keller Williams Realty. CRMLS
 - $730,0004 bd3 ba2.9k sqft24458 Preston Ct, Lake Elsinore, CA 92532For Sale
 MLS ID #IG26160598, Guillermo Altamirano, Oscar Tortola Group Real Estate Services. CRMLS
 - $749,9004 bd3 ba2.3k sqft35660 Capistrano St, Wildomar, CA 92595For SaleMLS ID #SW26161792, Jason Gailliot, McDermott Realty Group. CRMLS
- $655,0005 bd3 ba2.9k sqft34308 Heather Ridge Rd, Lake Elsinore, CA 92532For SaleMLS ID #SW26086561, Natalie Wemmer, Century 21 Masters. CRMLS
- $769,0005 bd3 ba2.9k sqft30565 Alston Ln, Menifee, CA 92584For SaleMLS ID #SW26124208, Lorie Anne Auer, eXp Realty of California, Inc.. CRMLS
- $865,0005 bd3 ba3k sqft34381 Yellow Sage Ct, Murrieta, CA 92563For SaleMLS ID #SW26118720, Sammie Morin, Real Brokerage Technologies. CRMLS
- $835,0004 bd3 ba2.8k sqft34524 Turquoise Ln, Murrieta, CA 92563For SaleMLS ID #IG26133478, Michael Maslanka, Dynasty Real Estate. CRMLS
- $799,0005 bd3 ba3k sqft31409 Darlington Oak Dr, Winchester, CA 92596For SaleMLS ID #SW26101034, Jessica Foote, Native. CRMLS
- $800,0005 bd3 ba2.9k sqft34445 Burnt Pine Rd, Murrieta, CA 92563For SaleMLS ID #PW26094605, Sarah Porterfield, S Real Estate Group. CRMLS
- $789,0005 bd3 ba3k sqft28296 Harvest Gold Ct, Menifee, CA 92584For SaleMLS ID #SW26111755, Hank Greer, Reliable Realty Inc.. CRMLS
- $905,0005 bd4 ba3.1k sqft37709 Oxford Dr, Murrieta, CA 92562For SaleMLS ID #SW26136322, Ashley Aguilera, Ennoble Realty. CRMLS
- $789,0005 bd3 ba3.4k sqft30598 Cricket Rd, Murrieta, CA 92563For SaleMLS ID #SW26137059, Talia King, Higher Realty Inc. CRMLS
- $849,0005 bd3 ba3.2k sqft31247 Pinon Pine Cir, Winchester, CA 92596For SaleMLS ID #SW26132032, Garrett Brookman, Impact Real Estate. CRMLS
- $819,0005 bd3 ba2.6k sqft23832 Endsley Ct, Corona, CA 92883For SaleMLS ID #IG26143393, Kristi Robles, Real Broker. CRMLS
- $569,9904 bd2 ba1.7k sqft29403 Canyon Valley Dr, Lake Elsinore, CA 92530For SaleMLS ID #SW26143294, Shishana Hogg, Mogul Real Estate. CRMLS
- $799,9004 bd4 ba3.7k sqft29034 Shorecliff Cir, Menifee, CA 92585For SaleMLS ID #IG26145645, Ralph Richardson, Keller Williams Realty. CRMLS
- $815,0004 bd3 ba3.2k sqft40259 Hannah Way, Murrieta, CA 92563For SaleMLS ID #SW26112529, Stephanie Cranford, Real Brokerage Technologies. CRMLS
- $520,0003 bd3 ba1.7k sqft32894 Crown Point Ln, Lake Elsinore, CA 92530For SaleMLS ID #IG26074858, Jesse Galvan, SimpliHOM. CRMLS
Local buyer's agents are ready to help
