A thoughtfully reimagined modern organic smart home, fully updated in 2025 and designed to feel both elevated and inviting. Spanning 2800+ Sq.Ft., this home is filled with warm wood tones and refined finishes that create a comfortable, welcoming atmosphere throughout. The open-concept layout features wide warm-toned LVP flooring, soft neutral walls and a sleek fireplace that anchors the main living space. Expansive double sliding doors invite natural lighting and open effortlessly to a resort-style backyard. The kitchen is the heart of the home, featuring slab quartz counter tops, soft-close wood cabinetry with convenient pullouts, stainless steel appliances, and a generous island made for gathering, cooking, and connection. A private office or den with custom sliding doors offers a quiet, flexible space for working from home or unwinding. The spacious primary suite is a true retreat, complete with a custom walk-in closet and a spa-inspired bathroom featuring a freestanding soaking tub, walk-in shower, and dual vanities. Three additional bedrooms provide comfortable space for family, guests, or creative use. Designed for modern living, the home is equipped with built-in WiFi, app-controlled lighting, HVAC, and a in-ground pool integrated with a spill over spa. Step outside to enjoy the covered patio lounge and landscaping - perfect for relaxing or entertaining. This is more than a home, it's a place to settle in and truly enjoy.
For sale
Listed by: Dynasty Real Estate • Michael Maslanka • Contact: 330-524-2489
$835,000
34524 Turquoise Ln, Murrieta, CA 92563
4beds
2,818sqft
:
Get pre-qualified$5,648/mo
Single Family Residence
Built in 2019
7,022 Square Feet Lot
$832,200 Zestimate®
$296/sqft
$99/mo HOA
What's special
- 28 days |
- 1,021 |
- 49 |
Zillow last checked:
Listing updated:
Listed by:
Michael Maslanka DRE #01980700 330-524-2489,
Dynasty Real Estate
Source: CRMLS,MLS#: IG26133478 Originating MLS: California Regional MLS
Originating MLS: California Regional MLSFacts & features
Interior
Bedrooms & bathrooms
- Bedrooms: 4
- Bathrooms: 3
- Full bathrooms: 2
- 1/2 bathrooms: 1
- Main level bathrooms: 3
- Main level bedrooms: 4
Rooms
- Room types: Bonus Room, Bedroom, Entry/Foyer, Family Room, Foyer, Great Room, Kitchen, Laundry, Living Room, Primary Bathroom, Primary Bedroom, Office, Other, Pantry
Primary bedroom
- Features: Primary Suite
Primary bedroom
- Features: Main Level Primary
Bedroom
- Features: Bedroom on Main Level
Bathroom
- Features: Bathroom Exhaust Fan, Bathtub, Dual Sinks, Enclosed Toilet, Full Bath on Main Level, Stone Counters, Separate Shower, Tub Shower, Walk-In Shower
Kitchen
- Features: Built-in Trash/Recycling, Kitchen Island, Kitchen/Family Room Combo, Pots & Pan Drawers, Quartz Counters, Remodeled, Self-closing Cabinet Doors, Self-closing Drawers, Updated Kitchen, Walk-In Pantry
Heating
- Central, Electric, Fireplace(s), Zoned
Cooling
- Central Air, Dual, Electric, ENERGY STAR Qualified Equipment, Whole House Fan, Zoned
Appliances
- Included: Dishwasher, ENERGY STAR Qualified Appliances, Disposal, High Efficiency Water Heater, Hot Water Circulator, Microwave, Tankless Water Heater, Vented Exhaust Fan, Dryer
- Laundry: Washer Hookup, Electric Dryer Hookup, Gas Dryer Hookup, Laundry Room
Features
- Built-in Features, Ceiling Fan(s), High Ceilings, Open Floorplan, Pantry, Quartz Counters, Recessed Lighting, Smart Home, Unfurnished, All Bedrooms Down, Bedroom on Main Level, Entrance Foyer, Main Level Primary, Primary Suite, Walk-In Pantry, Walk-In Closet(s)
- Windows: Blinds, Double Pane Windows, ENERGY STAR Qualified Windows
- Has fireplace: Yes
- Fireplace features: Gas, Great Room
- Common walls with other units/homes: No Common Walls
Interior area
- Total interior livable area: 2,818 sqft
Property
Parking
- Total spaces: 4
- Parking features: Garage Faces Front, Garage, Garage Door Opener, On Street
- Attached garage spaces: 2
- Uncovered spaces: 2
Features
- Levels: One
- Stories: 1
- Entry location: Front
- Patio & porch: Rear Porch, Covered, Front Porch, Patio
- Exterior features: Lighting, Rain Gutters
- Has private pool: Yes
- Pool features: Community, Gas Heat, Heated, In Ground, Pebble, Private, Waterfall, Association
- Has spa: Yes
- Spa features: Association, Community, Heated, In Ground, Private
- Fencing: Vinyl
- Has view: Yes
- View description: Neighborhood, Pool
Lot
- Size: 7,022 Square Feet
- Features: Back Yard, Drip Irrigation/Bubblers, Front Yard, Sprinklers In Front, Landscaped, Near Park, Sprinklers Timer
Details
- Parcel number: 480951007
- Special conditions: Standard
Construction
Type & style
- Home type: SingleFamily
- Property subtype: Single Family Residence
Materials
- Drywall, Frame, Concrete, Spray Foam Insulation, Stucco, Wood Siding
- Foundation: Slab
- Roof: Tile
Condition
- Updated/Remodeled,Turnkey
- New construction: No
- Year built: 2019
Utilities & green energy
- Electric: Photovoltaics on Grid, Standard
- Sewer: Public Sewer
- Water: Public
- Utilities for property: Cable Available, Electricity Available, Electricity Connected, Natural Gas Available, Natural Gas Connected, Phone Available, Underground Utilities, Water Connected, Water Not Available
Green energy
- Energy efficient items: Appliances
Community & HOA
Community
- Features: Biking, Curbs, Dog Park, Storm Drain(s), Street Lights, Suburban, Sidewalks, Park, Pool
- Security: Prewired, Security System, Carbon Monoxide Detector(s), Fire Detection System, Fire Sprinkler System, Smoke Detector(s)
HOA
- Has HOA: Yes
- Amenities included: Call for Rules, Clubhouse, Sport Court, Dog Park, Fire Pit, Management, Outdoor Cooking Area, Barbecue, Picnic Area, Playground, Pool, Spa/Hot Tub, Security
- HOA fee: $99 monthly
- HOA name: Spencer's Crossing Master Association
- HOA phone: 951-795-6309
Location
- Region: Murrieta
Financial & listing details
- Price per square foot: $296/sqft
- Tax assessed value: $629,904
- Annual tax amount: $9,363
- Date on market: 6/26/2026
- Cumulative days on market: 29 days
- Listing terms: Cash,Conventional,Cal Vet Loan,FHA,Fannie Mae,VA Loan
- Inclusions: Kitchen appliances, outdoor TV
- Road surface type: Paved
Estimated market value
$832,200
$791,000 - $874,000
$4,000/mo
Price history
| Date | Event | Price |
|---|---|---|
| 6/26/2026 | Listed for sale | $835,000+59.8%$296/sqft |
Source:  CRMLS #IG26133478 Report a problem CRMLS #IG26133478 Report a problem | ||
| 6/18/2020 | Sold | $522,500$185/sqft |
Source: Public Record Report a problem | ||
Public tax history
| Year | Property taxes | Tax assessment |
|---|---|---|
| 2025 | $9,363 +1.9% | $629,904 +2% |
| 2024 | $9,188 -0.5% | $617,554 +2% |
| 2023 | $9,234 +7.1% | $605,446 +12.5% |
| 2022 | $8,621 +1.6% | $537,976 +2% |
| 2021 | $8,483 +13.5% | $527,428 +96% |
| 2020 | $7,473 | $269,134 +1465.1% |
| 2019 | -- | $17,196 |
Find assessor info on the county website
Monthly payment
Est. payment
Payment breakdown
Explore the cost of this home by adjusting the details. Changes won't be saved.Climate risks
Neighborhood: 92563
Nearby schools
GreatSchools rating
- 6/10Harvest Hill S.T.E.A.M. AcademyGrades: K-8Distance: 0.8 mi
- 8/10Santa Rosa AcademyGrades: K-12Distance: 5.1 mi
Schools provided by the listing agent
- Middle: Menifee
- High: Liberty
Source: CRMLS. This data may not be complete. We recommend contacting the local school district to confirm school assignments for this home.
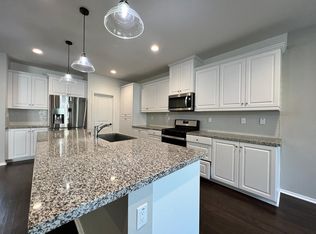
- $737,3005 bd3 ba3.4k sqft34512 Turquoise Ln, Murrieta, CA 92563Off Market
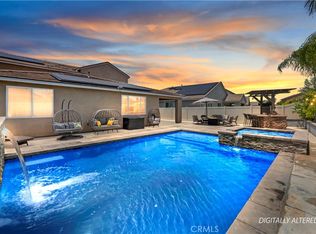
- $899,0005 bd3 ba3.4k sqft34536 Turquoise Ln, Murrieta, CA 92563For Sale
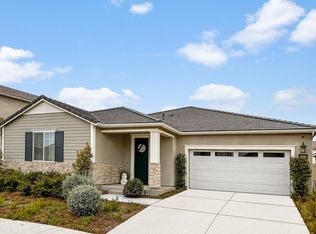
- $692,5004 bd3 ba2.8k sqft34515 Citrine Dr, Murrieta, CA 92563Off Market
- $759,6004 bd2 ba3.4k sqft34523 Citrine Dr, Murrieta, CA 92563Off Market
- $745,8004 bd2 ba3.4k sqft34548 Turquoise Ln, Murrieta, CA 92563Off Market
- $735,6005 bd3 ba3.4k sqft34501 Citrine Dr, Murrieta, CA 92563Off Market
- $711,4004 bd2 ba2.8k sqft34547 Citrine Dr, Murrieta, CA 92563Off Market
- $740,0004 bd2 ba2.8k sqft34531 Turquoise Ln, Murrieta, CA 92563Off Market
A local agent can set up tours, give advice and negotiate with sellers.
Similar homes
- $794,0005 bd3 ba3.4k sqft30598 Cricket Rd, Murrieta, CA 92563For Sale
 MLS ID #SW26137059, Talia King, Higher Realty Inc. CRMLS
 - $800,0005 bd3 ba2.9k sqft34445 Burnt Pine Rd, Murrieta, CA 92563For Sale
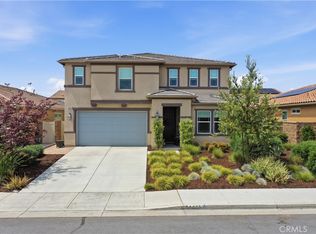 MLS ID #PW26094605, Sarah Porterfield, S Real Estate Group. CRMLS
 - $865,0005 bd3 ba3k sqft34381 Yellow Sage Ct, Murrieta, CA 92563For Sale
 MLS ID #SW26118720, Sammie Morin, Real Brokerage Technologies. CRMLS
 - $885,0005 bd3 ba3k sqft30647 Lily Pond Ln, Murrieta, CA 92563For Sale
 MLS ID #SW26157086, Robin McCann, Exit Alliance Realty. CRMLS
 - $925,0006 bd5 ba4k sqft34868 Wild Flax Ct, Murrieta, CA 92563For SaleMLS ID #SW26115398, Zachary Bach, eXp Realty of California, Inc.. CRMLS
- $849,0005 bd3 ba3.2k sqft31247 Pinon Pine Cir, Winchester, CA 92596For SaleMLS ID #SW26132032, Garrett Brookman, Impact Real Estate. CRMLS
- $799,0005 bd3 ba3k sqft31409 Darlington Oak Dr, Winchester, CA 92596For SaleMLS ID #SW26101034, Jessica Foote, Native. CRMLS
- $684,9994 bd3 ba2.3k sqft34900 Old Vine Ct, Winchester, CA 92596For SaleMLS ID #SW26126111, Gregory Romano, Century 21 Masters. CRMLS
- $775,0004 bd3 ba2.6k sqft31070 Florence Ct, Winchester, CA 92596For SaleMLS ID #SW26123265, Goran Forss, Team Forss Realty Group. CRMLS
- $749,9994 bd3 ba2.9k sqft26748 Lemon Grass Way, Murrieta, CA 92562For SaleMLS ID #SW26060116, Jennifer Hultquist, Realty One Group Pacific. CRMLS
- $699,9005 bd3 ba2.2k sqft30266 Arroyo Springs St, Murrieta, CA 92563For SaleMLS ID #CV26139362, Ricardo Acevedo, Acevedo Real Estate Professionals. CRMLS
- $799,9904 bd3 ba2.8k sqft29631 Barrel Ct, Winchester, CA 92596For SaleMLS ID #SW26131458, Iris Stricklin, Legacy Realty Inc.. CRMLS
- $829,0004 bd3 ba2.8k sqft23831 Cloverleaf Way, Murrieta, CA 92562For SaleMLS ID #SW26051148, Katie Gammill, Coldwell Banker Assoc.Brkr-Mur. CRMLS
- $809,9995 bd4 ba3.2k sqft33067 Chartreuse Ave, Winchester, CA 92596For SaleMLS ID #SW26105878, Joshua Sutton, Magnum Realty Group Inc.. CRMLS
- $875,0004 bd4 ba2.9k sqft31580 Royal Oaks Dr, Temecula, CA 92591For SaleMLS ID #SW26145322, Val Ives, LPT Realty, Inc. CRMLS
- $649,9004 bd3 ba2k sqft30330 Spineflower St, Murrieta, CA 92563New ConstructionMLS ID #CV26137613, Ricardo Acevedo, Acevedo Real Estate Professionals. CRMLS
- $919,9004 bd4 ba2.5k sqft39260 Deergrass Dr, Temecula, CA 92591For SaleMLS ID #SW26146733, Jessica Nascimento, Pacific Homefront, Inc.. CRMLS
- $599,0003 bd3 ba1.9k sqft38338 Applewood Ct, Murrieta, CA 92563For SaleMLS ID #SW26147362, Serina Ortiz-Tomlinson, First Team Real Estate. CRMLS
- $699,9906 bd3 ba2.8k sqft36377 Capri Dr, Winchester, CA 92596For SaleMLS ID #SW26150060, Jensen Kierulff, Blue Jay Realty. CRMLS
- $915,0005 bd4 ba3.1k sqft37709 Oxford Dr, Murrieta, CA 92562For SaleMLS ID #SW26136322, Ashley Aguilera, Ennoble Realty. CRMLS
Local buyer's agents are ready to help
