YOU FINALLY FOUND IT!!! 4 spacious bedrooms, a large loft with the potential to become a 5th bedroom, 3.5 bathrooms, and a highly desirable main-level suite—this exceptional executive-style home offers the perfect blend of luxury, functionality, and modern living in the prestigious Sommers Bend community of Temecula.
Designed with both everyday comfort and entertaining in mind, the expansive open-concept floor plan is filled with natural light and showcases high-end finishes throughout. At the heart of the home is a gourmet chef's kitchen featuring upgraded countertops, premium stainless steel appliances, abundant cabinetry, and a large island that seamlessly connects to the living and dining areas, creating the perfect gathering space for family and friends.
Upstairs, the spacious primary suite serves as a private retreat with a spa-inspired ensuite bathroom and an oversized walk-in closet. Three additional generously sized bedrooms and the expansive loft provide incredible flexibility for a growing family, home office, media room, or the option to create a fifth bedroom. The main-level suite offers an ideal space for guests, multigenerational living, or a private home office.
Additional highlights include a dedicated laundry room, energy-efficient central air conditioning, and a spacious three-car garage with plenty of room for vehicles, storage, and hobbies.
Step outside to your private backyard, perfect for relaxing, entertaining, or enjoying Southern California's year-round sunshine.
Located in one of Temecula's most sought-after master-planned communities, residents enjoy resort-style amenities including multiple pools, a clubhouse, sports park, walking trails, playgrounds, and dog parks. Just minutes from Temecula Wine Country, Old Town Temecula, premier shopping and dining, top-rated schools, and convenient access to I-15, I-215, and Camp Pendleton, this home offers an unbeatable combination of luxury, convenience, and lifestyle.
This is a rare opportunity to own a beautifully maintained home in one of Temecula's premier communities. Schedule your private tour today and experience everything this exceptional property has to offer.
For sale
Listed by: Pacific Homefront, Inc. • Jessica Nascimento • Contact: 760-521-5468
Price cut: $20K (9/17)
$899,900
39260 Deergrass Dr, Temecula, CA 92591
4beds
2,578sqft
Single Family Residence
Built in 2021
4,260 Square Feet Lot
$894,500 Zestimate®
$349/sqft
$242/mo HOA
What's special
- 91 days
- 278
- 16
Zillow last checked:
Listing updated:
Listed by:
Jessica Nascimento DRE #02116431 760-521-5468,
Pacific Homefront, Inc.
Source: CRMLS,MLS#: SW26146733 Originating MLS: California Regional MLS
Originating MLS: California Regional MLSFacts & features
Interior
Bedrooms & bathrooms
- Bedrooms: 4
- Bathrooms: 4
- Full bathrooms: 3
- 1/2 bathrooms: 1
- Main level bathrooms: 2
- Main level bedrooms: 1
Rooms
- Room types: Bedroom, Kitchen, Laundry, Living Room, Other
Bedroom
- Features: All Bedrooms Up
Other
- Features: Walk-In Closet(s)
Heating
- Central
Cooling
- Central Air
Appliances
- Laundry: Upper Level
Features
- All Bedrooms Up, Walk-In Closet(s)
- Has fireplace: Yes
- Fireplace features: Living Room
- Common walls with other units/homes: No Common Walls
Interior area
- Total interior livable area: 2,578 sqft
Property
Parking
- Total spaces: 3
- Parking features: Garage - Attached
- Attached garage spaces: 3
Features
- Levels: Two
- Stories: 2
- Entry location: Front
- Pool features: Association
- Has view: Yes
- View description: Neighborhood
Lot
- Size: 4,260 Square Feet
- Features: 0-1 Unit/Acre
Details
- Parcel number: 964661008
- Special conditions: Standard
Construction
Type & style
- Home type: SingleFamily
- Property subtype: Single Family Residence
Condition
- New construction: No
- Year built: 2021
Utilities & green energy
- Sewer: Public Sewer
- Water: Public
Community & HOA
Community
- Features: Biking, Hiking, Park, Street Lights
HOA
- Has HOA: Yes
- Amenities included: Clubhouse, Sport Court, Fitness Center, Fire Pit, Jogging Path, Meeting Room, Outdoor Cooking Area, Barbecue, Picnic Area, Playground, Pool, Pet Restrictions, Recreation Room
- HOA fee: $242 monthly
- HOA name: Seabreeze
- HOA phone: 951-973-7240
Location
- Region: Temecula
Financial & listing details
- Price per square foot: $349/sqft
- Tax assessed value: $751,296
- Date on market: 7/10/2026
- Cumulative days on market: 91 days
- Listing terms: Cash,Conventional,FHA,VA Loan
Estimated market value
$894,500
$850,000 - $939,000
$4,319/mo
Price history
| Date | Event | Price |
|---|---|---|
| 9/17/2026 | Price change | $899,900-2.2%$349/sqft |
Source:  CRMLS #SW26146733 Report a problem CRMLS #SW26146733 Report a problem | ||
| 7/10/2026 | Listed for sale | $919,900+32.5%$357/sqft |
Source: CRMLS #SW26146733 Report a problem | ||
| 12/22/2021 | Sold | $694,500$269/sqft |
Source: Public Record Report a problem | ||
Public tax history
| Year | Property taxes | Tax assessment |
|---|---|---|
| 2026 | -- | $751,296 +2% |
| 2025 | $11,426 +1.2% | $736,565 +2% |
| 2024 | $11,288 +0.8% | $722,123 +2% |
| 2023 | $11,197 +13.8% | $707,964 +2% |
| 2022 | $9,838 +292.9% | $694,083 +3026.6% |
| 2021 | $2,504 +0.8% | $22,199 +1% |
| 2020 | $2,485 | $21,972 |
Find assessor info on the county website
Monthly payment
Est. payment
Payment breakdown
Explore the cost of this home by adjusting the details. Changes won't be saved.Climate risks
Neighborhood: 92591
Similar homes
- $989,0005 bd3 ba3.1k sqft32163 Verbena Way, Temecula, CA 92591For Sale
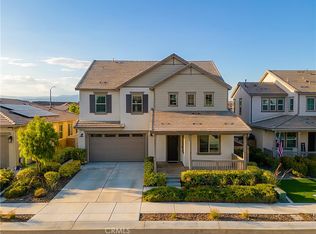 MLS ID #SW26193017, Marcel Atallah, The Agency. CRMLS
 - $835,0003 bd3 ba2.2k sqft32230 Penstemon Way, Temecula, CA 92591For Sale
 MLS ID #SW26132037, Felice Katz-Bobo, Real Brokerage Technologies. CRMLS
 - $849,9002 bd2 ba1.7k sqft32105 Hyacinth Way, Temecula, CA 92591For Sale
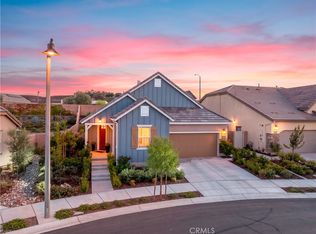 MLS ID #SW26210735, Andrea Holmes, ERA Donahoe Realty. CRMLS
 - $689,9994 bd3 ba2.1k sqft32672 Brunello Way, Temecula, CA 92591For Sale
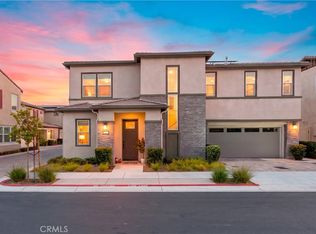 MLS ID #SW26180112, Andrea Holmes, ERA Donahoe Realty. CRMLS
