Stop scrolling. This is the one.
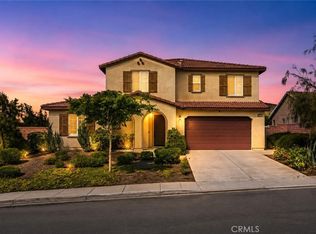
32593 Cumulus Ln in Winchester, CA 92596 is not just another listing in French Valley. It is turnkey. It is upgraded. And it walks like a model home, because that is exactly the feel this place delivers from the second you step through the door.
Built in 2020. Zoned for the acclaimed Temecula Valley Unified School District. Zero rear neighbors. And from the primary suite, mountain views with hot air balloons drifting in the distance on clear mornings. You cannot manufacture that.
Here is what you are getting. 4 bedrooms. 3 bathrooms. 2,239 square feet of open concept living that actually works. No carpeted stairs here. Real, upgraded flooring takes you from the entry all the way up, one of those small details that instantly makes a home feel newer, cleaner, and more move in ready than anything else on the market at this price point.
Walk into a great room built around a WiFi-enabled smart infrared fireplace. The kitchen delivers granite counters, a massive island, and stainless appliances built for hosting. Upstairs, a loft that flexes as your office or your escape. The primary suite brings a spa style walk in shower, dual vanities, and those unbeatable distant views.
Now the number that actually matters. Thirteen solar panels. Fully owned. Paid off. Add dual zone HVAC, whole house water filtration, an in sink RO and high alkaline system, and built-in Taexx pest control, and this home has already done the work most buyers spend years catching up on.
The backyard is 6,969 square feet of blank canvas. Pool ready. Garden ready. Whatever you want ready.
Turnkey homes like this in Winchester and French Valley do not sit on the market. Buyers who move fast win this one. Call today.
For sale
Listed by: Valor Realty Group • Rachelle Lopez • Contact: 951-306-8926
$699,500
32593 Cumulus Ln, Winchester, CA 92596
4beds
2,239sqft
Single Family Residence
Built in 2020
6,970 Square Feet Lot
$698,300 Zestimate®
$312/sqft
$85/mo HOA
What's special
- 60 days
- 180
- 27
Zillow last checked:
Listing updated:
Listed by:
Rachelle Lopez DRE #01920461 951-306-8926,
Valor Realty Group,
Leon Lopez DRE #02181362 951-306-8926,
Valor Realty Group
Source: CRMLS,MLS#: SW26184082 Originating MLS: California Regional MLS
Originating MLS: California Regional MLSFacts & features
Interior
Bedrooms & bathrooms
- Bedrooms: 4
- Bathrooms: 3
- Full bathrooms: 3
- Main level bathrooms: 2
- Main level bedrooms: 3
Rooms
- Room types: Bedroom, Entry/Foyer, Family Room, Guest Quarters, Kitchen, Laundry, Loft, Living Room, Primary Bathroom, Primary Bedroom, Other, Pantry, Utility Room
Primary bedroom
- Features: Primary Suite
Bedroom
- Features: Bedroom on Main Level
Bathroom
- Features: Bathroom Exhaust Fan, Dual Sinks, Low Flow Plumbing Fixtures, Quartz Counters, Separate Shower, Tub Shower
Kitchen
- Features: Granite Counters, Kitchen Island, Kitchen/Family Room Combo, Walk-In Pantry
Pantry
- Features: Walk-In Pantry
Heating
- Central, ENERGY STAR Qualified Equipment, Fireplace(s), Natural Gas, Solar
Cooling
- Central Air, ENERGY STAR Qualified Equipment
Appliances
- Included: ENERGY STAR Qualified Appliances, Gas Oven, Gas Range, Microwave, Tankless Water Heater, Water To Refrigerator, Water Purifier
- Laundry: Inside, Laundry Room, Upper Level
Features
- Breakfast Bar, Ceiling Fan(s), Eat-in Kitchen, Granite Counters, Recessed Lighting, Storage, Bedroom on Main Level, Loft, Primary Suite, Utility Room, Walk-In Pantry, Walk-In Closet(s)
- Flooring: Carpet, Vinyl
- Doors: Insulated Doors
- Windows: Drapes, ENERGY STAR Qualified Windows, Insulated Windows, Roller Shields
- Has fireplace: Yes
- Fireplace features: Electric, Family Room
- Common walls with other units/homes: No Common Walls
Interior area
- Total interior livable area: 2,239 sqft
Video & virtual tour
Property
Parking
- Total spaces: 4
- Parking features: Concrete, Door-Multi, Driveway Level, Driveway, Garage Faces Front, Garage, Garage Door Opener
- Attached garage spaces: 2
- Uncovered spaces: 2
Accessibility
- Accessibility features: Safe Emergency Egress from Home
Features
- Levels: Two
- Stories: 2
- Entry location: Front Door
- Patio & porch: Concrete, Covered, Front Porch, Porch
- Pool features: None
- Spa features: None
- Fencing: Vinyl
- Has view: Yes
- View description: Hills, Neighborhood, Panoramic, Valley
Lot
- Size: 6,970 Square Feet
- Features: Front Yard, Sprinklers In Front, Irregular Lot, Landscaped, Sprinklers Timer, Sprinkler System, Yard
Details
- Parcel number: 476531006
- Special conditions: Standard
Construction
Type & style
- Home type: SingleFamily
- Architectural style: Modern,Traditional
- Property subtype: Single Family Residence
Materials
- Stucco
- Foundation: Slab
- Roof: Flat Tile,Tile
Condition
- Updated/Remodeled
- New construction: No
- Year built: 2020
Details
- Builder name: DR Horton
Utilities & green energy
- Electric: Photovoltaics Seller Owned
- Sewer: Public Sewer
- Water: Private
- Utilities for property: Cable Available, Electricity Connected, Natural Gas Connected, Phone Available, Sewer Connected, Underground Utilities, Water Available
Green energy
- Energy efficient items: HVAC, Insulation, Thermostat, Water Heater, Appliances
- Energy generation: Solar
Community & HOA
Community
- Features: Storm Drain(s), Street Lights, Suburban, Sidewalks
HOA
- Has HOA: Yes
- Amenities included: Maintenance Grounds
- HOA fee: $85 monthly
- HOA name: Brisa Homeowners Association
- HOA phone: 951-500-0508
Location
- Region: Winchester
Financial & listing details
- Price per square foot: $312/sqft
- Tax assessed value: $486,806
- Date on market: 8/21/2026
- Cumulative days on market: 60 days
- Listing terms: Cash,Conventional,Cal Vet Loan,FHA,VA Loan
- Inclusions: 13 Solar Panels, Taexx Pest Control System, RO Alkaline sink sytem.
Estimated market value
$698,300
$663,000 - $733,000
$3,432/mo
Price history
| Date | Event | Price |
|---|---|---|
| 8/22/2026 | Listed for sale | $699,500+7.6%$312/sqft |
Source:  CRMLS #SW26184082 Report a problem CRMLS #SW26184082 Report a problem | ||
| 12/2/2025 | Listing removed | $649,900$290/sqft |
Source:  SDMLS #SW25129236 Report a problem SDMLS #SW25129236 Report a problem | ||
| 6/23/2025 | Listed for sale | $649,900+47.4%$290/sqft |
Source: SDMLS #SW25129236 Report a problem | ||
| 11/18/2020 | Sold | $441,000$197/sqft |
Source: Public Record Report a problem | ||
Public tax history
| Year | Property taxes | Tax assessment |
|---|---|---|
| 2026 | -- | $486,806 +2% |
| 2025 | $9,208 +0.7% | $477,262 +2% |
| 2024 | $9,144 +0% | $467,905 +2% |
| 2023 | $9,141 -2.5% | $458,732 +2% |
| 2022 | $9,378 +1.5% | $449,738 +2% |
| 2021 | $9,243 | $440,920 |
Find assessor info on the county website
Monthly payment
Est. payment
Payment breakdown
Explore the cost of this home by adjusting the details. Changes won't be saved.Climate risks
Neighborhood: 92596
Nearby schools
Schools provided by the listing agent
- Elementary: Susan La Vorgna
- Middle: Bella Vista
- High: Chaparral
Source: CRMLS. This data may not be complete. We recommend contacting the local school district to confirm school assignments for this home.
Similar homes
- $710,0005 bd3 ba2.7k sqft35416 Oakstone Creek Ct, Winchester, CA 92596For Sale
 MLS ID #IG26127175, Jesse Galvan, SimpliHOM. CRMLS
 - $710,0004 bd3 ba2.5k sqft33108 Toledo Bend Ct, Winchester, CA 92596For Sale
 MLS ID #IG26185690, Bobejo Kelley, Keller Williams Premier Prop.. CRMLS
 - $669,0004 bd3 ba2.1k sqft34510 Coconut Cir, Winchester, CA 92596For Sale
 MLS ID #SW26218370, Jessica Foote, Native. CRMLS
 - $629,0004 bd3 ba2.3k sqft34900 Old Vine Ct, Winchester, CA 92596For Sale
 MLS ID #SW26210276, Sammie Morin, Real Brokerage Technologies. CRMLS
