FHA Assumable Mortgage Loan at 5.75% subject to lender approval. Beautifully Upgraded Winchester home located in the desirable Pradera Place community, offering modern style, energy efficiency, and true move in ready convenience. Built in 2023, this home includes a professionally landscaped front and backyard, allowing you to settle in with ease. Step inside to an inviting open concept floor plan where the spacious great room flows seamlessly into the kitchen, creating the perfect space for everyday living and entertaining. The kitchen features granite countertops, a large center island with breakfast bar seating, built-in stainless-steel appliances, a generous walk-in pantry, white shaker style cabinetry, recessed lighting, added storage under the stairs with LED lighting & outlets plus durable luxury vinyl flooring throughout the main level. Upstairs, you'll find a versatile loft, convenient laundry room, four generously sized bedrooms, and a spacious primary suite complete with a walk-in closet and private ensuite bathroom designed for comfort and relaxation. Plush carpeting throughout the upstairs adds warmth to each bedroom. Enjoy outdoor living in the fully landscaped backyard offering extended patio, turf with border and drainage with plenty of space to entertain, relax, or personalize to fit your lifestyle. Ambient lighting with dedicated weatherproof outlets and solar timer. Additional highlights include a downstairs powder room, an attached two car garage pre-plumbed for an electric vehicle charger, Smart Home technology, energy efficient features (Solar for $75/month on PPA), extended concrete driveway and low maintenance living. Conveniently located near community parks, playgrounds, sports courts, shopping, dining, and commuter access, this home offers the perfect combination of comfort, style, and convenience. All appliances are included.
For sale
Listed by: Coldwell Banker Assoc Brkr-SC • Kayla Fox • Contact: 951-655-0117
Price cut: $5.1K (10/18)
$549,900
30780 Impala Ct, Winchester, CA 92596
4beds
1,774sqft
Single Family Residence
Built in 2023
3,550 Square Feet Lot
$551,100 Zestimate®
$310/sqft
$120/mo HOA
What's special
- 94 days
- 617
- 44
Zillow last checked:
Listing updated:
Listed by:
Kayla Fox DRE #01955830 951-655-0117,
Coldwell Banker Assoc Brkr-SC
Source: CRMLS,MLS#: SW26155067 Originating MLS: California Regional MLS
Originating MLS: California Regional MLSFacts & features
Interior
Bedrooms & bathrooms
- Bedrooms: 4
- Bathrooms: 3
- Full bathrooms: 2
- 1/2 bathrooms: 1
- Main level bathrooms: 1
Rooms
- Room types: Bedroom, Family Room, Kitchen, Laundry, Loft, Primary Bathroom, Primary Bedroom, Other, Pantry
Bedroom
- Features: All Bedrooms Up
Bathroom
- Features: Bathtub, Dual Sinks, Separate Shower, Tub Shower, Walk-In Shower
Kitchen
- Features: Kitchen Island, Kitchen/Family Room Combo, Remodeled, Updated Kitchen, Walk-In Pantry
Other
- Features: Walk-In Closet(s)
Pantry
- Features: Walk-In Pantry
Heating
- Central
Cooling
- Central Air
Appliances
- Included: Dishwasher, Electric Oven, Gas Cooktop, Microwave, Vented Exhaust Fan
- Laundry: Inside, Laundry Room
Features
- Block Walls, Ceiling Fan(s), Eat-in Kitchen, Open Floorplan, Pantry, Recessed Lighting, All Bedrooms Up, Loft, Walk-In Pantry, Walk-In Closet(s)
- Flooring: Carpet, Vinyl
- Windows: Blinds, Double Pane Windows
- Has fireplace: No
- Fireplace features: None
- Common walls with other units/homes: No Common Walls
Interior area
- Total interior livable area: 1,774 sqft
Property
Parking
- Total spaces: 4
- Parking features: Driveway, Garage Faces Front
- Attached garage spaces: 2
- Uncovered spaces: 2
Features
- Levels: Two
- Stories: 2
- Entry location: front
- Patio & porch: Concrete
- Pool features: None
- Spa features: None
- Fencing: Brick
- Has view: Yes
- View description: Mountain(s), Neighborhood
Lot
- Size: 3,550 Square Feet
- Features: Desert Front, Front Yard
Details
- Parcel number: 461650044
- Special conditions: Standard
Construction
Type & style
- Home type: SingleFamily
- Property subtype: Single Family Residence
Materials
- Foundation: Slab
Condition
- Updated/Remodeled,Turnkey
- New construction: No
- Year built: 2023
Utilities & green energy
- Electric: 220 Volts in Garage
- Sewer: Public Sewer
- Water: Public
Community & HOA
Community
- Features: Curbs, Park, Sidewalks
- Security: Carbon Monoxide Detector(s), Smoke Detector(s)
HOA
- Has HOA: Yes
- Amenities included: Call for Rules, Picnic Area, Playground
- HOA fee: $120 monthly
- HOA name: Pradera Place
- HOA phone: 855-403-3852
Location
- Region: Winchester
Financial & listing details
- Price per square foot: $310/sqft
- Tax assessed value: $545,741
- Date on market: 7/17/2026
- Cumulative days on market: 94 days
- Listing terms: Cash,Conventional,Contract,1031 Exchange,FHA,Submit,VA Loan
- Inclusions: Refrigerator, washer and dryer
Estimated market value
$551,100
$524,000 - $579,000
$3,470/mo
Price history
| Date | Event | Price |
|---|---|---|
| 10/18/2026 | Price change | $549,900-0.9%$310/sqft |
Source:  CRMLS #SW26155067 Report a problem CRMLS #SW26155067 Report a problem | ||
| 9/16/2026 | Price change | $555,000-1.8%$313/sqft |
Source: CRMLS #SW26155067 Report a problem | ||
| 8/18/2026 | Price change | $565,000-1.7%$318/sqft |
Source: CRMLS #SW26155067 Report a problem | ||
| 7/17/2026 | Listed for sale | $575,000+10.6%$324/sqft |
Source: CRMLS #SW26155067 Report a problem | ||
| 4/23/2024 | Sold | $519,990$293/sqft |
Source: CRMLS #SW24041726 Report a problem | ||
| 3/13/2024 | Pending sale | $519,990$293/sqft |
Source: CRMLS #SW24041726 Report a problem | ||
| 3/9/2024 | Listing removed | $519,990$293/sqft |
Source:  DR Horton Report a problem DR Horton Report a problem | ||
| 3/1/2024 | Listed for sale | $519,990$293/sqft |
Source: DR Horton Report a problem | ||
Public tax history
| Year | Property taxes | Tax assessment |
|---|---|---|
| 2026 | -- | $545,741 +2.9% |
| 2025 | $9,673 +77.1% | $530,388 +287.5% |
| 2024 | $5,460 +874.3% | $136,878 +604.8% |
| 2023 | $560 +24.3% | $19,420 +103.5% |
| 2022 | $451 +85.7% | $9,545 +2% |
| 2021 | $243 | $9,358 |
Find assessor info on the county website
Monthly payment
Est. payment
Payment breakdown
Explore the cost of this home by adjusting the details. Changes won't be saved.Climate risks
Neighborhood: 92596


Similar homes
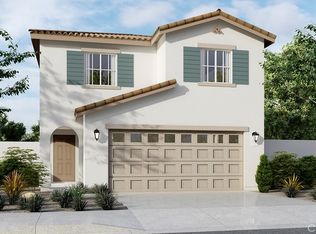
- $554,9003 bd3 ba1.5k sqft28395 Matador Rd, Winchester, CA 92596For Sale
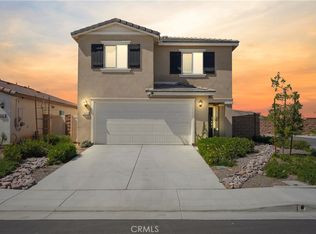 MLS ID #SB26170580, Sandra Guevara, Keller Williams Palos Verdes. CRMLS
 - $585,0004 bd3 ba2.5k sqft32486 Roman Warren Way, Winchester, CA 92596For Sale
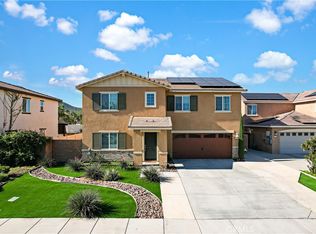 MLS ID #IV26168559, CRISTIAN PALACIOS PEREZ, TOP LION REALTY. CRMLS
 - $579,0004 bd3 ba2.2k sqft33143 Big Range Dr, Winchester, CA 92596For Sale
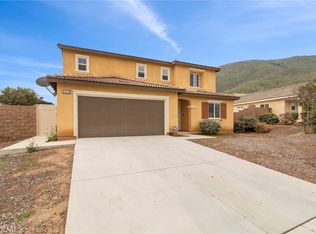 MLS ID #SW25243685, Jenny Rafailov, eXp Realty of Southern California, Inc.. CRMLS
 - $539,9004 bd3 ba2.1k sqft29367 Copper Skye Loop, Winchester, CA 92596For Sale
 MLS ID #SW26162023, Laura Teposte, Coldwell Banker Realty. CRMLS
