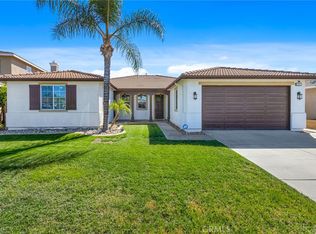
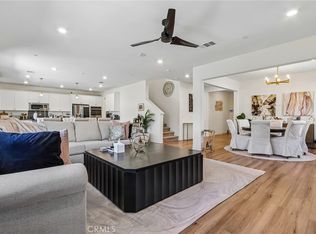
Welcome to 28144 Zipper Way! This beautifully maintained 4-bedroom, 3-bathroom Menifee residence offers 2,091 square feet of comfortable living space on an expansive 7,405-square-foot lot. Thoughtfully upgraded and designed for both everyday living and entertaining, this home combines modern conveniences with exceptional indoor-outdoor living.
The front yard welcomes you with refreshed landscaping and attractive plantings, while the spacious backyard creates a private setting for relaxing and entertaining. Enjoy upgraded patio pavers throughout the main patio and side walkway, a covered patio with ceiling fan, artificial turf, thoughtful landscaping, a retaining wall, and river stone accents along the home. A separate gravel side yard provides additional space for storage and utility.
Inside, the office and children’s room feature upgraded hard-surface flooring, while a newer Bosch dishwasher and washing machine add everyday convenience. The home also features PAID OFF solar, providing an added benefit for the next homeowner.
Builder-installed technology upgrades include ceiling speakers in the living room, primary bedroom, front bedroom, and garage, along with Ethernet wiring in the living room, primary bedroom, and front bedroom. The garage is also equipped with a Tesla EV charger.
With its generous lot, beautifully appointed backyard, paid-off solar, integrated technology, and thoughtful upgrades throughout, this Menifee home offers a wonderful blend of comfort, functionality, and modern Southern California living. Also ask Listing agent about the Assumable VA LOAN!
Under contract
Listed by: Dream Life Real Estate • Justin Sidell • 760 224 3712
$639,000
28144 Zipper Way, Menifee, CA 92585
4beds
2,091sqft
Single Family Residence
Built in 2021
7,405 Square Feet Lot
$639,100 Zestimate®
$306/sqft
$88/mo HOA
What's special
- 46 days
- 33
- 2
Likely to sell faster than
Zillow last checked:
Listing updated:
Listed by:
Justin Sidell DRE #01948699 7602243712,
Dream Life Real Estate
Source: CRMLS,MLS#: RS26204041 Originating MLS: California Regional MLS
Facts & features
Interior
Bedrooms & bathrooms
- Bedrooms: 4
- Bathrooms: 3
- Full bathrooms: 3
- Main level bathrooms: 3
- Main level bedrooms: 4
Rooms
- Room types: Bedroom, Entry/Foyer, Family Room, Kitchen, Laundry, Living Room, Primary Bathroom, Primary Bedroom, Other, Pantry
Primary bedroom
- Features: Main Level Primary
Bedroom
- Features: Bedroom on Main Level
Bedroom
- Features: All Bedrooms Down
Bathroom
- Features: Upgraded
Kitchen
- Features: Kitchen Island, Kitchen/Family Room Combo, Remodeled, Updated Kitchen, Walk-In Pantry
Other
- Features: Walk-In Closet(s)
Pantry
- Features: Walk-In Pantry
Heating
- Central
Cooling
- Central Air
Appliances
- Included: Dishwasher, Freezer, Disposal, Gas Oven, Microwave
- Laundry: Washer Hookup, Inside, Laundry Room
Features
- Built-in Features, Ceiling Fan(s), High Ceilings, Open Floorplan, Quartz Counters, Recessed Lighting, All Bedrooms Down, Bedroom on Main Level, Main Level Primary, Walk-In Pantry, Walk-In Closet(s)
- Has fireplace: No
- Fireplace features: None
- Common walls with other units/homes: No Common Walls
Interior area
- Total interior livable area: 2,091 sqft
Property
Parking
- Total spaces: 2
- Parking features: Garage - Attached
- Attached garage spaces: 2
Features
- Levels: One
- Stories: 1
- Entry location: 1
- Pool features: None
- Spa features: None
- Has view: Yes
- View description: Hills
Lot
- Size: 7,405 Square Feet
- Features: Back Yard, Front Yard, Paved, Yard
Details
- Parcel number: 331550038
- Special conditions: Standard
Construction
Type & style
- Home type: SingleFamily
- Property subtype: Single Family Residence
Condition
- Turnkey
- New construction: No
- Year built: 2021
Utilities & green energy
- Sewer: Public Sewer
- Water: Public
Community & HOA
Community
- Features: Sidewalks
HOA
- Has HOA: Yes
- Amenities included: Sport Court, Other, Picnic Area, Playground
- HOA fee: $88 monthly
- HOA name: Shadow Mountain
- HOA phone: 800-706-7838
Location
- Region: Menifee
Financial & listing details
- Price per square foot: $306/sqft
- Tax assessed value: $694,380
- Date on market: 10/5/2026
- Cumulative days on market: 46 days
- Listing terms: Cash,Cash to New Loan,Conventional,FHA,Submit,VA Loan
Estimated market value
$639,100
$607,000 - $671,000
$3,432/mo
Price history
| Date | Event | Price |
|---|---|---|
| 10/19/2026 | Contingent | $639,000$306/sqft |
Source:  CRMLS #RS26204041 Report a problem | ||
| 10/5/2026 | Listed for sale | $639,000+0.8%$306/sqft |
Source: CRMLS #RS26204041 Report a problem | ||
| 5/23/2022 | Sold | $634,155+2.9%$303/sqft |
Source: Agent Provided Report a problem | ||
| 4/26/2022 | Price change | $615,990-0.6%$295/sqft |
Source:  KB Home Report a problem | ||
| 3/26/2022 | Listed for sale | $619,990$297/sqft |
Source: KB Home Report a problem | ||
Public tax history
| Year | Property taxes | Tax assessment |
|---|---|---|
| 2026 | -- | $694,380 +3.2% |
| 2025 | $12,000 +0.9% | $672,966 +2% |
| 2024 | $11,893 +0.7% | $659,772 +2% |
| 2023 | $11,808 +11% | $646,837 +439% |
| 2022 | $10,634 | $120,000 |
Find assessor info on the county website
Monthly payment
Est. payment
Payment breakdown
Explore the cost of this home by adjusting the details. Changes won't be saved.Climate risks
Neighborhood: 92585
Similar homes
- $649,0004 bd3 ba2.5k sqft29217 Walker Point Ln, Menifee, CA 92585For Sale
 MLS ID #SB26217747, Adam Loria, Circle Real Estate. CRMLS
- $637,5004 bd3 ba2.2k sqft29983 Penn St, Menifee, CA 92585For Sale
 MLS ID #SW26136521, Oscar Fuentes Gallegos, Abundance Real Estate. CRMLS
- $649,9003 bd3 ba2.6k sqft29292 Caravel Dr, Menifee, CA 92585For Sale
 MLS ID #SW26201343, David Stites, ehomes. CRMLS
- $674,9994 bd3 ba2.9k sqft28308 Patches Dr, Menifee, CA 92585For Sale
 MLS ID #CV26142785, Xandrea Garay, eXp Realty of Greater Los Angeles. CRMLS
Local buyer's agents are ready to help
