Welcome to this beautifully designed, nearly new single-story home built in 2023, where modern style meets everyday comfort. This thoughtfully designed 3-bedroom, 2-bathroom residence offers an open and functional floor plan with contemporary finishes and quality upgrades throughout.
Two spacious secondary bedrooms are privately situated near the front of the home and a versatile flex space providing the perfect space for family, guests, or a home office. As you continue inside, you'll be welcomed by an inviting open-concept living area where the kitchen, dining, and family room seamlessly connect, creating the ideal setting for entertaining and everyday living.
The stunning kitchen features sleek cabinetry, beautiful countertops, stainless steel appliances, a large center island, and ample storage, making it the heart of the home.
Tucked away in a private rear corner, the luxurious owner's suite serves as a peaceful retreat complete with a spacious bedroom, an elegant en-suite bathroom, and a generous walk-in closet designed for both comfort and convenience.
Built with today's lifestyle in mind, this home showcases modern upgrades throughout, including energy-efficient features, recessed lighting, luxury flooring, smart home technology, and designer fixtures.
Conveniently located near schools, parks, shopping, dining, and major commuter routes, this move-in-ready home combines style, functionality, and convenience.
Don't miss the opportunity to own this exceptional, like-new home that provides all the benefits of new construction without the wait!
For sale
Listed by: CASTLE REALTY GROUP INC. • ANISSA SMITH • Contact: shonsmith777@gmail.com
$645,000
29271 Mangrove Cir, Menifee, CA 92584
3beds
2,192sqft
Single Family Residence
Built in 2023
6,090 Square Feet Lot
$643,600 Zestimate®
$294/sqft
$70/mo HOA
What's special
- 38 days
- 382
- 23
Likely to sell faster than
Zillow last checked:
Listing updated:
Listed by:
ANISSA SMITH DRE #01832511 shonsmith777@gmail.com,
CASTLE REALTY GROUP INC.
Source: CRMLS,MLS#: IV26167717 Originating MLS: California Regional MLS
Originating MLS: California Regional MLSFacts & features
Interior
Bedrooms & bathrooms
- Bedrooms: 3
- Bathrooms: 2
- Full bathrooms: 2
- Main level bathrooms: 2
- Main level bedrooms: 3
Rooms
- Room types: Kitchen, Laundry, Living Room, Primary Bathroom, Primary Bedroom, Other, Pantry
Bathroom
- Features: Dual Sinks
Kitchen
- Features: Built-in Trash/Recycling, Quartz Counters, Walk-In Pantry
Other
- Features: Walk-In Closet(s)
Pantry
- Features: Walk-In Pantry
Heating
- Central
Cooling
- Central Air
Appliances
- Included: Built-In Range, Dishwasher, Microwave, Refrigerator, Range Hood, Tankless Water Heater, Dryer, Washer
Features
- Pantry, Quartz Counters, Wired for Sound, Walk-In Pantry, Walk-In Closet(s)
- Has fireplace: No
- Fireplace features: None
- Common walls with other units/homes: 1 Common Wall
Interior area
- Total interior livable area: 2,192 sqft
Property
Parking
- Total spaces: 2
- Parking features: Garage
- Attached garage spaces: 2
Features
- Levels: One
- Stories: 1
- Entry location: Main
- Pool features: None
- Spa features: None
- Has view: Yes
- View description: Hills
Lot
- Size: 6,090 Square Feet
- Features: Back Yard, Front Yard
Details
- Parcel number: 340671042
- Special conditions: Standard
Construction
Type & style
- Home type: SingleFamily
- Property subtype: Single Family Residence
- Attached to another structure: Yes
Condition
- New construction: No
- Year built: 2023
Utilities & green energy
- Sewer: Public Sewer
- Water: Public
Green energy
- Energy generation: Solar
Community & HOA
Community
- Features: Park, Street Lights, Sidewalks
- Security: Fire Sprinkler System, Smoke Detector(s)
HOA
- Has HOA: Yes
- Amenities included: Barbecue, Other, Picnic Area
- HOA fee: $70 monthly
- HOA name: Banner Park
- HOA phone: 855-403-3852
Location
- Region: Menifee
Financial & listing details
- Price per square foot: $294/sqft
- Tax assessed value: $611,804
- Date on market: 8/1/2026
- Cumulative days on market: 38 days
- Listing terms: Cash,Cash to Existing Loan,Conventional,FHA,Freddie Mac,VA Loan
Estimated market value
$643,600
$611,000 - $676,000
$3,456/mo
Price history
| Date | Event | Price |
|---|---|---|
| 8/1/2026 | Listed for sale | $645,000+9.6%$294/sqft |
Source:  CRMLS #IV26167717 Report a problem CRMLS #IV26167717 Report a problem | ||
| 12/11/2023 | Sold | $588,500$268/sqft |
Source: Public Record Report a problem | ||
Public tax history
| Year | Property taxes | Tax assessment |
|---|---|---|
| 2026 | -- | $611,804 +2% |
| 2025 | $10,528 -0.3% | $599,809 +2% |
| 2024 | $10,555 +112.7% | $588,049 +460% |
| 2023 | $4,962 +6977.9% | $105,000 +2435% |
| 2022 | $70 +2.3% | $4,142 +2% |
| 2021 | $69 | $4,061 |
Find assessor info on the county website
Monthly payment
Est. payment
Payment breakdown
Explore the cost of this home by adjusting the details. Changes won't be saved.Climate risks
Neighborhood: 92584
Nearby schools
Schools provided by the listing agent
- Elementary: Southshore
- Middle: Hans Christensen
- High: Heritage
Source: CRMLS. This data may not be complete. We recommend contacting the local school district to confirm school assignments for this home.
Similar homes
- $630,0004 bd3 ba2.4k sqft27753 Bluff Vista Way, Menifee, CA 92584For Sale
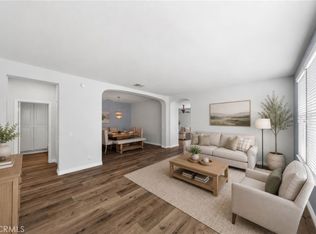 MLS ID #SW26171992, Reanne Mosley, Compass. CRMLS
 - $675,0005 bd3 ba2.6k sqft28662 Wedelia St, Menifee, CA 92584For Sale
 MLS ID #SW26171542, Otoniel Fonseca, eXp Realty of Southern California, Inc.. CRMLS
 - $675,0004 bd3 ba2.4k sqft30151 Adrift Ln, Menifee, CA 92584For Sale
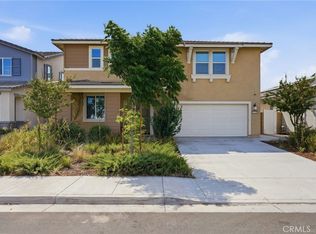 MLS ID #CV26178869, Nathan Lee, Coldwell Banker Envision. CRMLS
 - $622,0003 bd3 ba2k sqft29180 Springshores Dr, Menifee, CA 92585For Sale
 MLS ID #SW26177662, Sharon Johnson, LPT Realty, Inc. CRMLS
Local buyer's agents are ready to help
