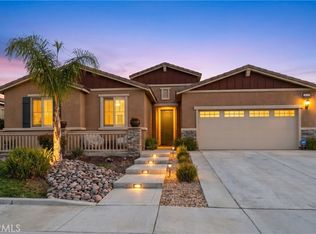
PAID-OFF SOLAR, 5 BEDROOMS, A FINISHED BACKYARD & NO HOA! Welcome to 28414 Cats Claw Dr, a beautiful newer home built in 2023 offering 5 bedrooms, 3 bathrooms, and approximately 2,612 sq. ft. of spacious living in Winchester. Step inside to a bright, modern interior featuring premium laminate flooring throughout the lower level, comfortable carpeting, smart home controls, and central heating and air. The spacious two-story layout offers plenty of room for everyday living, entertaining, and growing into the home.
Outside, the work has already been done for you! Enjoy a finished backyard with a large concrete area surrounded by grass, giving you the perfect setup for weekend BBQs, outdoor dining, entertaining, or simply relaxing at home. The backyard also features a finished shed complete with laminate flooring and a mini-split, creating a comfortable and versatile bonus space with plenty of possibilities.
And the features keep coming — PAID-OFF SOLAR means you can enjoy the benefits of solar without taking on a monthly solar payment or lease. Add in a 2-car garage and NO HOA, and this home checks all the boxes. Modern, spacious, energy-efficient, and move-in ready — this is one you won’t want to miss!
For sale
Listed by: KW Temecula • Daisie Martinez • 951-304-1200
$685,000
28414 Cats Claw Dr, Winchester, CA 92596
5beds
2,612sqft
Single Family Residence
Built in 2023
9,148 Square Feet Lot
$685,100 Zestimate®
$262/sqft
$-- HOA
What's special
- 31 days
- 324
- 45
Zillow last checked:
Listing updated:
Listed by:
Daisie Martinez DRE #02246415 951-304-1200,
KW Temecula
Source: CRMLS,MLS#: SW26182360 Originating MLS: California Regional MLS
Originating MLS: California Regional MLSFacts & features
Interior
Bedrooms & bathrooms
- Bedrooms: 5
- Bathrooms: 3
- Full bathrooms: 3
- Main level bathrooms: 2
- Main level bedrooms: 2
Rooms
- Room types: Bedroom, Kitchen, Laundry, Living Room, Primary Bedroom
Bedroom
- Features: Bedroom on Main Level
Heating
- Central
Cooling
- Central Air
Appliances
- Included: Dishwasher, Gas Cooktop, Gas Oven, Gas Range, Microwave
- Laundry: Washer Hookup, Gas Dryer Hookup, Inside, Laundry Room
Features
- Breakfast Bar, Eat-in Kitchen, Bedroom on Main Level
- Flooring: Carpet, Laminate
- Has fireplace: No
- Fireplace features: None
- Common walls with other units/homes: No Common Walls
Interior area
- Total interior livable area: 2,612 sqft
Property
Parking
- Total spaces: 2
- Parking features: Door-Single, Driveway, Garage, On Street
- Attached garage spaces: 2
Features
- Levels: Two
- Stories: 2
- Entry location: Lower level
- Patio & porch: Concrete
- Pool features: None
- Spa features: None
- Has view: Yes
- View description: Hills
Lot
- Size: 9,148 Square Feet
- Features: 0-1 Unit/Acre, Back Yard, Front Yard
Details
- Additional structures: Shed(s)
- Parcel number: 462202026
- Special conditions: Standard,Trust
Construction
Type & style
- Home type: SingleFamily
- Property subtype: Single Family Residence
Condition
- Turnkey
- New construction: No
- Year built: 2023
Utilities & green energy
- Electric: Photovoltaics Seller Owned
- Sewer: Public Sewer
- Water: Public
- Utilities for property: Natural Gas Connected, Sewer Connected, Water Connected
Green energy
- Energy generation: Solar
Community & HOA
Community
- Features: Park
- Security: Security System, Carbon Monoxide Detector(s), Smoke Detector(s)
Location
- Region: Winchester
Financial & listing details
- Price per square foot: $262/sqft
- Tax assessed value: $656,514
- Date on market: 9/5/2026
- Cumulative days on market: 31 days
- Listing terms: Cash,Conventional,FHA,Submit,VA Loan
- Inclusions: Dishwasher, Microwave, Stove, Solar, Shed, Alarm system
- Exclusions: Select trees/plants in backyard, Refrigerator, Washer, Dryer
- Road surface type: Paved
Estimated market value
$685,100
$651,000 - $719,000
$3,588/mo
Price history
| Date | Event | Price |
|---|---|---|
| 9/5/2026 | Listed for sale | $685,000+8.5%$262/sqft |
Source:  CRMLS #SW26182360 Report a problem CRMLS #SW26182360 Report a problem | ||
| 1/26/2024 | Sold | $631,500$242/sqft |
Source: Public Record Report a problem | ||
Public tax history
| Year | Property taxes | Tax assessment |
|---|---|---|
| 2026 | -- | $656,514 +2% |
| 2025 | $11,411 +1.7% | $643,643 +1037.2% |
| 2024 | $11,219 +1232.9% | $56,597 +2% |
| 2023 | $842 +1.9% | $55,488 +2% |
| 2022 | $826 +229% | $54,400 +1042.4% |
| 2021 | $251 +7.5% | $4,762 +1% |
| 2020 | $233 +0.5% | $4,714 +2% |
| 2019 | $232 +230.1% | $4,622 +2% |
| 2018 | $70 +0.9% | $4,532 +2% |
| 2017 | $70 | $4,444 +2% |
| 2016 | $70 +0.2% | $4,357 +1.5% |
| 2015 | $70 +3.5% | $4,293 +2% |
| 2014 | $67 | $4,210 +0.4% |
| 2013 | -- | $4,192 +2% |
| 2012 | -- | $4,110 +2% |
| 2011 | -- | $4,030 +0.8% |
| 2010 | -- | $4,000 -35.2% |
| 2009 | -- | $6,171 -92.5% |
| 2008 | -- | $82,243 |
Find assessor info on the county website
Monthly payment
Est. payment
Payment breakdown
Explore the cost of this home by adjusting the details. Changes won't be saved.Climate risks
Neighborhood: 92596


Similar homes
- $585,0005 bd3 ba1.8k sqft30524 Malibu Dr, Winchester, CA 92596For Sale
 MLS ID #CV26219654, Diana Urbina, ROA California Inc. CRMLS
 - $630,0004 bd3 ba2.5k sqft29554 Bisbee Ct, Winchester, CA 92596For Sale
 MLS ID #CV26154996, Carlos Lupercio, REALTY ONE GROUP WEST. CRMLS
 - $725,0006 bd3 ba2.6k sqft35111 Tavel St, Winchester, CA 92596For Sale
 MLS ID #SW26209682, Otoniel Fonseca, eXp Realty of Southern California, Inc.. CRMLS
 - $754,9905 bd3 ba2.8k sqft29674 Lisa Cir, Winchester, CA 92596New Construction
 CRMLS
CRMLS
