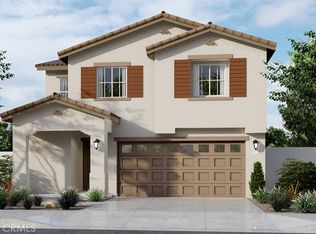
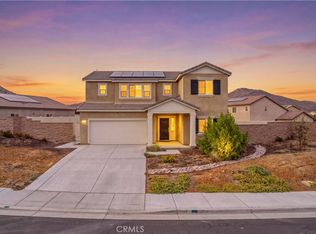
*** ASSUMABLE LOAN*** Welcome to Paradera Place community of Winchester! An opportunity to own a New Construction in this community without the wait. This move-in ready property offers the comfort of modern living with thoughtful features already in place. Offering 1,575 square feet, the home features 3 bedrooms, 2.5 bathrooms, and a versatile upstairs loft that can easily function as a home office, playroom, or additional living space. The open-concept floor plan creates a seamless flow between the living room, dining area, and kitchen—perfect for everyday living and entertaining. The kitchen serves as the heart of the home with granite countertops, stainless steel appliances, shaker-style cabinetry, a walk-in pantry, and a center island with seating. Luxury vinyl plank flooring, recessed lighting, and abundant natural light add to the home’s clean and modern feel. A powder room is conveniently located in the first floor. Upstairs you’ll find the spacious primary suite with a private bathroom and walk-in closet, along with two additional bedrooms, a full bathroom, loft area, and a convenient laundry room. Additional highlights include PAID OFF SOLAR for immediate energy savings, SmartHome features, and a two-car garage already set up for an electric vehicle. Outside, enjoy a fully landscaped and irrigated front and back yard, creating a cozy and low-maintenance outdoor space ready to enjoy from day one. Situated on a desirable corner lot, the home is within walking distance to the community park and just minutes from the 215 freeway, offering both convenience and neighborhood charm. A wonderful home ready for the new homeowner!
For sale
Listed by: Keller Williams Palos Verdes • Sandra Guevara • Contact: 310-963-3782
Price cut: $1K (8/25)
$555,000
28395 Matador Rd, Winchester, CA 92596
3beds
1,567sqft
Single Family Residence
Built in 2024
4,326 Square Feet Lot
$555,800 Zestimate®
$354/sqft
$120/mo HOA
What's special
- 186 days
- 326
- 22
Zillow last checked:
Listing updated:
Listed by:
Sandra Guevara DRE #01305283 310-963-3782,
Keller Williams Palos Verdes
Source: CRMLS,MLS#: SB26170580 Originating MLS: California Regional MLS
Originating MLS: California Regional MLSFacts & features
Interior
Bedrooms & bathrooms
- Bedrooms: 3
- Bathrooms: 3
- Full bathrooms: 2
- 1/2 bathrooms: 1
- Main level bathrooms: 3
Rooms
- Room types: Kitchen, Laundry, Loft, Living Room, Primary Bathroom, Primary Bedroom, Other
Primary bedroom
- Features: Primary Suite
Bathroom
- Features: Bathroom Exhaust Fan, Bathtub, Separate Shower
Kitchen
- Features: Granite Counters
Other
- Features: Walk-In Closet(s)
Heating
- Central
Cooling
- Central Air
Appliances
- Included: Gas Oven, Gas Range, Refrigerator, Tankless Water Heater
- Laundry: Laundry Room, Upper Level
Features
- Eat-in Kitchen, Granite Counters, Pantry, Loft, Primary Suite, Walk-In Closet(s)
- Flooring: Carpet, Vinyl
- Has fireplace: No
- Fireplace features: None
- Common walls with other units/homes: No Common Walls
Interior area
- Total interior livable area: 1,567 sqft
Property
Parking
- Total spaces: 2
- Parking features: Driveway, Garage
- Attached garage spaces: 2
Features
- Levels: Two
- Stories: 2
- Entry location: 1
- Pool features: None
- Fencing: None
Lot
- Size: 4,326 Square Feet
- Features: Corner Lot, Front Yard
Details
- Parcel number: 461650013
- Special conditions: Standard
Construction
Type & style
- Home type: SingleFamily
- Property subtype: Single Family Residence
Materials
- Roof: Shingle
Condition
- New construction: No
- Year built: 2024
Utilities & green energy
- Sewer: Public Sewer
- Water: Public
Community & HOA
Community
- Features: Biking, Curbs, Park, Street Lights, Sidewalks
HOA
- Has HOA: Yes
- Amenities included: Playground
- HOA fee: $120 monthly
- HOA name: Pradera Place
- HOA phone: 855-403-3852
Location
- Region: Winchester
Financial & listing details
- Price per square foot: $354/sqft
- Tax assessed value: $540,588
- Date on market: 8/4/2026
- Cumulative days on market: 186 days
- Listing terms: Submit
Estimated market value
$555,800
$528,000 - $584,000
$3,131/mo
Price history
| Date | Event | Price |
|---|---|---|
| 8/25/2026 | Price change | $555,000-0.2%$354/sqft |
Source:  CRMLS #SB26170580 Report a problem CRMLS #SB26170580 Report a problem | ||
| 8/5/2026 | Listed for sale | $556,000+4.9%$355/sqft |
Source: CRMLS #SB26170580 Report a problem | ||
| 12/19/2024 | Sold | $529,990$338/sqft |
Source: CRMLS #SW24176382 Report a problem | ||
| 11/17/2024 | Pending sale | $529,990$338/sqft |
Source: CRMLS #SW24176382 Report a problem | ||
| 11/9/2024 | Listing removed | $529,990$338/sqft |
Source:  DR Horton Report a problem DR Horton Report a problem | ||
| 11/5/2024 | Price change | $529,990-1.9%$338/sqft |
Source: DR Horton Report a problem | ||
| 10/29/2024 | Price change | $539,990+0.2%$345/sqft |
Source: DR Horton Report a problem | ||
| 10/22/2024 | Price change | $538,990+0.7%$344/sqft |
Source: DR Horton Report a problem | ||
| 10/15/2024 | Price change | $534,990-1.8%$341/sqft |
Source: DR Horton Report a problem | ||
| 9/11/2024 | Price change | $544,990+2.1%$348/sqft |
Source: DR Horton Report a problem | ||
| 8/26/2024 | Listed for sale | $533,990$341/sqft |
Source: DR Horton Report a problem | ||
Public tax history
| Year | Property taxes | Tax assessment |
|---|---|---|
| 2026 | -- | $540,588 +2% |
| 2025 | $9,529 +108.6% | $529,990 +294.9% |
| 2024 | $4,569 +737.7% | $134,195 +591% |
| 2023 | $545 +25.2% | $19,420 +103.5% |
| 2022 | $436 +84.6% | $9,545 +2% |
| 2021 | $236 | $9,358 |
Find assessor info on the county website
Monthly payment
Est. payment
Payment breakdown
Explore the cost of this home by adjusting the details. Changes won't be saved.Climate risks
Neighborhood: 92596
Similar homes
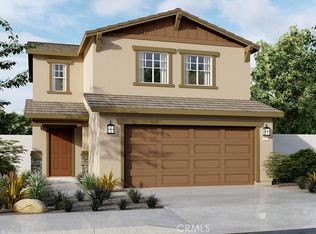
- $555,0004 bd3 ba1.7k sqft30780 Impala Ct, Winchester, CA 92596For Sale
 MLS ID #SW26155067, Kayla Fox, Coldwell Banker Assoc Brkr-SC. CRMLS
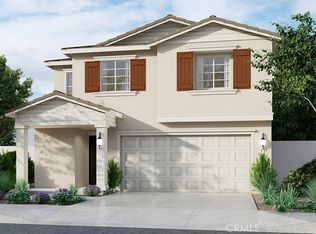
 - $569,0004 bd3 ba1.8k sqft30913 Viper Ct, Winchester, CA 92596For Sale
 MLS ID #IV26166309, KAYLA GALVAN, COLDWELL BANKER ASSOC BRKR/MEN. CRMLS
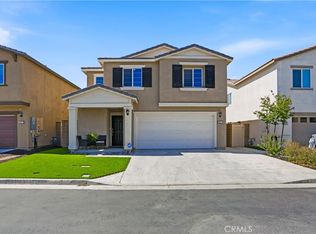
 - $549,0004 bd3 ba2.2k sqft28438 Cats Claw Dr, Winchester, CA 92596For Sale
 MLS ID #SW26176530, Talia King, Higher Realty Inc. CRMLS
 - $469,9993 bd3 ba1.3k sqft30756 Impala Ct, Winchester, CA 92596For Sale
 MLS ID #SW26163393, Maurice Watkins, Allison James Estates & Homes. CRMLS
