Welcome to this two-story Winchester home with 3 bedrooms, 2.5 bathrooms and approximately 2,054 square feet of living space. The open-concept main level connects the living, dining and kitchen areas, while the spacious upstairs loft provides flexible room for work, play or relaxation and is wired for a ceiling fan. Additional highlights include a new water heater, select Leviton smart switches downstairs and an EV charger in the garage. The backyard is ready with a cement patio and turf for easy maintenance, as well as a dog run for your fur babies. The Skies community amenities include a pool and park.
For sale
Listed by: My Key Real Estate • Michael Marchena • Contact: 951-216-3607
$549,900
29397 Cosgrove St, Winchester, CA 92596
3beds
2,054sqft
Condominium
Built in 2024
-- sqft lot
$551,300 Zestimate®
$268/sqft
$157/mo HOA
What's special
- 4 days
- 63
- 6
Likely to sell faster than
Zillow last checked:
Listing updated:
Listed by:
Michael Marchena DRE #01918167 951-216-3607,
My Key Real Estate,
Anita Marchena DRE #02031692 951-392-8511,
My Key Real Estate
Source: CRMLS,MLS#: SW26220848 Originating MLS: California Regional MLS
Facts & features
Interior
Bedrooms & bathrooms
- Bedrooms: 3
- Bathrooms: 3
- Full bathrooms: 2
- 1/2 bathrooms: 1
- Main level bathrooms: 1
Rooms
- Room types: Kitchen, Laundry, Loft, Living Room, Primary Bathroom, Primary Bedroom, Other, Pantry, Dining Room
Primary bedroom
- Features: Primary Suite
Bathroom
- Features: Bathroom Exhaust Fan, Bathtub, Dual Sinks, Separate Shower, Tub Shower, Walk-In Shower
Kitchen
- Features: Built-in Trash/Recycling, Kitchen Island, Kitchen/Family Room Combo, Quartz Counters, Walk-In Pantry
Other
- Features: Walk-In Closet(s)
Pantry
- Features: Walk-In Pantry
Heating
- Central
Cooling
- Central Air
Appliances
- Included: Dishwasher, Disposal, Microwave
- Laundry: Washer Hookup, Electric Dryer Hookup, Gas Dryer Hookup, Inside, Laundry Room
Features
- Ceiling Fan(s), Separate/Formal Dining Room, Open Floorplan, Pantry, Quartz Counters, Recessed Lighting, Loft, Primary Suite, Walk-In Pantry, Walk-In Closet(s)
- Flooring: Carpet, Vinyl
- Windows: Blinds, ENERGY STAR Qualified Windows
- Has fireplace: No
- Fireplace features: None
- Common walls with other units/homes: No Common Walls
Interior area
- Total interior livable area: 2,054 sqft
Video & virtual tour
Property
Parking
- Total spaces: 4
- Parking features: Door-Single, Driveway, Electric Vehicle Charging Station(s), Garage Faces Front, Garage
- Attached garage spaces: 2
- Uncovered spaces: 2
Accessibility
- Accessibility features: None
Features
- Levels: Two
- Stories: 2
- Entry location: Main Level
- Patio & porch: Concrete
- Pool features: Community, In Ground, Association
- Has spa: Yes
- Spa features: Association, Community
- Fencing: Vinyl
- Has view: Yes
- View description: Hills, Neighborhood
Lot
- Size: 1,836 Square Feet
- Features: Back Yard, Front Yard, Rectangular Lot, Yard
Details
- Parcel number: 461744045
- Special conditions: Standard
Construction
Type & style
- Home type: Condo
- Property subtype: Condominium
Materials
- Roof: Flat Tile
Condition
- New construction: No
- Year built: 2024
Utilities & green energy
- Electric: Standard
- Sewer: Public Sewer
- Water: Public
- Utilities for property: Electricity Available, Natural Gas Available, Sewer Available, Sewer Connected, Water Available
Community & HOA
Community
- Features: Curbs, Park, Street Lights, Suburban, Sidewalks, Pool
- Security: Carbon Monoxide Detector(s), Security Gate, Smoke Detector(s)
HOA
- Has HOA: Yes
- Amenities included: Picnic Area, Playground, Pool, Spa/Hot Tub, Cable TV
- HOA fee: $157 monthly
- HOA name: Outlook 1 Community Association
- HOA phone: 951-428-4417
Location
- Region: Winchester
Financial & listing details
- Price per square foot: $268/sqft
- Tax assessed value: $524,353
- Date on market: 10/21/2026
- Cumulative days on market: 4 days
- Listing terms: Cash,Conventional,FHA,VA Loan
- Inclusions: Existing ADT equipment; extra matching carpet and flooring materials; hanging garage storage.
- Road surface type: Paved
Estimated market value
$551,300
$524,000 - $579,000
$3,264/mo
Price history
| Date | Event | Price |
|---|---|---|
| 10/21/2026 | Listed for sale | $549,900+6.9%$268/sqft |
Source:  CRMLS #SW26220848 Report a problem | ||
| 8/20/2024 | Sold | $514,500$250/sqft |
Source: Public Record Report a problem | ||
Public tax history
| Year | Property taxes | Tax assessment |
|---|---|---|
| 2026 | -- | $524,353 +2% |
| 2025 | $9,134 +153.7% | $514,072 +1639.6% |
| 2024 | $3,601 +866.9% | $29,552 +2% |
| 2023 | $372 | $28,973 |
Find assessor info on the county website
Monthly payment
Est. payment
Payment breakdown
Explore the cost of this home by adjusting the details. Changes won't be saved.Climate risks
Neighborhood: 92596
Similar homes
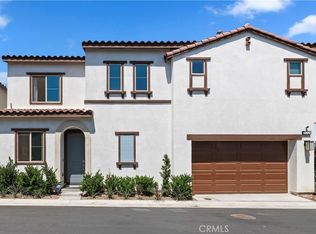
- $539,9004 bd3 ba2.1k sqft29367 Copper Skye Loop, Winchester, CA 92596For Sale
 MLS ID #SW26162023, Laura Teposte, Coldwell Banker Realty. CRMLS
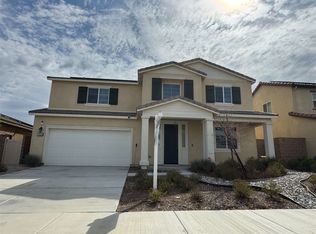
- $575,0003 bd3 ba1.4k sqft31709 Stauton Way, Winchester, CA 92596For Sale
 MLS ID #SW26121539, Tiffainy Casey, Century 21 Masters. CRMLS
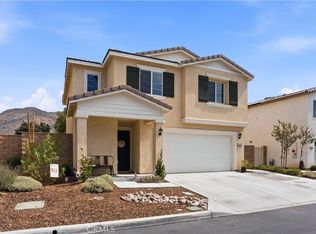
- $--4 bd3 ba2.7k sqft29550 Woodcreek Trl, Winchester, CA 92596Auction
 ServiceLink Auction
- $549,9004 bd3 ba1.7k sqft30780 Impala Ct, Winchester, CA 92596For Sale
 MLS ID #SW26155067, Kayla Fox, Coldwell Banker Assoc Brkr-SC. CRMLS
