Welcome to 3272 Stargazer Street, located in the desirable McSweeny Farms community of Hemet! Built in 2021, this beautiful single-story home offers 4 bedrooms, 3 full bathrooms, approximately 1,898 square feet of living space, and a spacious 3-car garage. Step inside and discover an inviting open-concept floor plan featuring vaulted ceilings in the great room, 9-foot ceilings in the bedrooms and hallways, recessed lighting, upgraded flooring, and smart home technology. The kitchen is designed for both everyday living and entertaining, featuring granite countertops, white Shaker-style cabinetry, stainless steel appliances, a gas range, and a generous breakfast-bar island. And here's where this home really stands out! Step outside to your beautifully finished backyard featuring low-maintenance artificial turf and NO REAR NEIGHBORS! Imagine enjoying your morning coffee, hosting weekend barbecues, or simply relaxing outdoors without another home directly behind you. And unlike many new construction homes where backyard landscaping, window coverings, and appliances can be additional expenses, this home already has those extras in place and they are staying with the home. With blinds throughout, included appliances, whole-house water treatment, an alkaline drinking water filtration system, and solar, many of the finishing touches have already been taken care of. Beyond your front door, McSweeny Farms offers community amenities including a swimming pool, fitness center, clubhouse, billiards, playgrounds, basketball courts, walking trails, and picnic areas. Conveniently located near shopping, recreation, and access to major highways. If you've been considering new construction, put this home on your list before making your decision. With so many improvements already in place, 3272 Stargazer Street offers an opportunity to enjoy newer-home living without starting from scratch. Schedule your private showing and see the difference for yourself!
For sale
Listed by: Y Realty • Elena Flores • Contact: 619-952-5104
$520,000
3272 Stargazer St, Hemet, CA 92543
4beds
1,895sqft
Single Family Residence
Built in 2021
7,841 Square Feet Lot
$-- Zestimate®
$274/sqft
$194/mo HOA
What's special
- 3 days
- 78
- 5
Zillow last checked:
Listing updated:
Listed by:
Elena Flores DRE #01810024 619-952-5104,
Y Realty,
Listing Team: The Platinum Group
Source: CRMLS,MLS#: SW26226831 Originating MLS: California Regional MLS
Facts & features
Interior
Bedrooms & bathrooms
- Bedrooms: 4
- Bathrooms: 3
- Full bathrooms: 3
- Main level bathrooms: 3
- Main level bedrooms: 4
Rooms
- Room types: Family Room, Kitchen, Laundry, Primary Bathroom, Other
Bathroom
- Features: Bathtub, Dual Sinks, Separate Shower
Kitchen
- Features: Granite Counters, Kitchen Island, Kitchen/Family Room Combo, Walk-In Pantry
Other
- Features: Walk-In Closet(s)
Heating
- Central
Cooling
- Central Air
Appliances
- Included: Gas Oven, Microwave, Refrigerator, Water Softener, Dryer, Washer
- Laundry: Inside, Laundry Room
Features
- Ceiling Fan(s), Eat-in Kitchen, Granite Counters, High Ceilings, Open Floorplan, Recessed Lighting, Walk-In Closet(s)
- Flooring: Vinyl
- Windows: Blinds, Double Pane Windows
- Has fireplace: No
- Fireplace features: None
- Common walls with other units/homes: No Common Walls
Interior area
- Total interior livable area: 1,895 sqft
Property
Parking
- Total spaces: 5
- Parking features: Driveway, Garage Faces Front, Garage, On Street
- Attached garage spaces: 3
- Uncovered spaces: 2
Features
- Levels: One
- Stories: 1
- Entry location: Front Door
- Patio & porch: Concrete, Front Porch, Patio
- Pool features: Community, Association
- Has spa: Yes
- Spa features: Association, Community
- Fencing: Vinyl,Wood,Wrought Iron
- Has view: Yes
- View description: Desert, Mountain(s)
Lot
- Size: 7,841 Square Feet
- Features: Back Yard, Sprinklers In Front
Details
- Parcel number: 454481012
- Special conditions: Standard
Construction
Type & style
- Home type: SingleFamily
- Architectural style: Craftsman
- Property subtype: Single Family Residence
Materials
- Concrete, Stucco, Wood Siding
- Roof: Tile
Condition
- Turnkey
- New construction: No
- Year built: 2021
Utilities & green energy
- Electric: 220 Volts in Laundry
- Sewer: Public Sewer
- Water: Public
Community & HOA
Community
- Features: Curbs, Dog Park, Mountainous, Park, Street Lights, Sidewalks, Pool
- Security: Security System, Carbon Monoxide Detector(s), Smoke Detector(s)
HOA
- Has HOA: Yes
- Amenities included: Clubhouse, Sport Court, Dog Park, Fire Pit, Outdoor Cooking Area, Barbecue, Picnic Area, Playground, Pool, Sauna, Spa/Hot Tub
- HOA fee: $194 monthly
- HOA name: McSweeny FarmsCommunity Assoc
- HOA phone: 951-746-5744
Location
- Region: Hemet
Financial & listing details
- Price per square foot: $274/sqft
- Tax assessed value: $581,642
- Date on market: 10/19/2026
- Listing terms: Cash,Conventional,Contract,FHA,VA Loan
- Inclusions: All Appliances
- Road surface type: Paved
Estimated market value
Not available
Estimated sales range
Not available
Not available
Price history
| Date | Event | Price |
|---|---|---|
| 10/20/2026 | Listed for sale | $520,000-2.5%$274/sqft |
Source:  CRMLS #SW26226831 Report a problem | ||
| 3/28/2022 | Sold | $533,500+3.6%$282/sqft |
Source: Public Record Report a problem | ||
| 3/6/2022 | Pending sale | $514,990$272/sqft |
Source: CRMLS #SW21263398 Report a problem | ||
| 3/6/2022 | Listed for sale | $514,990$272/sqft |
Source: CRMLS #SW21263398 Report a problem | ||
Public tax history
| Year | Property taxes | Tax assessment |
|---|---|---|
| 2026 | -- | $581,642 +2% |
| 2025 | $9,892 +2.1% | $570,239 +2% |
| 2024 | $9,692 +2.3% | $559,059 +2.7% |
| 2023 | $9,472 +34.5% | $544,098 +60.8% |
| 2022 | $7,042 +298.5% | $338,272 +4532.6% |
| 2021 | $1,767 +10.6% | $7,302 +1% |
| 2020 | $1,598 +1733% | $7,228 +2% |
| 2019 | $87 +3% | $7,087 +2% |
| 2018 | $85 | $6,949 +2% |
| 2017 | -- | $6,813 |
Find assessor info on the county website
Monthly payment
Est. payment
Payment breakdown
Explore the cost of this home by adjusting the details. Changes won't be saved.Climate risks
Neighborhood: 92543

Similar homes
- $480,0004 bd2 ba1.8k sqft570 Farmstead St, Hemet, CA 92543For Sale
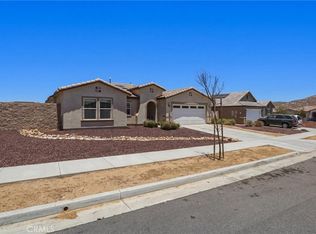 MLS ID #CV26129686, Alvaro Lopez Tinoco, eXp Realty of Greater Los Angeles. CRMLS
- $489,9003 bd2 ba1.6k sqft537 Hedgewood St, Hemet, CA 92543For Sale
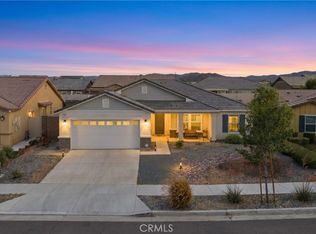 MLS ID #PW26129502, Natasha Reneau Jones, Coldwell Banker Realty. CRMLS
- $570,0004 bd3 ba2.3k sqft280 Berrybush St, Hemet, CA 92543For Sale
 MLS ID #SW26172302, Angelica Palacios, Real Brokerage Technologies. CRMLS
- $--4 bd3 ba2.7k sqft29550 Woodcreek Trl, Winchester, CA 92596Auction
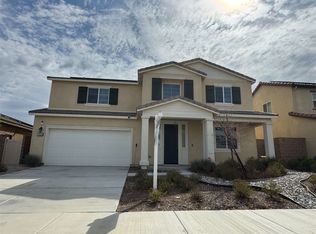 ServiceLink Auction
