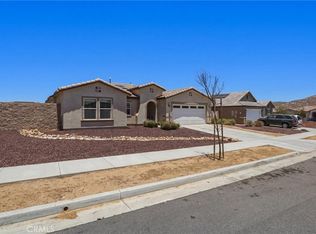
PAID OFF SOLAR! Welcome to 280 Berrybush, Hemet, CA 92543, a beautifully built 2024 home featuring a bright, open floor plan with a convenient downstairs bedroom and full bathroom, perfect for guests or a home office. The low maintenance backyard features concrete and artificial turf, providing a great space for relaxing and entertaining. Residents enjoy outstanding HOA amenities, including multiple parks, a pool, fitness center, amphitheater, and 24 hour security. Located just minutes from Menifee, this home offers the perfect blend of comfort and convenience. Enjoy living in a well-maintained community with scenic walking and hiking trails nearby, creating endless opportunities to enjoy the outdoors. With modern finishes, exceptional amenities, and move-in-ready appeal, this home is one you won't want to miss.
For sale
Listed by: Real Brokerage Technologies • Angelica Palacios • Contact: angelicapsellshomes@gmail.com
$570,000
280 Berrybush St, Hemet, CA 92543
4beds
2,371sqft
Single Family Residence
Built in 2024
5,227 Square Feet Lot
$570,400 Zestimate®
$240/sqft
$195/mo HOA
What's special
- 71 days
- 130
- 16
Zillow last checked:
Listing updated:
Listed by:
Angelica Palacios DRE #02154247 angelicapsellshomes@gmail.com,
Real Brokerage Technologies
Source: CRMLS,MLS#: SW26172302 Originating MLS: California Regional MLS
Originating MLS: California Regional MLSFacts & features
Interior
Bedrooms & bathrooms
- Bedrooms: 4
- Bathrooms: 3
- Full bathrooms: 3
- Main level bathrooms: 1
- Main level bedrooms: 1
Rooms
- Room types: Bedroom, Kitchen, Laundry, Loft, Living Room, Primary Bathroom, Primary Bedroom, Other
Bedroom
- Features: Bedroom on Main Level
Bathroom
- Features: Bathroom Exhaust Fan, Closet, Dual Sinks, Enclosed Toilet, Quartz Counters, Separate Shower, Tub Shower, Walk-In Shower
Kitchen
- Features: Kitchen Island, Kitchen/Family Room Combo, Pots & Pan Drawers, Quartz Counters
Other
- Features: Walk-In Closet(s)
Heating
- Central
Cooling
- Central Air
Appliances
- Included: Built-In Range, Dishwasher, Electric Oven, Disposal, Gas Oven, Microwave
- Laundry: Washer Hookup, Electric Dryer Hookup, Inside, Laundry Room, Upper Level
Features
- High Ceilings, Open Floorplan, Pantry, Quartz Counters, Recessed Lighting, Bedroom on Main Level, Loft, Walk-In Closet(s)
- Has fireplace: No
- Fireplace features: None
- Common walls with other units/homes: No Common Walls
Interior area
- Total interior livable area: 2,371 sqft
Property
Parking
- Total spaces: 2
- Parking features: Garage - Attached
- Attached garage spaces: 2
Features
- Levels: Two
- Stories: 2
- Entry location: Front Door
- Pool features: Association
- Has spa: Yes
- Spa features: Association
- Has view: Yes
- View description: City Lights, Mountain(s), Neighborhood
Lot
- Size: 5,227 Square Feet
- Features: 0-1 Unit/Acre
Details
- Parcel number: 454542006
- Special conditions: Standard
Construction
Type & style
- Home type: SingleFamily
- Property subtype: Single Family Residence
Condition
- New construction: No
- Year built: 2024
Utilities & green energy
- Sewer: Public Sewer
- Water: Public
- Utilities for property: Cable Available, Electricity Available, Natural Gas Available, Phone Available, Sewer Available, See Remarks, Water Available
Community & HOA
Community
- Features: Biking, Curbs, Hiking, Mountainous, Park, Street Lights, Suburban, Sidewalks
HOA
- Has HOA: Yes
- Amenities included: Call for Rules, Clubhouse, Fitness Center, Maintenance Grounds, Meeting Room, Management, Meeting/Banquet/Party Room, Outdoor Cooking Area, Barbecue, Picnic Area, Playground, Pets Allowed, Sauna, Spa/Hot Tub, Security, Trail(s)
- HOA fee: $195 monthly
- HOA name: Mcsweeney Hoa
- HOA phone: 951-746-5744
Location
- Region: Hemet
Financial & listing details
- Price per square foot: $240/sqft
- Tax assessed value: $562,649
- Date on market: 8/6/2026
- Cumulative days on market: 71 days
- Listing terms: Cash,Conventional,FHA,VA Loan
Estimated market value
$570,400
$542,000 - $599,000
$3,096/mo
Price history
| Date | Event | Price |
|---|---|---|
| 8/7/2026 | Listed for sale | $570,000+3.3%$240/sqft |
Source:  CRMLS #SW26172302 Report a problem CRMLS #SW26172302 Report a problem | ||
| 10/31/2024 | Sold | $551,617+3.1%$233/sqft |
Source: CRMLS #EV24160814 Report a problem | ||
| 10/4/2024 | Pending sale | $534,811$226/sqft |
Source: CRMLS #EV24160814 Report a problem | ||
| 8/5/2024 | Listed for sale | $534,811$226/sqft |
Source: CRMLS #EV24160814 Report a problem | ||
Public tax history
| Year | Property taxes | Tax assessment |
|---|---|---|
| 2026 | -- | $562,649 +2% |
| 2025 | $10,068 +119.5% | $551,617 +626.3% |
| 2024 | $4,586 +71.5% | $75,949 +2% |
| 2023 | $2,674 +88.2% | $74,460 +2% |
| 2022 | $1,421 +11.5% | $73,000 +1139.2% |
| 2021 | $1,274 +18.1% | $5,891 +1% |
| 2020 | $1,079 +1405.8% | $5,831 +2% |
| 2019 | $72 +3% | $5,717 +2% |
| 2018 | $70 | $5,605 +2% |
| 2017 | -- | $5,496 |
Find assessor info on the county website
Monthly payment
Est. payment
Payment breakdown
Explore the cost of this home by adjusting the details. Changes won't be saved.Climate risks
Neighborhood: 92543
Similar homes
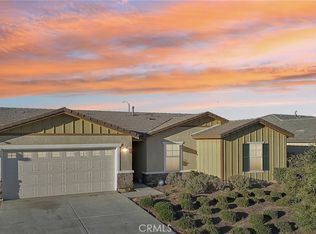
- $480,0004 bd2 ba1.8k sqft570 Farmstead St, Hemet, CA 92543For Sale
 MLS ID #CV26129686, Alvaro Lopez Tinoco, eXp Realty of Greater Los Angeles. CRMLS
 - $449,0003 bd2 ba1.4k sqft3153 Homeward St, Hemet, CA 92543For Sale
 MLS ID #DW26126280, Wilfred Olguin, ehomes. CRMLS
 - $--4 bd3 ba2.7k sqft29550 Woodcreek Trl, Winchester, CA 92596Auction
 ServiceLink Auction
 - $629,9994 bd3 ba2.4k sqft1304 Desert Rose Ct, San Jacinto, CA 92582For Sale
 MLS ID #DW26197145, Jose Guevara, Better Homes and Gardens RE. CRMLS
