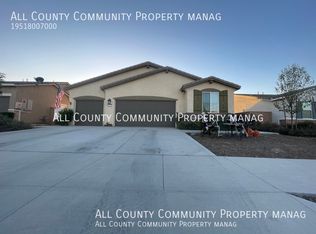
Welcome to 1919 Rodeo Dr, a beautifully maintained single story home built in 2021, conveniently located right off Domenigoni Parkway for easy commuting and just 20 minutes from Menifee’s shopping, dining, and entertainment. Step inside to brand new luxury vinyl plank flooring throughout and an open concept feel while still offering just the right amount of separation between the kitchen and living spaces. The spacious kitchen features an abundance of cabinetry and generous countertop space, giving you plenty of room for storage, meal prep, entertaining, and everyday living. The home has been exceptionally well cared for, offering a functional layout that feels both spacious and comfortable. Outside, enjoy a fully landscaped, low maintenance backyard that has been completely paved, perfect for entertaining without the extra upkeep, along with a spacious three car garage for vehicles, storage, or all your toys. The community offers resort style amenities including a pool, spa, clubhouse, playground, BBQ areas, walking trails, tennis courts, and pickleball courts. With a newer build, thoughtful upgrades, a convenient location, and an impressive list of amenities, this home offers the perfect combination of comfort, functionality, and low maintenance living.
For sale
Listed by: Real Brokerage Technologies • Angelica Palacios • Contact: angelicapsellshomes@gmail.com
$490,000
1919 Rodeo Dr, Hemet, CA 92545
3beds
1,672sqft
Single Family Residence
Built in 2021
6,098 Square Feet Lot
$-- Zestimate®
$293/sqft
$120/mo HOA
What's special
- 46 days
- 1,031
- 69
Zillow last checked:
Listing updated:
Listed by:
Angelica Palacios DRE #02154247 angelicapsellshomes@gmail.com,
Real Brokerage Technologies
Source: CRMLS,MLS#: SW26201648 Originating MLS: California Regional MLS
Originating MLS: California Regional MLSFacts & features
Interior
Bedrooms & bathrooms
- Bedrooms: 3
- Bathrooms: 2
- Full bathrooms: 2
- Main level bathrooms: 2
- Main level bedrooms: 3
Rooms
- Room types: Family Room, Kitchen, Laundry, Living Room, Primary Bathroom, Primary Bedroom, Other
Bathroom
- Features: Bathtub, Dual Sinks, Enclosed Toilet, Quartz Counters, Separate Shower, Tub Shower, Walk-In Shower
Kitchen
- Features: Granite Counters, Kitchen Island, Kitchen/Family Room Combo, Pots & Pan Drawers
Other
- Features: Walk-In Closet(s)
Heating
- Central
Cooling
- Central Air
Appliances
- Included: Built-In Range, Dishwasher, Disposal, Gas Oven, Microwave
- Laundry: Washer Hookup, Electric Dryer Hookup, Inside, Laundry Room, See Remarks
Features
- Built-in Features, Ceiling Fan(s), Eat-in Kitchen, Granite Counters, Open Floorplan, Pantry, Recessed Lighting, See Remarks, Walk-In Closet(s)
- Has fireplace: No
- Fireplace features: None
- Common walls with other units/homes: No Common Walls
Interior area
- Total interior livable area: 1,672 sqft
Property
Parking
- Total spaces: 3
- Parking features: Garage - Attached
- Attached garage spaces: 3
Features
- Levels: One
- Stories: 1
- Entry location: Front Door
- Pool features: In Ground, See Remarks, Association
- Has spa: Yes
- Spa features: Association, In Ground
- Has view: Yes
- View description: City Lights, Neighborhood
Lot
- Size: 6,098 Square Feet
- Features: 0-1 Unit/Acre
Details
- Parcel number: 454590003
- Special conditions: Standard
Construction
Type & style
- Home type: SingleFamily
- Property subtype: Single Family Residence
Condition
- New construction: No
- Year built: 2021
Utilities & green energy
- Sewer: Public Sewer
- Water: Public
- Utilities for property: Cable Available, Electricity Available, Natural Gas Available, Phone Available, Sewer Available, See Remarks, Water Available
Community & HOA
Community
- Features: Curbs, Dog Park, Park, Street Lights, Suburban, Sidewalks
HOA
- Has HOA: Yes
- Amenities included: Call for Rules, Clubhouse, Dog Park, Maintenance Grounds, Outdoor Cooking Area, Barbecue, Picnic Area, Playground, Pickleball, Pool, Spa/Hot Tub, Tennis Court(s)
- HOA fee: $120 monthly
- HOA name: SEABREEZE MANAGEMENT COMPANY
- HOA phone: 800-232-7517
Location
- Region: Hemet
Financial & listing details
- Price per square foot: $293/sqft
- Tax assessed value: $503,409
- Date on market: 9/16/2026
- Cumulative days on market: 46 days
- Listing terms: Cash,Conventional,FHA,VA Loan
Estimated market value
Not available
Estimated sales range
Not available
$2,853/mo
Price history
| Date | Event | Price |
|---|---|---|
| 9/16/2026 | Listed for sale | $490,000+3.3%$293/sqft |
Source:  CRMLS #SW26201648 Report a problem CRMLS #SW26201648 Report a problem | ||
| 7/12/2022 | Sold | $474,500$284/sqft |
Source: Public Record Report a problem | ||
Public tax history
| Year | Property taxes | Tax assessment |
|---|---|---|
| 2026 | -- | $503,409 +2% |
| 2025 | $9,031 +2.1% | $493,539 +2% |
| 2024 | $8,848 +1.2% | $483,862 +2% |
| 2023 | $8,740 +64.6% | $474,375 +156.1% |
| 2022 | $5,309 | $185,204 |
Find assessor info on the county website
Monthly payment
Est. payment
Payment breakdown
Explore the cost of this home by adjusting the details. Changes won't be saved.Climate risks
Neighborhood: 92545
Similar homes
- $514,9003 bd2 ba1.9k sqft5178 Rowel St, Hemet, CA 92545For Sale
 MLS ID #SW26122603, Nicole Cronin-Rhodes, Realty ONE Group West. CRMLS
 - $475,0002 bd2 ba1.9k sqft1450 Corte Alamonte, Hemet, CA 92545For Sale
 MLS ID #SW26139855, Todd Hamilton, Berkshire Hathaway HomeServices California Properties. CRMLS
 - $398,0003 bd2 ba2k sqft426 Bjorn Ct, Hemet, CA 92545For Sale
 MLS ID #WS26193930, CINDY JIE, Pinnacle Real Estate Group. CRMLS
 - $439,9002 bd2 ba2k sqft7975 Doyle Cir, Hemet, CA 92545For Sale
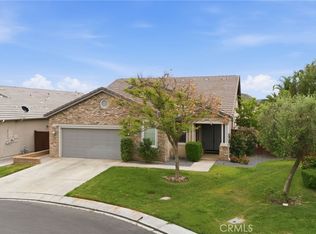 MLS ID #IV26073687, RACHAEL NOL, NEST REAL ESTATE. CRMLS
Local buyer's agents are ready to help
