WOW!! PRICE IMPROVEMENT!! SITUATED IN THE GATED COMMUNITY OF WILLOWALK with community Pool, Clubhouse & Lake!! This spacious home features 5 BEDROOMS, SOLAR, NO REAR NEIGHBORS, VIEWS OF THE IDYLLWILD MOUNTAIN, a loft, and a three-car tandem garage. The versatile floor plan includes separate living and formal dining rooms, along with a spacious family room that opens to the kitchen. The kitchen offers a center island, walk-in pantry, and abundant cabinet and counter space. A downstairs bedroom with direct access to a full bathroom provides flexibility for guests, extended family, or a home office. Upstairs, the primary suite features a walk-in closet and an en suite bath with dual sinks, a soaking tub, and a separate shower. A loft provides additional space for a study nook, homework station, or office. Outside, the low-maintenance backyard features artificial turf, plenty of room to play and entertain, and access to a private courtyard off the dining room. Willowalk residents enjoy access to the community clubhouse, pool, and lake, all within walking distance of West Valley High School. Conveniently located near shopping, dining, schools, and everyday amenities, this home offers a fantastic opportunity to add your personal touches and make it your own!
For sale
Listed by: Cooper Real Estate Group • Ashley Cooper • Contact: 951-514-7854
Price cut: $15K (10/1)
$460,000
3050 Sand Pine Trl, Hemet, CA 92545
5beds
2,746sqft
Single Family Residence
Built in 2006
6,098 Square Feet Lot
$461,900 Zestimate®
$168/sqft
$200/mo HOA
What's special
- 54 days
- 1,004
- 106
Likely to sell faster than
Zillow last checked:
Listing updated:
Listed by:
Ashley Cooper DRE #01898439 951-514-7854,
Cooper Real Estate Group
Source: CRMLS,MLS#: SW26191369 Originating MLS: California Regional MLS
Originating MLS: California Regional MLSFacts & features
Interior
Bedrooms & bathrooms
- Bedrooms: 5
- Bathrooms: 3
- Full bathrooms: 3
- Main level bathrooms: 1
- Main level bedrooms: 1
Rooms
- Room types: Bathroom, Bedroom, Entry/Foyer, Family Room, Kitchen, Laundry, Loft, Living Room, Primary Bathroom, Primary Bedroom, Other, Pantry, Dining Room
Bedroom
- Features: Bedroom on Main Level
Bathroom
- Features: Jack and Jill Bath
Bathroom
- Features: Bathtub, Closet, Dual Sinks, Enclosed Toilet, Full Bath on Main Level, Hollywood Bath, Linen Closet, Soaking Tub, Separate Shower, Tub Shower
Family room
- Features: Separate Family Room
Kitchen
- Features: Kitchen Island, Kitchen/Family Room Combo, Walk-In Pantry
Other
- Features: Walk-In Closet(s)
Pantry
- Features: Walk-In Pantry
Heating
- Central, Fireplace(s)
Cooling
- Central Air, Dual
Appliances
- Included: Dishwasher, Disposal, Gas Range, Gas Water Heater, Microwave
- Laundry: Inside, Laundry Room
Features
- Ceiling Fan(s), Separate/Formal Dining Room, Eat-in Kitchen, Open Floorplan, Pantry, Recessed Lighting, Tile Counters, Tandem, Bedroom on Main Level, Jack and Jill Bath, Loft, Walk-In Pantry, Walk-In Closet(s)
- Flooring: Carpet, Laminate, Tile
- Doors: Mirrored Closet Door(s), Panel Doors, Sliding Doors
- Windows: Blinds, Screens
- Has fireplace: Yes
- Fireplace features: Family Room
- Common walls with other units/homes: No Common Walls
Interior area
- Total interior livable area: 2,746 sqft
Property
Parking
- Total spaces: 3
- Parking features: Concrete, Door-Multi, Driveway Level, Driveway, Garage Faces Front, Garage, Paved, Tandem
- Attached garage spaces: 3
Accessibility
- Accessibility features: Safe Emergency Egress from Home
Features
- Levels: Two
- Stories: 2
- Entry location: Front
- Patio & porch: Concrete, Patio
- Pool features: Community, Association
- Has spa: Yes
- Spa features: Association, Community
- Fencing: Vinyl,Wood
- Has view: Yes
- View description: Mountain(s), Neighborhood
Lot
- Size: 6,098 Square Feet
- Features: Back Yard, Front Yard, Near Park, Yard
Details
- Parcel number: 460260022
- Special conditions: Standard
Construction
Type & style
- Home type: SingleFamily
- Property subtype: Single Family Residence
Condition
- New construction: No
- Year built: 2006
Utilities & green energy
- Sewer: Public Sewer
- Water: Public
- Utilities for property: Cable Available, Electricity Connected, Natural Gas Connected, Phone Available, Sewer Connected, Water Connected
Community & HOA
Community
- Features: Curbs, Gutter(s), Lake, Street Lights, Sidewalks, Park, Pool
- Security: Smoke Detector(s)
HOA
- Has HOA: Yes
- Amenities included: Call for Rules, Clubhouse, Maintenance Grounds, Playground, Pool, Pets Allowed
- HOA fee: $200 monthly
- HOA name: Willowalk
- HOA phone: 855-403-3852
Location
- Region: Hemet
Financial & listing details
- Price per square foot: $168/sqft
- Tax assessed value: $515,601
- Date on market: 9/2/2026
- Cumulative days on market: 54 days
- Listing terms: Submit
- Exclusions: Door Hardware/keypad, Ring Doorbell and Security System/Cameras
- Road surface type: Paved
Foreclosure details
Estimated market value
$461,900
$439,000 - $485,000
$3,389/mo
Price history
| Date | Event | Price |
|---|---|---|
| 10/1/2026 | Price change | $460,000-3.2%$168/sqft |
Source:  CRMLS #SW26191369 Report a problem CRMLS #SW26191369 Report a problem | ||
| 9/2/2026 | Listed for sale | $475,000+1.7%$173/sqft |
Source: CRMLS #SW26191369 Report a problem | ||
| 5/28/2021 | Sold | $467,000+228.9%$170/sqft |
Source: Public Record Report a problem | ||
| 9/20/2010 | Sold | $142,000-60.1%$52/sqft |
Source: Public Record Report a problem | ||
| 1/27/2006 | Sold | $355,500$129/sqft |
Source: Public Record Report a problem | ||
Public tax history
| Year | Property taxes | Tax assessment |
|---|---|---|
| 2026 | -- | $515,601 +2% |
| 2025 | $8,114 +1.5% | $505,492 +2% |
| 2024 | $7,993 +0.4% | $495,582 +2% |
| 2023 | $7,965 +1.5% | $485,866 +2% |
| 2022 | $7,846 +82% | $476,340 +183.4% |
| 2021 | $4,310 +0.7% | $168,059 +1% |
| 2020 | $4,280 +1% | $166,337 +2% |
| 2019 | $4,239 +1.1% | $163,077 +2% |
| 2018 | $4,191 +0.6% | $159,881 +2% |
| 2017 | $4,167 | $156,747 +2% |
| 2016 | $4,167 +0.8% | $153,675 +1.5% |
| 2015 | $4,132 +1.2% | $151,369 +2% |
| 2014 | $4,082 | $148,405 +0.5% |
| 2013 | -- | $147,736 +2% |
| 2012 | -- | $144,840 +2% |
| 2011 | -- | $142,000 -15% |
| 2010 | -- | $167,000 -4.6% |
| 2009 | -- | $175,000 -32.7% |
| 2008 | -- | $260,000 -28.3% |
| 2007 | -- | $362,610 +118% |
| 2006 | -- | $166,320 |
Find assessor info on the county website
Monthly payment
Est. payment
Payment breakdown
Explore the cost of this home by adjusting the details. Changes won't be saved.Climate risks
Neighborhood: 92545
Nearby schools
Schools provided by the listing agent
- Elementary: Harmony
- Middle: Diamond Valley
- High: West Valley
Source: CRMLS. This data may not be complete. We recommend contacting the local school district to confirm school assignments for this home.


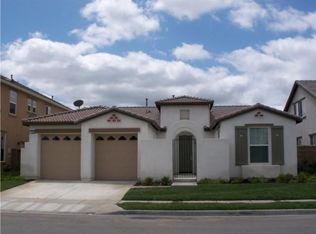
Similar homes
- $415,0002 bd2 ba1.6k sqft1382 Via Rivas, Hemet, CA 92545For Sale
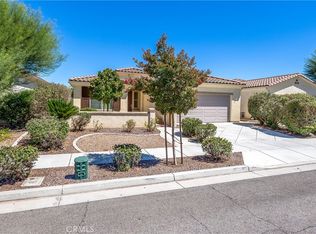 MLS ID #SW26194110, Judith Watkins, Coldwell Banker Kivett-Teeters. CRMLS
 - $469,9003 bd3 ba2.1k sqft3072 Charger Ct, Hemet, CA 92543For Sale
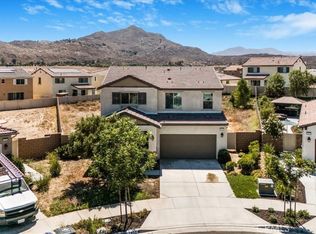 MLS ID #OC25133602, Lizandro Lopez, Realty One Group West. CRMLS
 - $--4 bd3 ba2.7k sqft29550 Woodcreek Trl, Winchester, CA 92596Auction
 ServiceLink Auction
 - $407,0002 bd2 ba1.8k sqft140 McCarron Way, Hemet, CA 92545For Sale
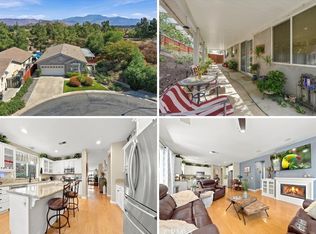 MLS ID #SW26211640, Natalie Wemmer, Century 21 Masters. CRMLS
