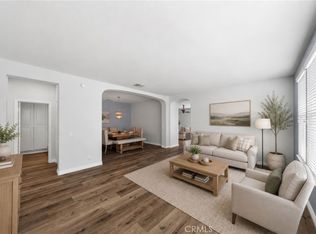
Spacious and inviting 4-bedroom, 3-bath home offering 2,276 sq ft of thoughtfully designed living space. The open-concept floor plan seamlessly connects the living room and kitchen, highlighted by high ceilings and an abundance of natural light that creates a warm and welcoming atmosphere. The primary suite features a private ensuite with a walk-in shower and a generously sized walk-in closet. A downstairs bedroom and full bath provide excellent potential for an in-law suite or guest accommodations.
The main level and staircase showcase luxury vinyl, while the upstairs features newer carpet throughout. Each upstairs bedroom includes its own walk-in closet, along with a versatile loft space perfect for a home office, playroom, or game room.
Step outside to a backyard designed for relaxation and possibility, complete with a covered patio and ample space to create your own private oasis or even add a pool. Conveniently located near elementary and middle schools, within walking distance to Heritage High School, and just minutes from shopping, parks, and Menifee Lakes.
For sale
Listed by: The Keystone Team • Cyrus Mohseni • Contact: 562-501-4450
$575,000
26707 Mountaingate St, Menifee, CA 92585
4beds
2,276sqft
Single Family Residence
Built in 2018
6,970 Square Feet Lot
$-- Zestimate®
$253/sqft
$-- HOA
What's special
- 158 days
- 1,098
- 114
Zillow last checked:
Listing updated:
Listed by:
Cyrus Mohseni DRE #02024260 562-501-4450,
The Keystone Team,
Elizabeth Beeson DRE #02116687,
The Keystone Team
Source: CRMLS,MLS#: PW26198899 Originating MLS: California Regional MLS
Originating MLS: California Regional MLSFacts & features
Interior
Bedrooms & bathrooms
- Bedrooms: 4
- Bathrooms: 3
- Full bathrooms: 3
- Main level bathrooms: 2
- Main level bedrooms: 2
Rooms
- Room types: Loft, Primary Bedroom, Other
Primary bedroom
- Features: Main Level Primary
Other
- Features: Walk-In Closet(s)
Heating
- Central
Cooling
- Central Air
Appliances
- Laundry: Washer Hookup, Gas Dryer Hookup
Features
- Loft, Main Level Primary, Walk-In Closet(s)
- Has fireplace: No
- Fireplace features: None
- Common walls with other units/homes: No Common Walls
Interior area
- Total interior livable area: 2,276 sqft
Video & virtual tour
Property
Parking
- Total spaces: 2
- Parking features: Garage - Attached
- Attached garage spaces: 2
Features
- Levels: Two
- Stories: 2
- Entry location: Front
- Pool features: None
- Has view: Yes
- View description: Mountain(s)
Lot
- Size: 6,970 Square Feet
- Features: 0-1 Unit/Acre, Back Yard, Front Yard, Walkstreet, Yard
Details
- Parcel number: 459321011
- Special conditions: Standard
Construction
Type & style
- Home type: SingleFamily
- Property subtype: Single Family Residence
Condition
- New construction: No
- Year built: 2018
Utilities & green energy
- Sewer: Public Sewer
- Water: Public
Community & HOA
Community
- Features: Foothills, Lake, Sidewalks
Location
- Region: Menifee
Financial & listing details
- Price per square foot: $253/sqft
- Tax assessed value: $417,631
- Date on market: 9/21/2026
- Cumulative days on market: 158 days
- Listing terms: Cash,Conventional,FHA,VA Loan
- Inclusions: Microwave, Dishwasher and Stove
- Exclusions: Washer, Dryer and Refrigerators
Estimated market value
Not available
Estimated sales range
Not available
Not available
Price history
| Date | Event | Price |
|---|---|---|
| 9/21/2026 | Listed for sale | $575,000$253/sqft |
Source:  CRMLS #PW26198899 Report a problem CRMLS #PW26198899 Report a problem | ||
Public tax history
| Year | Property taxes | Tax assessment |
|---|---|---|
| 2026 | -- | $417,631 +2% |
| 2025 | $8,158 +0.5% | $409,443 +2% |
| 2024 | $8,115 +0.8% | $401,416 +2% |
| 2023 | $8,050 +2% | $393,546 +2% |
| 2022 | $7,891 +2.3% | $385,831 +2% |
| 2021 | $7,712 +2.5% | $378,267 +3% |
| 2020 | $7,522 | $367,189 +44.3% |
| 2019 | -- | $254,515 |
Find assessor info on the county website
Monthly payment
Est. payment
Payment breakdown
Explore the cost of this home by adjusting the details. Changes won't be saved.Climate risks
Neighborhood: 92585

Similar homes
- $637,5004 bd3 ba2.2k sqft29983 Penn St, Menifee, CA 92585For Sale
 MLS ID #SW26136521, Oscar Fuentes Gallegos, Abundance Real Estate. CRMLS
 - $650,0003 bd3 ba2.6k sqft29292 Caravel Dr, Menifee, CA 92585For Sale
 MLS ID #SW26201343, David Stites, ehomes. CRMLS
 - $622,0003 bd3 ba2k sqft29180 Springshores Dr, Menifee, CA 92585For Sale
 MLS ID #SW26177662, Sharon Johnson, LPT Realty, Inc. CRMLS
 - $630,0004 bd3 ba2.4k sqft27753 Bluff Vista Way, Menifee, CA 92584For Sale
 MLS ID #SW26171992, Reanne Mosley, Compass. CRMLS
