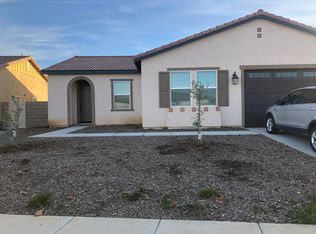
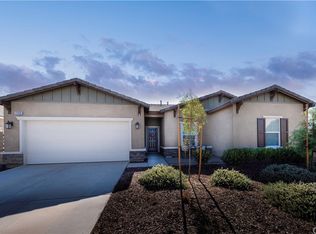
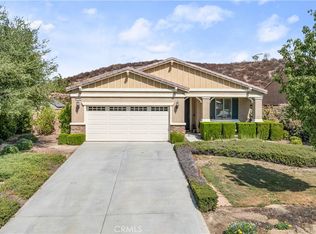
This ranch-style home located in the Cypress at Hidden Hills community offers a spacious open-concept floor plan that flows seamlessly from the entry through the great room. This home features a total of 4 spacious bedrooms, including a large primary suite with a private en-suite bathroom & walk-in closet. The great room is upgraded with a gas appliance fireplace. The kitchen features an island, pantry, granite countertops, and Whirlpool stainless steel appliances, including a gas cooktop, single wall oven, and dishwasher. The laundry room includes a convenient deep-set sink in its own separate room located in the home. The expansive backyard is perfect for entertaining and features a large, covered patio with plenty of side yard to add a pool or expand for entertaining. If you need more space, you are conveniently located within walking distance to Hidden Hills Park, which features a 5.2-acre park with lush greenery and provides a playground area, tennis courts, basketball courts, covered patio, walking trails that goes around the entire park and provides fitness equipment throughout the trail and bathrooms. This home is within minutes of Paloma Valley High, Menifee Valley Middle School and Evans Elementary school, making it a perfect location for a family with school-aged students. You will also be conveniently located near the I-15, I-215, and Hwy. 74 for easy access to travel. This home has beautiful curb appeal and is in move-in-ready condition ready to welcome you in.
For sale
Listed by: RE/MAX TIME REALTY • Juan Felix • Contact: 909-262-4876
Price cut: $5K (10/15)
$585,000
26489 Mallory Ct, Menifee, CA 92584
4beds
1,575sqft
Single Family Residence
Built in 2017
6,098 Square Feet Lot
$585,100 Zestimate®
$371/sqft
$57/mo HOA
What's special
Plenty of side yardSpacious open-concept floor planBeautiful curb appeal
- 54 days
- 394
- 31
Likely to sell faster than
Zillow last checked:
Listing updated:
Listed by:
Juan Felix DRE #01781084 909-262-4876,
RE/MAX TIME REALTY,
Deborah Nava DRE #01773550 626-221-5140,
Nexgen Realtors
Source: CRMLS,MLS#: CV26189128 Originating MLS: California Regional MLS
Originating MLS: California Regional MLSFacts & features
Interior
Bedrooms & bathrooms
- Bedrooms: 4
- Bathrooms: 2
- Full bathrooms: 2
- Main level bathrooms: 2
- Main level bedrooms: 4
Rooms
- Room types: Bedroom, Other, Dining Room
Bedroom
- Features: All Bedrooms Down
Bathroom
- Features: Bathroom Exhaust Fan, Bathtub, Tub Shower
Kitchen
- Features: Granite Counters, Kitchen Island
Other
- Features: Walk-In Closet(s)
Heating
- Central
Cooling
- Central Air
Appliances
- Included: Dishwasher, Gas Cooktop, Microwave
- Laundry: Inside, Laundry Room
Features
- Block Walls, Separate/Formal Dining Room, Granite Counters, Open Floorplan, Recessed Lighting, All Bedrooms Down, Walk-In Closet(s)
- Windows: Double Pane Windows
- Has fireplace: Yes
- Fireplace features: Living Room
- Common walls with other units/homes: No Common Walls
Interior area
- Total interior livable area: 1,575 sqft
Video & virtual tour
Property
Parking
- Total spaces: 2
- Parking features: Concrete, Direct Access, Garage Faces Front, Garage
- Attached garage spaces: 2
Features
- Levels: One
- Stories: 1
- Entry location: Front
- Patio & porch: Covered
- Pool features: None
- Spa features: None
- Fencing: Block
- Has view: Yes
- View description: Mountain(s)
Lot
- Size: 6,098 Square Feet
- Features: 0-1 Unit/Acre
Details
- Parcel number: 360781006
- Special conditions: Standard
Construction
Type & style
- Home type: SingleFamily
- Architectural style: Ranch
- Property subtype: Single Family Residence
Materials
- Foundation: Slab
Condition
- Turnkey
- New construction: No
- Year built: 2017
Details
- Builder name: KB Homes
Utilities & green energy
- Sewer: Public Sewer
- Water: Public
- Utilities for property: Electricity Connected, Natural Gas Connected, Sewer Connected
Green energy
- Energy efficient items: Appliances
Community & HOA
Community
- Features: Curbs, Park, Sidewalks
- Security: Carbon Monoxide Detector(s), Fire Detection System, Smoke Detector(s)
HOA
- Has HOA: Yes
- Amenities included: Trail(s)
- HOA fee: $57 monthly
- HOA name: Prime Association Services
- HOA phone: 800-706-7838
Location
- Region: Menifee
Financial & listing details
- Price per square foot: $371/sqft
- Tax assessed value: $439,096
- Date on market: 9/2/2026
- Cumulative days on market: 54 days
- Listing terms: Cash,Cash to Existing Loan,Cash to New Loan,Conventional,Contract,FHA,Freddie Mac,Submit
- Inclusions: N/A
- Exclusions: Sellers personal items
- Road surface type: Paved
Estimated market value
$585,100
$556,000 - $614,000
$3,642/mo
Price history
| Date | Event | Price |
|---|---|---|
| 10/15/2026 | Price change | $585,000-0.8%$371/sqft |
Source:  CRMLS #CV26189128 Report a problem CRMLS #CV26189128 Report a problem | ||
| 10/8/2026 | Price change | $590,000-0.8%$375/sqft |
Source: CRMLS #CV26189128 Report a problem | ||
| 9/2/2026 | Listed for sale | $595,000+60.4%$378/sqft |
Source: CRMLS #CV26189128 Report a problem | ||
| 6/1/2018 | Sold | $371,000$236/sqft |
Source: Public Record Report a problem | ||
Public tax history
| Year | Property taxes | Tax assessment |
|---|---|---|
| 2026 | -- | $439,096 +2% |
| 2025 | $7,717 +1.6% | $430,487 +2% |
| 2024 | $7,596 +0.4% | $422,047 +2% |
| 2023 | $7,563 +1.5% | $413,773 +2% |
| 2022 | $7,448 +0.6% | $405,661 +2% |
| 2021 | $7,406 +1.7% | $397,708 +1% |
| 2020 | $7,285 | $393,631 +4% |
| 2019 | -- | $378,409 +28.6% |
| 2018 | $5,914 +564.3% | $294,294 +663.9% |
| 2017 | $890 | $38,524 +2% |
| 2016 | $890 +39.5% | $37,769 +1.5% |
| 2015 | $638 -43.3% | $37,202 +2% |
| 2014 | $1,126 | $36,474 +0.5% |
| 2013 | -- | $36,310 |
Find assessor info on the county website
Monthly payment
Est. payment
Payment breakdown
Explore the cost of this home by adjusting the details. Changes won't be saved.Climate risks
Neighborhood: 92584
Nearby schools
Schools provided by the listing agent
- Elementary: Evans
- Middle: Menifee
- High: Paloma Valley
Source: CRMLS. This data may not be complete. We recommend contacting the local school district to confirm school assignments for this home.

Similar homes
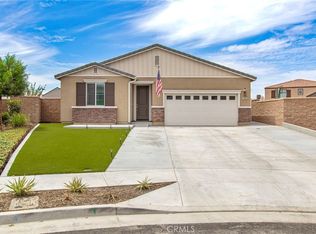
- $648,9004 bd2 ba1.9k sqft31081 Skyview Cir, Menifee, CA 92584For Sale
 MLS ID #SW26193772, Jennifer Badillo, Century 21 Masters. CRMLS
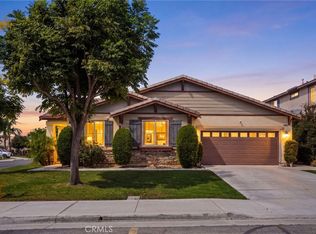
 - $550,0004 bd2 ba2.2k sqft30411 Lamplighter Ln, Menifee, CA 92584For Sale
 MLS ID #MB26211649, LISA PIMENTEL, AMERIPRIDE PROPERTIES. CRMLS
 - $559,9993 bd2 ba1.4k sqft30840 Carriage Hill Dr, Menifee, CA 92584For Sale
 MLS ID #SW26143953, Wendy Garcia, Square One Realtor Group, Inc. CRMLS
 - $535,0002 bd2 ba1.7k sqft30423 Cherry Opal Ln, Menifee, CA 92584For Sale
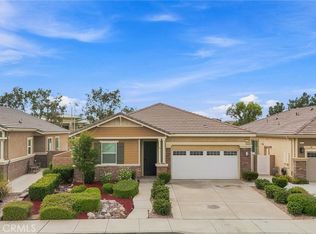 MLS ID #IV26191956, TERRILL RILEY, CALIFORNIA 5 STAR REALTY. CRMLS
