Skip main navigation
Sold for $575,000
  • Listed by: Onyx Homes • Jamie Andrews • Contact: 949-632-0154
    Bought with: Desert Bloom Realty
    $575,000

    31974 Eaton Ln, Menifee, CA 92584

    3beds
    1,430sqft
    Single Family Residence
    Built in 2017
    6,098 Square Feet Lot
    $575,000 Zestimate®
    $402/sqft
    $3,093 Estimated rent

    Home value

    $575,000

    $529,000 - $627,000

    $3,093/mo

    Zestimate® history
    Loading
    Loading...

    Owner options

    List your home for rent

    $3,093/mo

    Rent Zestimate®

    Find your next renter with Zillow Rental Manager. Plus, with online applications, you can quickly screen prospective tenants – for free.

    Learn more

    $3,093/mo

    Rent Zestimate®

    Refinance and save

    $3,780/mo

    Est. payment

    Refinancing to a lower rate could help reduce your monthly payments and save thousands over the life of the loan.

    See today's rates

    $3,780/mo

    Est. payment

    Explore your selling options

    Work with a Zillow partner agent

    Leverage their expertise and Zillow's premium Showcase listings to get your home seen by more buyers.

    Get started

    List with your own agent

    Get your home in front of millions of buyers by listing it on Zillow.

    Learn how to do it

    Sell it yourself

    Take full control of how buyers see your home on Zillow by listing For Sale by Owner (FSBO).

    List your home

    What's special

    Modern fixturesPrivate backyardModern finishesGenerously sized primary suiteElegant gray quartz countertopsStainless steel appliancesWalk-in shower
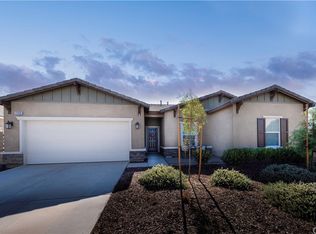
    Welcome home to this beautifully upgraded single-story KB Cypress Home built in 2017, perfectly situated in the highly sought-after Hidden Hills community. Offering 3 spacious bedrooms, 2 bathrooms, and 1,430 square feet of thoughtfully designed living space, this home combines modern style with everyday comfort. As you enter you will be greeted with a warm and inviting entry that opens to a bright, airy great room. The open-concept layout is filled with natural light, creating the perfect space for both relaxing and entertaining. At the heart of the home, the stunning kitchen features a large center island ideal for cooking, casual dining, and gathering with family and friends. Upgraded with elegant gray quartz countertops, a classic white subway tile backsplash, stainless steel appliances, and modern fixtures, this kitchen is as beautiful as it is functional. The seamless flow continues with a sliding glass door that leads to a spacious, fully fenced backyard and an upgraded covered patio. Whether hosting weekend barbecues or creating your dream outdoor retreat, this private backyard offers endless possibilities. The generously sized primary suite provides a peaceful escape, complete with a walk-in closet, dual sinks, and a walk-in shower. Two additional bedrooms and a full bathroom with a tub/shower combo offer flexibility for family, guests, or a home office. Additional highlights include vinyl plank flooring throughout, modern finishes, an inside laundry room for convenience, and direct access to the two-car garage. The garage has been upgraded with Epoxy too! Enjoy all that Hidden Hills has to offer, with community amenities that include scenic walking trails, basketball and tennis courts, a soccer field, and a playground. Conveniently located near schools, shopping, dining, and with easy access to the 215 and 15 freeways, this home offers both comfort and convenience. Move in ready and thoughtfully designed, it is a wonderful opportunity for first time buyers or those looking to downsize. This single-story home is truly a must see!

    Zillow last checked:

    Listing updated:

    Listed by:

    Jamie Andrews DRE #02092779 949-632-0154,

    Onyx Homes,

    Christian Stubbs DRE #02082942 949-649-4902,

    Onyx Homes

    Bought with:

    Hosiris Campos Diaz, DRE #01946164

    Desert Bloom Realty

    Source: CRMLS,MLS#: SW26038745MLS LogoOriginating MLS: California Regional MLS

    Facts & features

    Interior

    Bedrooms & bathrooms
    • Bedrooms: 3
    • Bathrooms: 2
    • Full bathrooms: 2
    • Main level bathrooms: 2
    • Main level bedrooms: 3
    Rooms
    • Room types: Bedroom, Entry/Foyer, Family Room, Great Room, Kitchen, Laundry, Primary Bathroom, Primary Bedroom, Other
    Primary bedroom
    • Features: Main Level Primary
    Bedroom
    • Features: All Bedrooms Down
    Bedroom
    • Features: Bedroom on Main Level
    Bathroom
    • Features: Bathroom Exhaust Fan, Dual Sinks, Humidity Controlled, Low Flow Plumbing Fixtures, Stone Counters, Tub Shower, Upgraded, Walk-In Shower
    Kitchen
    • Features: Granite Counters, Kitchen Island, Kitchen/Family Room Combo, Quartz Counters
    Other
    • Features: Walk-In Closet(s)
    Heating
    • Central, ENERGY STAR Qualified Equipment
    Cooling
    • Central Air, ENERGY STAR Qualified Equipment
    Appliances
    • Included: Dishwasher, Free-Standing Range, Disposal, Gas Oven, Gas Range, High Efficiency Water Heater, Microwave, Refrigerator, Self Cleaning Oven, Dryer, Washer
    • Laundry: Washer Hookup, Gas Dryer Hookup, Inside, Laundry Room
    Features
    • Breakfast Bar, Block Walls, Ceiling Fan(s), Eat-in Kitchen, Granite Counters, Open Floorplan, Quartz Counters, Recessed Lighting, All Bedrooms Down, Bedroom on Main Level, Main Level Primary, Walk-In Closet(s)
    • Flooring: Carpet, Vinyl
    • Doors: Sliding Doors
    • Windows: Blinds, Drapes, ENERGY STAR Qualified Windows, Screens
    • Has fireplace: No
    • Fireplace features: None
    • Common walls with other units/homes: No Common Walls
    Interior area
    • Total interior livable area: 1,430 sqft

    Property

    Parking
    • Total spaces: 4
    • Parking features: Direct Access, Door-Single, Driveway, Garage Faces Front, Garage, Garage Door Opener
    • Attached garage spaces: 2
    • Uncovered spaces: 2
    Accessibility
    • Accessibility features: Safe Emergency Egress from Home, No Stairs, Accessible Doors, Accessible Entrance
    Features
    • Levels: One
    • Stories: 1
    • Entry location: Front
    • Patio & porch: Concrete, Covered
    • Exterior features: Lighting
    • Pool features: None
    • Spa features: None
    • Fencing: Block,Excellent Condition,Vinyl
    • Has view: Yes
    • View description: Hills, Mountain(s), Neighborhood
    Lot
    • Size: 6,098 Square Feet
    • Features: 0-1 Unit/Acre, Back Yard, Drip Irrigation/Bubblers, Front Yard, Lawn, Landscaped, Near Park, Sprinklers Timer, Sprinkler System, Street Level
    Details
    • Parcel number: 360781003
    • Special conditions: Standard

    Construction

    Type & style
    • Home type: SingleFamily
    • Architectural style: Contemporary
    • Property subtype: Single Family Residence
    Materials
    • Blown-In Insulation, Drywall, Concrete, Stucco
    • Foundation: Slab
    • Roof: Tile
    Condition
    • Turnkey
    • New construction: No
    • Year built: 2017
    Details
    • Builder model: 1430
    • Builder name: KB

    Utilities & green energy

    • Electric: Standard
    • Sewer: Public Sewer
    • Water: Public
    • Utilities for property: Cable Available, Cable Connected, Electricity Connected, Natural Gas Connected, Phone Available, Sewer Connected, Water Connected

    Community & HOA

    Community
    • Features: Biking, Hiking, Storm Drain(s), Street Lights, Suburban, Sidewalks, Park
    • Security: Carbon Monoxide Detector(s), Fire Sprinkler System, Smoke Detector(s)
    HOA
    • Has HOA: Yes
    • Amenities included: Sport Court, Picnic Area, Playground, Pet Restrictions, Tennis Court(s), Trail(s)
    • HOA fee: $55 monthly
    • HOA name: Hidden Hills
    • HOA phone: 800-706-7838
    Location
    • Region: Menifee

    Financial & listing details

    • Price per square foot: $402/sqft
    • Tax assessed value: $543,088
    • Annual tax amount: $9,127
    • Date on market: 2/25/2026
    • Cumulative days on market: 40 days
    • Listing terms: Cash,Cash to New Loan,Conventional,FHA,Fannie Mae,Freddie Mac,VA Loan
    • Road surface type: Paved

    Price history

    DateEventPrice
    6/5/2026Sold$575,000-0.7%$402/sqft
    Source: CRMLS #SW26038745 Report a problem
    5/12/2026Pending sale$579,000$405/sqft
    Source: CRMLS #SW26038745 Report a problem
    4/7/2026Contingent$579,000$405/sqft
    Source: CRMLS #SW26038745 Report a problem
    3/13/2026Price change$579,000-1%$405/sqft
    Source: CRMLS #SW26038745 Report a problem
    2/25/2026Listed for sale$585,000+12.1%$409/sqft
    Source: CRMLS #SW26038745 Report a problem
    2/3/2023Sold$522,000+0.1%$365/sqft
    Source: Public Record Report a problem
    1/4/2023Contingent$521,500$365/sqft
    Source: CRMLS #IV22246238 Report a problem
    12/2/2022Listed for sale$521,500+44.1%$365/sqft
    Source: CRMLS #IV22246238 Report a problem
    10/25/2019Sold$362,000-2.1%$253/sqft
    Source: CRMLS #SW19054935 Report a problem
    10/22/2019Pending sale$369,900$259/sqft
    Source: RE/MAX One Anthem Group #SW19054935 Report a problem
    9/16/2019Listed for sale$369,900$259/sqft
    Source: RE/MAX Results Anthem Group #SW19054935 Report a problem
    9/2/2019Pending sale$369,900$259/sqft
    Source: RE/MAX Results Anthem Group #SW19054935 Report a problem
    8/8/2019Price change$369,900-1.3%$259/sqft
    Source: RE/MAX Results Anthem Group #SW19054935 Report a problem
    7/15/2019Price change$374,900-2.6%$262/sqft
    Source: RE/MAX Results Anthem Group #SW19054935 Report a problem
    6/16/2019Price change$384,900-2.3%$269/sqft
    Source: RE/MAX Results Anthem Group #SW19054935 Report a problem
    6/6/2019Price change$394,000-0.2%$276/sqft
    Source: RE/MAX Results #SW19054935 Report a problem
    5/9/2019Price change$394,900-1.3%$276/sqft
    Source: RE/MAX Results #SW19054935 Report a problem
    3/12/2019Listed for sale$399,900+5%$280/sqft
    Source: California Regional MLS #SW19054935 Report a problem
    9/25/2017Sold$381,000$266/sqft
    Source: Public Record Report a problem

    Public tax history

    YearProperty taxesTax assessment
    2025$9,127 +1.5%$543,088 +2%
    2024$8,990 -5.2%$532,440 -5.9%
    2023$9,488 +31.8%$566,100 +51.7%
    2022$7,198 +0.3%$373,063 +2%
    2021$7,175 +1.6%$365,749 +1%
    2020$7,060 $362,000 -6.7%
    2019-- $388,128 +2%
    2018$7,078 +695%$380,519 +887.7%
    2017$890 $38,524 +2%
    2016$890 +39.5%$37,769 +1.5%
    2015$638 -43.3%$37,202 +2%
    2014$1,126 $36,474 +0.5%
    2013-- $36,310
    Find assessor info on the county website

    Neighborhood: 92584

    Nearby schools

    GreatSchools rating
    Schools provided by the listing agent
    • Elementary: Evans Ranch
    • Middle: Menifee Valley
    • High: Paloma Valley

    Source: CRMLS. This data may not be complete. We recommend contacting the local school district to confirm school assignments for this home.

    Get a cash offer in 3 minutes
    Find out how much your home could sell for in as little as 3 minutes with a no-obligation cash offer.
    Estimated market value
    $575,000
    Get a cash offer in 3 minutes
    Find out how much your home could sell for in as little as 3 minutes with a no-obligation cash offer.
    Estimated market value
    $575,000