Well-maintained 4-bedroom, 2.5-bath home offering approximately 2,111 sq. ft. in the Villages of Avalon community of Perris. The home features a functional two-story floor plan, attached garage, private backyard and recent exterior paint. The owners have maintained extensive property records documenting repairs and maintenance, including dates, contractor information, license numbers, materials used and other details. These records are available for review by prospective buyers. The Villages of Avalon HOA offers community amenities including a pool, spa, picnic and barbecue areas, pickleball and additional recreation areas. Conveniently located near shopping, schools, parks and major commuter routes.
For sale
Listed by: Overland Realty • Tim Platt • Contact: 951-337-2671
$550,000
3863 Bluff St, Perris, CA 92571
4beds
2,111sqft
Single Family Residence
Built in 2005
5,227 Square Feet Lot
$550,900 Zestimate®
$261/sqft
$131/mo HOA
What's special
- 8 days
- 269
- 18
Likely to sell faster than
Zillow last checked:
Listing updated:
Listed by:
Tim Platt DRE #02213045 951-337-2671,
Overland Realty
Source: CRMLS,MLS#: SW26216007 Originating MLS: California Regional MLS
Originating MLS: California Regional MLSFacts & features
Interior
Bedrooms & bathrooms
- Bedrooms: 4
- Bathrooms: 3
- Full bathrooms: 2
- 1/2 bathrooms: 1
- Main level bathrooms: 1
Rooms
- Room types: Kitchen, Laundry, Living Room, Primary Bathroom, Primary Bedroom, Dining Room
Bathroom
- Features: Dual Sinks
Kitchen
- Features: Kitchen Island, Quartz Counters
Heating
- Central
Cooling
- Central Air
Appliances
- Included: Refrigerator
- Laundry: Upper Level
Features
- Separate/Formal Dining Room
- Flooring: Carpet, Tile, Vinyl
- Windows: Screens
- Has fireplace: Yes
- Fireplace features: Living Room
- Common walls with other units/homes: 2+ Common Walls
Interior area
- Total interior livable area: 2,111 sqft
- Finished area below ground: 0
Property
Parking
- Total spaces: 4
- Parking features: Door-Multi, Driveway, Garage, Garage Door Opener, On Site
- Attached garage spaces: 2
- Uncovered spaces: 2
Features
- Levels: Two
- Stories: 2
- Entry location: Groung level
- Patio & porch: Concrete, Covered, Patio
- Exterior features: Rain Gutters
- Pool features: None, Association
- Spa features: None
- Fencing: Wood
Lot
- Size: 5,227 Square Feet
- Features: Landscaped, Yard
Details
- Parcel number: 303493004
- Special conditions: Trust
Construction
Type & style
- Home type: SingleFamily
- Property subtype: Single Family Residence
- Attached to another structure: Yes
Materials
- Concrete, Stucco
- Foundation: Slab
- Roof: Concrete
Condition
- Turnkey
- New construction: No
- Year built: 2005
Utilities & green energy
- Electric: 220 Volts in Kitchen, 220 Volts in Laundry, Standard, 220 Volts
- Sewer: Public Sewer
- Water: Public
- Utilities for property: Cable Available, Cable Connected, Electricity Available, Electricity Connected, Natural Gas Available, Natural Gas Connected, Sewer Available, Sewer Connected, Underground Utilities, Water Available, Water Connected
Community & HOA
Community
- Features: Biking, Curbs, Gutter(s), Park, Storm Drain(s), Street Lights, Sidewalks
- Security: Security System
HOA
- Has HOA: Yes
- Amenities included: Jogging Path, Other Courts, Barbecue, Picnic Area, Paddle Tennis, Pool, Spa/Hot Tub
- HOA fee: $131 monthly
- HOA name: Villages of Avalon
- HOA phone: 858-946-0320
Location
- Region: Perris
Financial & listing details
- Price per square foot: $261/sqft
- Tax assessed value: $216,706
- Date on market: 10/4/2026
- Cumulative days on market: 8 days
- Listing terms: Cash,Conventional,FHA,VA Loan
- Inclusions: Brinks equipment; smart thermostats
- Exclusions: Tenant and seller-owned furnishings and personal property
- Road surface type: Paved
Estimated market value
$550,900
$523,000 - $578,000
$3,324/mo
Price history
| Date | Event | Price |
|---|---|---|
| 10/4/2026 | Listed for sale | $550,000+222.5%$261/sqft |
Source: CRMLS #SW26216007 Report a problem | ||
| 9/24/2009 | Listing removed | $170,555$81/sqft |
Source: www.BuyersandSellersca.com #I09026225 Report a problem | ||
| 7/17/2009 | Listed for sale | $170,555-0.8%$81/sqft |
Source: www.BuyersandSellersca.com #I09026225 Report a problem | ||
| 6/12/2009 | Sold | $172,000-9.3%$81/sqft |
Source: Public Record Report a problem | ||
| 11/26/2008 | Sold | $189,720-42.2%$90/sqft |
Source: Public Record Report a problem | ||
| 10/28/2005 | Sold | $328,500$156/sqft |
Source: Public Record Report a problem | ||
Public tax history
| Year | Property taxes | Tax assessment |
|---|---|---|
| 2026 | -- | $216,706 +2% |
| 2025 | $4,684 +1.5% | $212,458 +2% |
| 2024 | $4,615 +1.1% | $208,293 +2% |
| 2023 | $4,563 +1.9% | $204,210 +2% |
| 2022 | $4,477 +2.1% | $200,207 +2% |
| 2021 | $4,387 +1.4% | $196,282 +1% |
| 2020 | $4,328 +4.2% | $194,271 +2% |
| 2019 | $4,155 +1.5% | $190,463 +2% |
| 2018 | $4,095 +1.9% | $186,730 +2% |
| 2017 | $4,017 | $183,070 +2% |
| 2016 | $4,017 +2.4% | $179,481 +1.5% |
| 2015 | $3,924 +0.8% | $176,786 +2% |
| 2014 | $3,893 | $173,325 +0.5% |
| 2013 | -- | $172,544 +17.4% |
| 2012 | -- | $147,000 -9.3% |
| 2011 | -- | $162,000 -1.6% |
| 2010 | -- | $164,608 -3.2% |
| 2009 | -- | $170,000 -46.7% |
| 2008 | -- | $319,000 -4.8% |
| 2007 | -- | $335,070 +2% |
| 2006 | -- | $328,500 +333.4% |
| 2005 | -- | $75,792 +2412.2% |
| 2003 | -- | $3,017 +2% |
| 2002 | -- | $2,958 +2% |
| 2001 | $578 | $2,900 |
Find assessor info on the county website
Monthly payment
Est. payment
Payment breakdown
Explore the cost of this home by adjusting the details. Changes won't be saved.Climate risks
Neighborhood: 92571
Similar homes
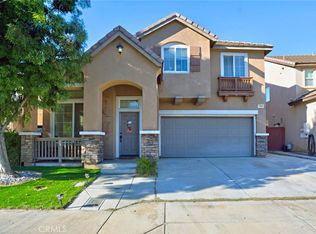
- $549,0004 bd3 ba2.1k sqft1888 Brockstone Dr, Perris, CA 92571For Sale
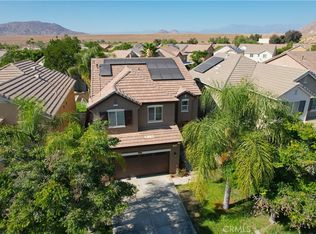 MLS ID #CV26144796, Marco Munoz Gonzalez, KELLER WILLIAMS PREMIER PROPER. CRMLS
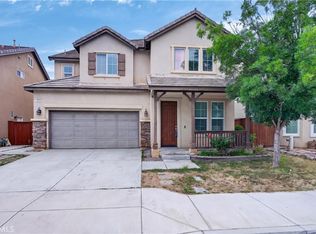
 - $549,9904 bd3 ba2.4k sqft1923 Brockstone Dr, Perris, CA 92571For Sale
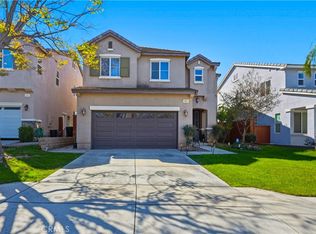 MLS ID #IV26055818, GLORIA MORA, Keller Williams - The Lakes. CRMLS
 - $595,0004 bd4 ba2.8k sqft1180 Reisling Dr, Perris, CA 92571For Sale
 MLS ID #IV26188570, CHRISTOPHER NAKAHARA, BERKSHIRE HATHAWAY HOMESERVICES CALIFORNIA REALTY. CRMLS
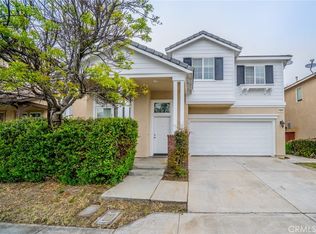
 - $499,9993 bd3 ba2k sqft3962 Barbury Palms Way, Perris, CA 92571For Sale
 MLS ID #PW26131601, Phillana Robinson, Circle Real Estate. CRMLS
