PAID OFF SOLAR! Welcome to 145 Camden Ct. in the beautiful Pacific Avenue community of Perris! This inviting 3-bedroom, 2.5-bath home offers a bright, open floor plan that's perfect for both everyday living and entertaining. The spacious main living area flows seamlessly into the dining and kitchen spaces, creating a comfortable and functional layout for family and guests alike.
Upstairs, you'll find generously sized bedrooms, including a spacious primary suite featuring a large ensuite bathroom designed for comfort and convenience. A separate laundry room adds to the home's practical layout.
Located in one of Perris' sought-after communities, residents enjoy fantastic amenities including a sparkling community pool, neighborhood park, dog park, and ample visitor parking. With its desirable floor plan, great community features, and convenient location, 145 Camden Ct. is ready to welcome you home. Don't miss this wonderful opportunity!
For sale
Listed by: RE/MAX TIME REALTY • Aolany Gonzalez • Contact: completeoffersag@gmail.com
$469,999
145 Camden Ct, Perris, CA 92571
3beds
1,807sqft
Single Family Residence
Built in 2021
2,614 Square Feet Lot
$473,400 Zestimate®
$260/sqft
$206/mo HOA
What's special
- 82 days
- 394
- 21
Likely to sell faster than
Zillow last checked:
Listing updated:
Listed by:
Aolany Gonzalez DRE #01985896 completeoffersag@gmail.com,
RE/MAX TIME REALTY
Source: CRMLS,MLS#: CV26159028 Originating MLS: California Regional MLS
Originating MLS: California Regional MLSFacts & features
Interior
Bedrooms & bathrooms
- Bedrooms: 3
- Bathrooms: 3
- Full bathrooms: 2
- 1/2 bathrooms: 1
Rooms
- Room types: Bedroom, Foyer, Kitchen, Laundry, Living Room, Primary Bathroom, Primary Bedroom, Other
Bedroom
- Features: All Bedrooms Up
Bathroom
- Features: Closet, Dual Sinks, Enclosed Toilet, Quartz Counters, Separate Shower, Tub Shower
Kitchen
- Features: Kitchen Island, Kitchen/Family Room Combo, Quartz Counters
Other
- Features: Walk-In Closet(s)
Heating
- Central
Cooling
- Central Air
Appliances
- Included: Dishwasher, Electric Water Heater, Free-Standing Range, Microwave
- Laundry: Electric Dryer Hookup, Gas Dryer Hookup, Laundry Room, Upper Level
Features
- Open Floorplan, Pantry, Recessed Lighting, Storage, All Bedrooms Up, Entrance Foyer, Walk-In Closet(s)
- Flooring: Carpet, Tile, Vinyl
- Has fireplace: No
- Fireplace features: None
- Common walls with other units/homes: No Common Walls
Interior area
- Total interior livable area: 1,807 sqft
Property
Parking
- Total spaces: 2
- Parking features: Door-Single, Garage
- Attached garage spaces: 2
Features
- Levels: Two
- Stories: 2
- Entry location: Through the walkway, Front Door
- Patio & porch: Open, Patio
- Pool features: Community, Association
- Has spa: Yes
- Spa features: Association, Community
- Fencing: Block,Good Condition
- Has view: Yes
- View description: Mountain(s), Neighborhood
Lot
- Size: 2,614 Square Feet
- Features: 0-1 Unit/Acre, Paved, Sprinkler System
Details
- Parcel number: 320581045
- Special conditions: Standard
Construction
Type & style
- Home type: SingleFamily
- Property subtype: Single Family Residence
Materials
- Stucco
Condition
- New construction: No
- Year built: 2021
Utilities & green energy
- Sewer: Public Sewer
- Water: Public
Community & HOA
Community
- Features: Curbs, Park, Street Lights, Sidewalks, Gated, Pool
- Security: Carbon Monoxide Detector(s), Fire Detection System, Security Gate, Gated Community, Smoke Detector(s)
HOA
- Has HOA: Yes
- Amenities included: Clubhouse, Dog Park, Outdoor Cooking Area, Barbecue, Picnic Area, Playground, Pool, Spa/Hot Tub
- HOA fee: $206 monthly
- HOA name: Pacific Avenue
- HOA phone: 951-296-5640
Location
- Region: Perris
Financial & listing details
- Price per square foot: $260/sqft
- Tax assessed value: $476,806
- Date on market: 7/21/2026
- Cumulative days on market: 82 days
- Listing terms: Cash,Conventional,FHA,Submit,VA Loan
- Exclusions: Water softener
- Road surface type: Paved
Estimated market value
$473,400
$450,000 - $497,000
$2,878/mo
Price history
| Date | Event | Price |
|---|---|---|
| 7/21/2026 | Listed for sale | $469,999+6.7%$260/sqft |
Source:  CRMLS #CV26159028 Report a problem CRMLS #CV26159028 Report a problem | ||
| 2/18/2022 | Sold | $440,500$244/sqft |
Source: Public Record Report a problem | ||
Public tax history
| Year | Property taxes | Tax assessment |
|---|---|---|
| 2026 | -- | $476,806 +2% |
| 2025 | $7,515 +3.2% | $467,458 +2% |
| 2024 | $7,284 +1.3% | $458,293 +2% |
| 2023 | $7,193 +27.5% | $449,308 +43.8% |
| 2022 | $5,644 +70.4% | $312,512 +381.4% |
| 2021 | $3,311 | $64,917 |
Find assessor info on the county website
Monthly payment
Est. payment
Payment breakdown
Explore the cost of this home by adjusting the details. Changes won't be saved.Climate risks
Neighborhood: 92571
Nearby schools
Schools provided by the listing agent
- Elementary: Val Verde
- Middle: Lakeside
Source: CRMLS. This data may not be complete. We recommend contacting the local school district to confirm school assignments for this home.

Similar homes
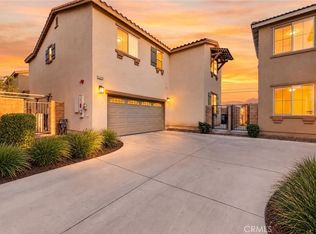
- $529,9005 bd3 ba2.3k sqft2245 Liberty Ct, Perris, CA 92571For Sale
 MLS ID #SW26128835, Hector Gutierrez, Keller Williams, The Lakes. CRMLS
 - $499,9993 bd3 ba2k sqft3962 Barbury Palms Way, Perris, CA 92571For Sale
 MLS ID #PW26131601, Phillana Robinson, Circle Real Estate. CRMLS
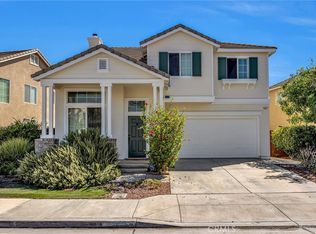
 - $550,0004 bd3 ba2.1k sqft3863 Bluff St, Perris, CA 92571For Sale
 MLS ID #SW26216007, Tim Platt, Overland Realty. CRMLS
 - $560,0004 bd3 ba2.1k sqft1205 Strand Way, Perris, CA 92571For Sale
 MLS ID #CV26191973, Ramel Vincent, Dalton Wade Real Estate Group. CRMLS
