Skip main navigation
Sold for $485,000
  • Listing Provided by: Tower Agency
    Bought with: SellorBuy Inc.
    $485,000

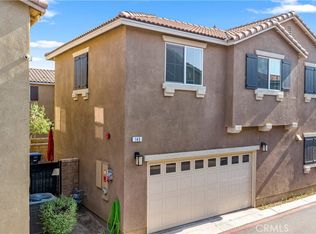
    148 Camden Ct, Perris, CA 92571

    3beds
    1,710sqft
    Single Family Residence
    Built in 2021
    2,614 Square Feet Lot
    $486,700 Zestimate®
    $284/sqft
    $2,830 Estimated rent

    Home value

    $486,700

    $438,000 - $540,000

    $2,830/mo

    Zestimate® history
    Loading
    Loading...

    Owner options

    List your home for rent

    $2,830/mo

    Rent Zestimate®

    Find your next renter with Zillow Rental Manager. Plus, with online applications, you can quickly screen prospective tenants – for free.

    Learn more

    $2,830/mo

    Rent Zestimate®

    Refinance and save

    $3,262/mo

    Est. payment

    Refinancing to a lower rate could help reduce your monthly payments and save thousands over the life of the loan.

    See today's rates

    $3,262/mo

    Est. payment

    Explore your selling options

    Work with a Zillow partner agent

    Leverage their expertise and Zillow's premium Showcase listings to get your home seen by more buyers.

    Get started

    List with your own agent

    Get your home in front of millions of buyers by listing it on Zillow.

    Learn how to do it

    Sell it yourself

    Take full control of how buyers see your home on Zillow by listing For Sale by Owner (FSBO).

    List your home

    What's special

    Cozy loftPrivate backyard areaDog parkHalf bathroomJack-and-jill bathroomInviting open-concept layoutStainless steel appliances
    Welcome to this beautiful detached condo in The Pacific Avenue gated community in Perris, CA. This home offers modern living in a prime location near schools, shopping centers, restaurants, and convenient access to the 215 freeway. The community features family-friendly amenities including a pool, playground, dog park, and a clubhouse. Step inside to an inviting open-concept layout on the main floor where the living room, dining area, and kitchen flow seamlessly together. The kitchen boasts granite countertops, stainless steel appliances, and ample cabinet space. Luxury vinyl plank flooring spans the entire first level, which also includes a half bathroom, a storage closet, access to the two-car garage with epoxy flooring, a tankless water heater, and an electric car hookup, and a private backyard area. Upstairs, you’ll find a cozy loft, a convenient laundry room, and three spacious bedrooms—all with ceiling fans. The primary suite features its own en-suite bath, while the two secondary bedrooms are connected by a Jack-and-Jill bathroom. Additional features include a whole house QuietCool fan, solar panels (leased), and generous storage throughout. Don’t miss your opportunity to own a modern home with energy-efficient upgrades in a sought-after gated community. Schedule your private showing today!

    Zillow last checked:

    Listing updated:

    Listing Provided by:

    ROBERT WETZEL DRE #01994548 951-210-4545,

    Tower Agency,

    Jennifer Orozco DRE #02174525 909-685-7505,

    Tower Agency

    Bought with:

    Adalberto Ramirez, DRE #01996220

    SellorBuy Inc.

    Source: CRMLS,MLS#: IV25106585MLS LogoOriginating MLS: California Regional MLS

    Facts & features

    Interior

    Bedrooms & bathrooms
    • Bedrooms: 3
    • Bathrooms: 3
    • Full bathrooms: 2
    • 1/2 bathrooms: 1
    • Main level bathrooms: 1
    Bedroom
    • Features: All Bedrooms Up
    Bathroom
    • Features: Bathroom Exhaust Fan, Bathtub, Closet, Dual Sinks, Hollywood Bath, Separate Shower
    Kitchen
    • Features: Granite Counters, Kitchen Island, Kitchen/Family Room Combo
    Heating
    • Central
    Cooling
    • Central Air, Whole House Fan
    Appliances
    • Included: Dishwasher, Gas Oven, Gas Range, Microwave, Tankless Water Heater
    • Laundry: Washer Hookup, Gas Dryer Hookup, Laundry Room, Upper Level
    Features
    • Ceiling Fan(s), Separate/Formal Dining Room, Granite Counters, Open Floorplan, Recessed Lighting, All Bedrooms Up
    • Flooring: Carpet, Vinyl
    • Has fireplace: No
    • Fireplace features: None
    • Common walls with other units/homes: No Common Walls
    Interior area
    • Total interior livable area: 1,710 sqft

    Property

    Parking
    • Total spaces: 2
    • Parking features: Door-Multi, Garage, Guest
    • Attached garage spaces: 2
    Features
    • Levels: Two
    • Stories: 2
    • Entry location: alley
    • Patio & porch: Concrete
    • Pool features: In Ground, Association
    • Fencing: Block
    • Has view: Yes
    • View description: Neighborhood
    Lot
    • Size: 2,614 sqft
    • Features: Yard
    Details
    • Parcel number: 320581051
    • Special conditions: Standard

    Construction

    Type & style
    • Home type: SingleFamily
    • Property subtype: Single Family Residence
    Condition
    • New construction: No
    • Year built: 2021

    Utilities & green energy

    • Electric: 220 Volts in Garage
    • Sewer: Public Sewer
    • Water: Public

    Community & neighborhood

    Security
    • Security features: Carbon Monoxide Detector(s), Fire Detection System, Gated Community, Smoke Detector(s)
    Community
    • Community features: Sidewalks, Gated
    Location
    • Region: Perris

    HOA & financial

    HOA
    • Has HOA: Yes
    • HOA fee: $172 monthly
    • Amenities included: Call for Rules, Clubhouse, Controlled Access, Dog Park, Maintenance Grounds, Maintenance Front Yard, Playground, Pool, Spa/Hot Tub
    • Association name: Pacific Avenue
    • Association phone: 951-296-5640

    Other

    Other facts
    • Listing terms: Submit

    Price history

    DateEventPrice
    7/14/2025Sold$485,000+2.1%$284/sqft
    Source: CRMLS #IV25106585 Report a problem
    6/13/2025Pending sale$475,000$278/sqft
    Source: CRMLS #IV25106585 Report a problem
    5/21/2025Listed for sale$475,000+5.6%$278/sqft
    Source: CRMLS #IV25106585 Report a problem
    2/14/2022Sold$450,000$263/sqft
    Source: Public Record Report a problem

    Public tax history

    YearProperty taxesTax assessment
    2025$7,702 +3.1%$477,012 +2%
    2024$7,467 +1.2%$467,660 +2%
    2023$7,376 +33.2%$458,492 +51.2%
    2022$5,538 +67.2%$303,162 +367%
    2021$3,311 $64,917

    Find assessor info on the county website

    Neighborhood: 92571

    Nearby schools

    GreatSchools rating
    Get a cash offer in 3 minutes
    Find out how much your home could sell for in as little as 3 minutes with a no-obligation cash offer.
    Estimated market value
    $486,700
    Get a cash offer in 3 minutes
    Find out how much your home could sell for in as little as 3 minutes with a no-obligation cash offer.
    Estimated market value
    $486,700