Located in The Village Community Association in Menifee, this recently built home has a lot of modern features including a paid off solar system. Located just minutes from shopping and entertainment this 2,193 sq ft 4 bedroom, 3 Bath home is conviently located. The open floorplan is spcious and includes the kitchen, dinning and living room allowing for comfortable family living. Built in 2024 with solar, solid surface flooring, a loft area, downstairs bedroom and full bath, high efficiency windows and doors. Community offers a pool and child playgrounds close to property.
For sale
Listed by: HomeSmart Realty West • Mark Perry • Contact: 951-760-8943
Price cut: $15K (8/19)
$535,000
26860 James Dr, Menifee, CA 92585
4beds
2,193sqft
Single Family Residence
Built in 2024
2,300 Square Feet Lot
$-- Zestimate®
$244/sqft
$193/mo HOA
What's special
- 62 days
- 1,228
- 80
Likely to sell faster than
Zillow last checked:
Listing updated:
Listed by:
Mark Perry DRE #01764345 951-760-8943,
HomeSmart Realty West
Source: CRMLS,MLS#: SW26149325 Originating MLS: California Regional MLS
Originating MLS: California Regional MLSFacts & features
Interior
Bedrooms & bathrooms
- Bedrooms: 4
- Bathrooms: 3
- Full bathrooms: 3
- Main level bathrooms: 1
- Main level bedrooms: 1
Rooms
- Room types: Bedroom, Kitchen, Laundry, Living Room, Primary Bathroom, Primary Bedroom, Other, Pantry, Dining Room
Primary bedroom
- Features: Primary Suite
Bedroom
- Features: Bedroom on Main Level
Bathroom
- Features: Bathroom Exhaust Fan, Bathtub, Dual Sinks, Full Bath on Main Level, Separate Shower, Tub Shower
Kitchen
- Features: Granite Counters, Kitchen Island, Kitchen/Family Room Combo, Walk-In Pantry
Other
- Features: Walk-In Closet(s)
Pantry
- Features: Walk-In Pantry
Heating
- Central, Forced Air
Cooling
- Central Air
Appliances
- Included: Dishwasher, Gas Range, Gas Water Heater, Microwave
- Laundry: Washer Hookup, Gas Dryer Hookup, Laundry Room
Features
- Breakfast Bar, Ceiling Fan(s), Separate/Formal Dining Room, Granite Counters, High Ceilings, Open Floorplan, Pantry, Bedroom on Main Level, Primary Suite, Walk-In Pantry, Walk-In Closet(s)
- Flooring: Laminate
- Doors: Insulated Doors, Sliding Doors
- Windows: Insulated Windows
- Has fireplace: No
- Fireplace features: None
- Common walls with other units/homes: No Common Walls
Interior area
- Total interior livable area: 2,193 sqft
Video & virtual tour
Property
Parking
- Total spaces: 2
- Parking features: Concrete, Direct Access, Garage Faces Front, Garage
- Attached garage spaces: 2
Accessibility
- Accessibility features: Accessible Doors
Features
- Levels: Two
- Stories: 2
- Entry location: 1
- Patio & porch: Concrete
- Pool features: In Ground, Association
- Spa features: None
- Fencing: Block,Vinyl
- Has view: Yes
- View description: City Lights
Lot
- Size: 2,300 Square Feet
- Features: Front Yard, Lawn, Landscaped
Details
- Parcel number: 331661074
- Special conditions: Short Sale
Construction
Type & style
- Home type: SingleFamily
- Architectural style: Traditional
- Property subtype: Single Family Residence
Materials
- Drywall, Stucco
- Foundation: Slab
- Roof: Tile
Condition
- Termite Clearance
- New construction: No
- Year built: 2024
Utilities & green energy
- Electric: Photovoltaics Seller Owned
- Sewer: Public Sewer
- Water: Public
- Utilities for property: Cable Connected, Electricity Connected, Natural Gas Connected, Sewer Connected, Water Connected
Green energy
- Energy generation: Solar
Community & HOA
Community
- Features: Gutter(s), Sidewalks
- Security: Carbon Monoxide Detector(s), Smoke Detector(s)
HOA
- Has HOA: Yes
- Amenities included: Picnic Area, Playground, Pool
- HOA fee: $193 monthly
- HOA name: The Village Community
- HOA phone: 951-375-3447
Location
- Region: Menifee
Financial & listing details
- Price per square foot: $244/sqft
- Date on market: 7/8/2026
- Cumulative days on market: 62 days
- Listing terms: FHA,Fannie Mae,Freddie Mac,Subject To Other,Submit,VA Loan
- Road surface type: Paved
Estimated market value
Not available
Estimated sales range
Not available
Not available
Price history
| Date | Event | Price |
|---|---|---|
| 8/19/2026 | Price change | $535,000-2.7%$244/sqft |
Source:  CRMLS #SW26149325 Report a problem CRMLS #SW26149325 Report a problem | ||
| 7/9/2026 | Listed for sale | $550,000+0.7%$251/sqft |
Source: CRMLS #SW26149325 Report a problem | ||
| 7/13/2024 | Listing removed | $546,299-4.4%$249/sqft |
Source:  Century Communities Report a problem Century Communities Report a problem | ||
| 7/7/2024 | Price change | $571,380+0.4%$261/sqft |
Source: Century Communities Report a problem | ||
| 6/13/2024 | Price change | $569,380+0.2%$260/sqft |
Source: Century Communities Report a problem | ||
| 6/11/2024 | Listed for sale | $568,380$259/sqft |
Source: Century Communities Report a problem | ||
Public tax history
Tax history is unavailable.
Monthly payment
Est. payment
Payment breakdown
Explore the cost of this home by adjusting the details. Changes won't be saved.Climate risks
Neighborhood: Sun City


Similar homes
- $557,0003 bd3 ba2k sqft26594 Bonneau Ln, Menifee, CA 92585For Sale
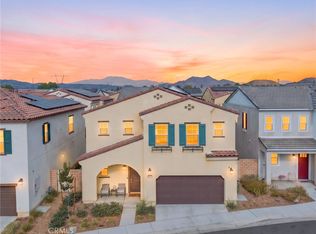 MLS ID #SW26164914, Jennifer Garcia Mendoza, Mogul Real Estate. CRMLS
 - $535,0003 bd3 ba2k sqft26852 Red Dr, Sun City, CA 92585For Sale
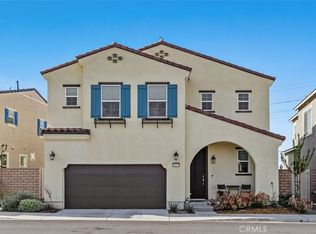 MLS ID #SW26177652, Jenny Waite-Gonzalez, Coldwell Banker Realty. CRMLS
 - $550,0003 bd3 ba2k sqft26562 Brightstone Dr, Menifee, CA 92585New Construction
 MLS ID #SW26132184, Nicholas Anselmo, Abundance Real Estate. CRMLS
 - $689,0004 bd3 ba2.5k sqft26538 San Jacinto Rd, Menifee, CA 92585For Sale
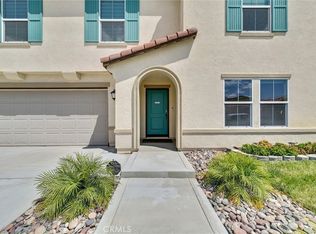 MLS ID #IV26062253, SHAKER MOHAMMAD, A ONE PLUS REALTY INCORPORATED. CRMLS
Local buyer's agents are ready to help
