Welcome to this beautifully upgraded 2023-built smart home, where modern design, energy efficiency, and thoughtful upgrades come together seamlessly. Offering 4 bedrooms, 2.5 bathrooms, and 1,835 square feet of living space, this move-in-ready residence is designed for both everyday comfort and effortless entertaining.
From the extended concrete driveway with additional parking to the professionally finished front and backyard featuring low-maintenance turf, every detail has been carefully considered. Step into the backyard oasis complete with a covered patio featuring recessed lighting and a ceiling fan, plus an additional concrete patio—creating the perfect space to relax, entertain, or enjoy Southern California evenings. One of the most appealing features being the turf in the front and back yards, providing a low maintenance and beautiful landscape.
Inside, you’ll appreciate the open and functional floor plan, spacious rooms and a loft area upstairs. Valuable upgrades such as paid-off solar, a tankless water heater, and a whole-home water softener system provide long-term savings and convenience.
Situated in a desirable Winchester community with two neighborhood parks, this home offers the ideal blend of modern living, comfort, and location. Why wait for new construction when you can own a home that’s already upgraded, landscaped, and truly better than new? Schedule your private showing today
For sale
Listed by: COLDWELL BANKER ASSOC BRKR/MEN • KAYLA GALVAN • Contact: 951-265-4566
Price cut: $4K (8/17)
$575,000
30913 Viper Ct, Winchester, CA 92596
4beds
1,835sqft
Single Family Residence
Built in 2023
3,202 Square Feet Lot
$575,600 Zestimate®
$313/sqft
$120/mo HOA
What's special
- 21 days |
- 314 |
- 13 |
Zillow last checked:
Listing updated:
Listed by:
KAYLA GALVAN DRE #02232390 951-265-4566,
COLDWELL BANKER ASSOC BRKR/MEN
Source: CRMLS,MLS#: IV26166309 Originating MLS: California Regional MLS
Originating MLS: California Regional MLSFacts & features
Interior
Bedrooms & bathrooms
- Bedrooms: 4
- Bathrooms: 3
- Full bathrooms: 2
- 1/2 bathrooms: 1
- Main level bathrooms: 1
Rooms
- Room types: Bedroom, Kitchen, Laundry, Loft, Living Room, Primary Bathroom, Primary Bedroom, Other
Bedroom
- Features: All Bedrooms Up
Other
- Features: Walk-In Closet(s)
Heating
- Central
Cooling
- Central Air
Appliances
- Laundry: Washer Hookup, Laundry Room, Upper Level
Features
- Eat-in Kitchen, All Bedrooms Up, Loft, Walk-In Closet(s)
- Flooring: Carpet, Laminate
- Has fireplace: No
- Fireplace features: None
- Common walls with other units/homes: No Common Walls
Interior area
- Total interior livable area: 1,835 sqft
Property
Parking
- Total spaces: 2
- Parking features: Door-Single, Driveway, Garage Faces Front, Garage, Unassigned
- Attached garage spaces: 2
Features
- Levels: Two
- Stories: 2
- Entry location: front door, garage door, back door
- Exterior features: Awning(s)
- Pool features: None
- Spa features: None
- Has view: Yes
- View description: Neighborhood
Lot
- Size: 3,202 Square Feet
- Features: 0-1 Unit/Acre, Back Yard, Cul-De-Sac, Front Yard, Lawn, Near Park, Paved
Details
- Parcel number: 461680070
- Special conditions: Standard
Construction
Type & style
- Home type: SingleFamily
- Architectural style: Patio Home
- Property subtype: Single Family Residence
Condition
- Turnkey
- New construction: No
- Year built: 2023
Utilities & green energy
- Electric: 220 Volts in Garage
- Sewer: Public Sewer
- Water: Public
- Utilities for property: Electricity Connected, Sewer Connected, Water Connected
Green energy
- Energy generation: Solar
- Water conservation: Water-Smart Landscaping
Community & HOA
Community
- Features: Curbs, Suburban, Sidewalks, Park
- Security: Security System
HOA
- Has HOA: Yes
- Amenities included: Call for Rules, Picnic Area, Playground, Tennis Court(s)
- HOA fee: $120 monthly
- HOA name: Pradera Place
- HOA phone: 855-403-3852
Location
- Region: Winchester
Financial & listing details
- Price per square foot: $313/sqft
- Date on market: 7/30/2026
- Cumulative days on market: 21 days
- Listing terms: Cash,Conventional,Contract,1031 Exchange,FHA,VA Loan
- Inclusions: dishwasher, electric oven, gas cooktop, microwave, vented exhaust fan
- Exclusions: washer, dryer, refrigerator
Estimated market value
$575,600
$547,000 - $604,000
$3,401/mo
Price history
| Date | Event | Price |
|---|---|---|
| 8/17/2026 | Price change | $575,000-0.7%$313/sqft |
Source:  CRMLS #IV26166309 Report a problem CRMLS #IV26166309 Report a problem | ||
| 7/30/2026 | Listed for sale | $579,000+13.4%$316/sqft |
Source: CRMLS #IV26166309 Report a problem | ||
| 12/29/2023 | Sold | $510,785+3%$278/sqft |
Source: CRMLS #SW23136884 Report a problem | ||
| 12/2/2023 | Pending sale | $495,990$270/sqft |
Source: CRMLS #SW23136884 Report a problem | ||
| 12/1/2023 | Listing removed | $495,990$270/sqft |
Source:  DR Horton Report a problem DR Horton Report a problem | ||
| 11/29/2023 | Pending sale | $495,990$270/sqft |
Source: DR Horton Report a problem | ||
| 11/25/2023 | Price change | $495,990-0.3%$270/sqft |
Source: DR Horton Report a problem | ||
| 11/18/2023 | Listed for sale | $497,490+3.8%$271/sqft |
Source: DR Horton Report a problem | ||
| 8/8/2023 | Listing removed | -- |
Source: DR Horton Report a problem | ||
| 7/26/2023 | Listed for sale | $479,490$261/sqft |
Source: DR Horton Report a problem | ||
Public tax history
Tax history is unavailable.
Monthly payment
Est. payment
Payment breakdown
Explore the cost of this home by adjusting the details. Changes won't be saved.Climate risks
Neighborhood: 92596
Nearby schools
GreatSchools rating
- 7/10Mesa View Elementary SchoolGrades: K-5Distance: 2.2 mi
- 3/10Ethan A Chase Middle SchoolGrades: 6-8Distance: 1.4 mi
- $485,9903 bd2 ba1.3k sqft28797 Enclave Ln, Winchester, CA 92596Sold
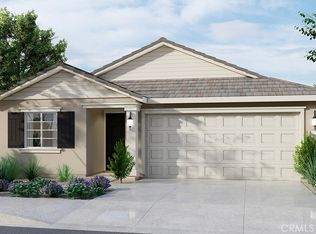
- $483,9653 bd3 ba1.5k sqft30888 Viper Ct, Winchester, CA 92596Sold

- $479,3553 bd3 ba1.5k sqft30937 Viper Ct, Winchester, CA 92596Sold
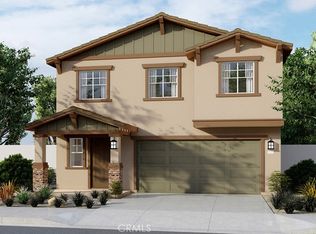
- $508,5004 bd3 ba2k sqft30889 Viper Ct, Winchester, CA 92596Sold
- $496,4904 bd3 ba2k sqft30912 Viper Ct, Winchester, CA 92596Sold
- $494,5004 bd2 ba1.8k sqft30936 Viper Ct, Winchester, CA 92596Sold
- $500,5004 bd2 ba1.8k sqft30938 Studebaker Ct, Winchester, CA 92596Sold
- $471,1003 bd3 ba1.5k sqft30890 Studebaker Ct, Winchester, CA 92596Sold
A local agent can set up tours, give advice and negotiate with sellers.
Similar homes
- $565,0004 bd3 ba1.7k sqft30780 Impala Ct, Winchester, CA 92596For Sale
 MLS ID #SW26155067, Kayla Fox, Coldwell Banker Assoc Brkr-SC. CRMLS
 - $549,0004 bd3 ba2.2k sqft28438 Cats Claw Dr, Winchester, CA 92596For Sale
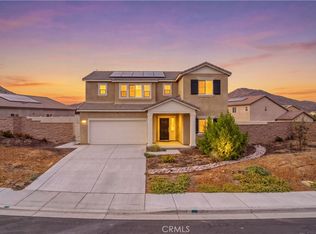 MLS ID #SW26176530, Talia King, Higher Realty Inc. CRMLS
 - $595,0004 bd3 ba2.5k sqft30847 Southend Ln, Winchester, CA 92596For Sale
 MLS ID #SW26171699, Andrew Jimenez, Realty ONE Group West. CRMLS
 - $629,0004 bd2 ba2.3k sqft29259 Outback Ln, Winchester, CA 92596For Sale
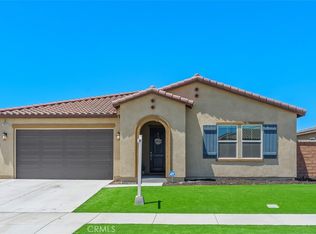 MLS ID #SW26171457, Ramin Haghighi, The Ladera Group. CRMLS
 - $545,0004 bd3 ba2.1k sqft29367 Copper Skye Loop, Winchester, CA 92596For SaleMLS ID #SW26162023, Laura Teposte, Coldwell Banker Realty. CRMLS
- $556,0003 bd3 ba1.5k sqft28395 Matador Rd, Winchester, CA 92596For SaleMLS ID #SB26170580, Sandra Guevara, Keller Williams Palos Verdes. CRMLS
- $579,0004 bd3 ba2.2k sqft33143 Big Range Dr, Winchester, CA 92596For SaleMLS ID #SW25243685, Jenny Rafailov, eXp Realty of Southern California, Inc.. CRMLS
- $633,9995 bd3 ba2.3k sqft30555 Draco Dr, Winchester, CA 92596For SaleMLS ID #DW26149672, Andres Palomares, WERE Real Estate. CRMLS
- $610,0004 bd3 ba2.7k sqft29550 Woodcreek Trl, Winchester, CA 92596For SaleMLS ID #SW25182545, Jennifer Garcia Mendoza, Mogul Real Estate. CRMLS
- $629,0004 bd3 ba2.5k sqft32486 Roman Warren Way, Winchester, CA 92596For SaleMLS ID #IV26168559, CRISTIAN PALACIOS PEREZ, TOP LION REALTY. CRMLS
- $564,9993 bd3 ba1.9k sqft35342 Marabella Ct, Winchester, CA 92596For SaleMLS ID #SW26101858, Anthony Glenn, eXp Realty of California, Inc.. CRMLS
- $590,0003 bd2 ba1.9k sqft29877 Solardo Dr, Menifee, CA 92585For SaleMLS ID #SW26157999, Tyson Robinson, Trillion Real Estate. CRMLS
- $575,0003 bd3 ba1.4k sqft31709 Stauton Way, Winchester, CA 92596For SaleMLS ID #SW26121539, Tiffainy Casey, Century 21 Masters. CRMLS
- $575,0004 bd3 ba2.2k sqft26707 Mountaingate St, Menifee, CA 92585For SaleMLS ID #SR26096174, Elizabeth Beeson, The Keystone Team. CRMLS
- $515,0003 bd3 ba1.8k sqft29605 Aramina Ct, Winchester, CA 92596For SaleMLS ID #SW26131065, Dan Evans, Dan Evans Homes. CRMLS
- $670,0003 bd3 ba2k sqft29180 Springshores Dr, Menifee, CA 92585For SaleMLS ID #SW26177662, Sharon Johnson, LPT Realty, Inc. CRMLS
- $659,0004 bd3 ba2.6k sqft34596 Sourwood Way, Winchester, CA 92596For SaleMLS ID #SW26171074, Ramin Haghighi, The Ladera Group. CRMLS
- $674,9994 bd3 ba2.3k sqft34900 Old Vine Ct, Winchester, CA 92596For SaleMLS ID #SW26126111, Gregory Romano, Century 21 Masters. CRMLS
- $560,0004 bd2 ba1.5k sqft3411 Bryce Canyon Way, Perris, CA 92570For SaleMLS ID #SW26171045, Blanca Othman, Coldwell Banker Realty. CRMLS
- $649,9994 bd3 ba2.2k sqft29983 Penn St, Menifee, CA 92585For SaleMLS ID #SW26136521, Oscar Fuentes Gallegos, Abundance Real Estate. CRMLS
Local buyer's agents are ready to help
