Spacious and thoughtfully designed, this inviting two-story home offers 2,642 square feet of comfortable living space in a quiet Winchester neighborhood. it features a practical and popular floor plan with four bedrooms, three bathrooms, and an open loft that adds flexible living or work-from-home space.
Step inside to find a bright, open layout ideal for everyday living and entertaining. The kitchen includes a pantry closet, island, and ample cabinetry—perfect for family meals or gathering with friends. A large family room with a cozy fireplace anchors the main living area, while a convenient downstairs bedroom and full bathroom provide ideal space for guests, multigenerational living, or a private home office.
Upstairs, the spacious primary suite includes dual walk-in closets, and the secondary bedrooms are well-sized. An upstairs laundry room adds everyday convenience. Outside, enjoy a concrete patio and a manageable yard ready for outdoor living, plus the rare bonus of a three-car garage for vehicles, storage, or a workshop.
this property sits in a growing community with easy access to shopping, dining, parks, and major freeways. You’re just a short drive from Temecula’s wine country, Menifee amenities, and everyday conveniences.
Whether you’re looking for room to grow, a flexible layout, or solid value in Winchester, this home delivers space, function, and potential. Come see it for yourself—homes with this combination of size, floor plan, and garage space don’t come along every day.
For sale
Listed by: The Ladera Group • Ramin Haghighi • Contact: 951-264-6400
$659,000
34596 Sourwood Way, Winchester, CA 92596
4beds
2,642sqft
:
Get pre-qualified$4,380/mo
Single Family Residence
Built in 2004
5,227 Square Feet Lot
$659,200 Zestimate®
$249/sqft
$-- HOA
What's special
- 8 days |
- 457 |
- 26 |
Likely to sell faster than
Zillow last checked:
Listing updated:
Listed by:
Ramin Haghighi DRE #01382993 951-264-6400,
The Ladera Group
Source: CRMLS,MLS#: SW26171074 Originating MLS: California Regional MLS
Originating MLS: California Regional MLSFacts & features
Interior
Bedrooms & bathrooms
- Bedrooms: 4
- Bathrooms: 3
- Full bathrooms: 3
- Main level bathrooms: 1
- Main level bedrooms: 1
Rooms
- Room types: Bedroom, Loft, Other
Bedroom
- Features: Bedroom on Main Level
Bathroom
- Features: Bathroom Exhaust Fan, Bathtub, Dual Sinks, Solid Surface Counters, Soaking Tub, Separate Shower
Kitchen
- Features: Kitchen Island, Kitchen/Family Room Combo, Quartz Counters, Solid Surface Counters
Other
- Features: Walk-In Closet(s)
Heating
- Central
Cooling
- Central Air
Appliances
- Included: Dishwasher, Disposal, Gas Oven, Microwave
- Laundry: Electric Dryer Hookup, Gas Dryer Hookup, Laundry Room
Features
- Breakfast Bar, Ceiling Fan(s), Eat-in Kitchen, Solid Surface Counters, Bedroom on Main Level, Loft, Walk-In Closet(s)
- Flooring: Carpet, Laminate, Tile
- Windows: Blinds
- Has fireplace: Yes
- Fireplace features: Family Room
- Common walls with other units/homes: No Common Walls
Interior area
- Total interior livable area: 2,642 sqft
Property
Parking
- Total spaces: 3
- Parking features: Driveway, Garage Faces Front, Garage
- Attached garage spaces: 3
Features
- Levels: Two
- Stories: 2
- Entry location: Front Door
- Patio & porch: Concrete, Covered
- Pool features: None
- Spa features: None
- Fencing: Vinyl,Wood
- Has view: Yes
- View description: None
Lot
- Size: 5,227 Square Feet
- Features: Front Yard, Sprinkler System
Details
- Parcel number: 476062016
- Special conditions: Standard
Construction
Type & style
- Home type: SingleFamily
- Property subtype: Single Family Residence
Materials
- Drywall, Frame, Stucco
- Foundation: Slab
- Roof: Spanish Tile
Condition
- Turnkey
- New construction: No
- Year built: 2004
Utilities & green energy
- Sewer: Public Sewer
- Water: Public
- Utilities for property: Sewer Connected, Water Connected
Community & HOA
Community
- Features: Curbs, Sidewalks
Location
- Region: Winchester
Financial & listing details
- Price per square foot: $249/sqft
- Tax assessed value: $321,904
- Date on market: 8/5/2026
- Cumulative days on market: 8 days
- Listing terms: Cash,Conventional,FHA,Submit,VA Loan
Estimated market value
$659,200
$626,000 - $692,000
$3,423/mo
Price history
| Date | Event | Price |
|---|---|---|
| 8/5/2026 | Listed for sale | $659,000+180.4%$249/sqft |
Source:  CRMLS #SW26171074 Report a problem CRMLS #SW26171074 Report a problem | ||
| 1/9/2009 | Sold | $235,000-2.1%$89/sqft |
Source: Public Record Report a problem | ||
| 11/19/2008 | Listed for sale | $239,974-10%$91/sqft |
Source: SecondSpace #1472802 Report a problem | ||
| 9/11/2008 | Sold | $266,775$101/sqft |
Source: Public Record Report a problem | ||
Public tax history
| Year | Property taxes | Tax assessment |
|---|---|---|
| 2026 | -- | $321,904 +2% |
| 2025 | $3,955 +1.6% | $315,593 +2% |
| 2024 | $3,892 +1% | $309,406 +2% |
| 2023 | $3,852 +2.7% | $303,340 +2% |
| 2022 | $3,751 +2.8% | $297,393 +2% |
| 2021 | $3,649 +1.7% | $291,563 +1% |
| 2020 | $3,587 +1.9% | $288,575 +2% |
| 2019 | $3,520 +1.6% | $282,917 +2% |
| 2018 | $3,465 +1.5% | $277,370 +2% |
| 2017 | $3,413 | $271,932 +2% |
| 2016 | $3,413 +3.4% | $266,601 +1.5% |
| 2015 | $3,301 -2.9% | $262,598 +2% |
| 2014 | $3,399 | $257,456 +2.6% |
| 2013 | -- | $251,000 +2% |
| 2012 | -- | $246,000 -0.1% |
| 2011 | -- | $246,343 +9.5% |
| 2010 | -- | $224,954 -9.3% |
| 2009 | -- | $248,000 -22% |
| 2008 | -- | $318,000 -30.4% |
| 2007 | -- | $456,960 |
Find assessor info on the county website
Monthly payment
Est. payment
Payment breakdown
Explore the cost of this home by adjusting the details. Changes won't be saved.Climate risks
Neighborhood: 92596
Nearby schools
GreatSchools rating
- 7/10Susan La Vorgna Elementary SchoolGrades: K-5Distance: 1.1 mi
- 8/10Bella Vista Middle SchoolGrades: 6-8Distance: 3.9 mi
- 9/10Chaparral High SchoolGrades: 9-12Distance: 6.4 mi
Schools provided by the listing agent
- Elementary: Susan La Vorgna
- Middle: Rancho Bella Vista
- High: Chaparral
Source: CRMLS. This data may not be complete. We recommend contacting the local school district to confirm school assignments for this home.
- $585,7003 bd2 ba1.8k sqft34588 Sourwood Way, Winchester, CA 92596Off Market

- $639,5005 bd3 ba2.7k sqft34604 Sourwood Way, Winchester, CA 92596Off Market

- $654,6004 bd3 ba2.8k sqft34580 Sourwood Way, Winchester, CA 92596Off Market

- $678,5005 bd3 ba2.9k sqft34612 Sourwood Way, Winchester, CA 92596Off Market
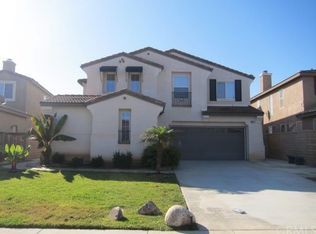
- $707,7005 bd3 ba2.9k sqft34617 Shallot Dr, Winchester, CA 92596Off Market
- $655,2004 bd3 ba2.7k sqft34625 Shallot Dr, Winchester, CA 92596Off Market
- $639,6004 bd3 ba2.7k sqft34609 Shallot Dr, Winchester, CA 92596Off Market
- $689,1005 bd3 ba2.9k sqft34641 Shallot Dr, Winchester, CA 92596Off Market
A local agent can set up tours, give advice and negotiate with sellers.
Similar homes
- $699,0005 bd3 ba2.7k sqft32115 Beaulieu Rd, Winchester, CA 92596For Sale
 MLS ID #SW26168803, Windy Ciucki, McDermott Realty Group. CRMLS
 - $675,0005 bd3 ba3k sqft36046 Joltaire Way, Winchester, CA 92596For Sale
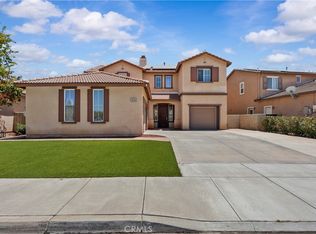 MLS ID #SW26160154, Lukas Wade, Abundance Real Estate. CRMLS
 - $750,0004 bd3 ba2.7k sqft35333 Laurel Tree Ct, Winchester, CA 92596For Sale
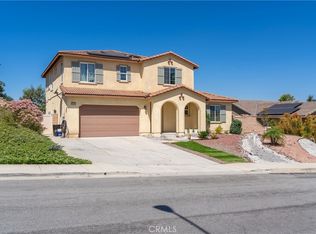 MLS ID #SW26133935, Maria LHeureux, Realty ONE Group West. CRMLS
 - $740,0005 bd3 ba2.7k sqft35416 Oakstone Creek Ct, Winchester, CA 92596For Sale
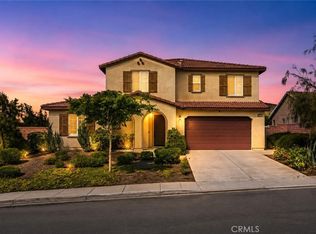 MLS ID #IG26127175, Jesse Galvan, SimpliHOM. CRMLS
 - $624,9004 bd2 ba1.7k sqft31565 Hamburg Cir, Winchester, CA 92596For SaleMLS ID #SW26148868, Elizabeth Jones, KW Temecula. CRMLS
- $775,0004 bd3 ba2.6k sqft31070 Florence Ct, Winchester, CA 92596For SaleMLS ID #SW26123265, Goran Forss, Team Forss Realty Group. CRMLS
- $629,0004 bd2 ba2.3k sqft29259 Outback Ln, Winchester, CA 92596For SaleMLS ID #SW26171457, Ramin Haghighi, The Ladera Group. CRMLS
- $629,0004 bd3 ba2.5k sqft32486 Roman Warren Way, Winchester, CA 92596For SaleMLS ID #IV26168559, CRISTIAN PALACIOS PEREZ, TOP LION REALTY. CRMLS
- $624,9004 bd2 ba2.2k sqft29110 Woodbine Ln, Menifee, CA 92584For SaleMLS ID #SW26169168, Dawn Ippolito, Coldwell Banker Assoc Brkr-SC. CRMLS
- $595,0004 bd3 ba2.5k sqft30847 Southend Ln, Winchester, CA 92596For SaleMLS ID #SW26171699, Andrew Jimenez, Realty ONE Group West. CRMLS
- $649,9005 bd3 ba3.3k sqft26681 N Fork Way, Sun City, CA 92586For SaleMLS ID #PW26145697, Ben Gomez, eXp Realty of Greater Los Angeles. CRMLS
- $675,0003 bd3 ba1.9k sqft38209 Talavera Ct, Murrieta, CA 92563For SaleMLS ID #SW26146095, Ellen Watkins, Coldwell Banker Realty. CRMLS
- $610,0004 bd3 ba2.7k sqft29550 Woodcreek Trl, Winchester, CA 92596For SaleMLS ID #SW25182545, Jennifer Garcia Mendoza, Mogul Real Estate. CRMLS
- $629,9993 bd3 ba1.4k sqft40294 Mimulus Way, Temecula, CA 92591For SaleMLS ID #CV26174445, Aolany Gonzalez, RE/MAX TIME REALTY. CRMLS
- $675,0004 bd3 ba2.1k sqft27860 Eucalyptus St, Murrieta, CA 92563For SaleMLS ID #SW26149078, Tyson Robinson, Trillion Real Estate. CRMLS
- $579,0004 bd3 ba1.8k sqft30913 Viper Ct, Winchester, CA 92596For SaleMLS ID #IV26166309, KAYLA GALVAN, COLDWELL BANKER ASSOC BRKR/MEN. CRMLS
- $675,0005 bd3 ba2.6k sqft28662 Wedelia St, Menifee, CA 92584For SaleMLS ID #SW26171542, Otoniel Fonseca, eXp Realty of Southern California, Inc.. CRMLS
- $650,0003 bd2 ba2.3k sqft31285 Palomar Rd, Menifee, CA 92584For SaleMLS ID #SW26159286, Aidan Valdez, Abundance Real Estate. CRMLS
- $670,0004 bd3 ba2.1k sqft24847 Lincoln Ave, Murrieta, CA 92562For SaleMLS ID #SW26141435, Jonathan Morales, Abundance Real Estate. CRMLS
- $709,9004 bd3 ba3.3k sqft30536 Astoria Ln, Murrieta, CA 92563For SaleMLS ID #SW26111655, Zachary Harris, Harcourts Prime Properties. CRMLS
Local buyer's agents are ready to help
