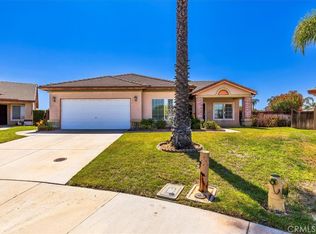
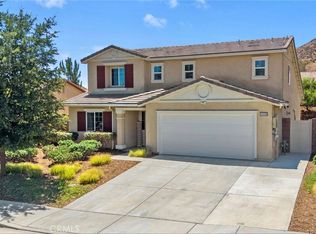
Welcome to this beautifully maintained and thoughtfully updated single-story Winchester home, offering 4 bedrooms, 2 bathrooms, 1,704 square feet of living space, and a 2-car attached garage. Situated on a spacious, pool-sized lot, the private backyard features established lemon, orange, and nectarine trees, creating a wonderful backyard orchard and offering fresh seasonal fruit right from your own yard. A mature jelly palm tree adds to the established landscaping in the front yard.
Step inside to a comfortable, family-friendly floor plan featuring luxury vinyl flooring and a beautifully remodeled kitchen with quartz countertops, abundant cabinetry, generous storage, and plenty of workspace. The kitchen flows naturally into the main living areas, creating a functional layout that works equally well for busy everyday living and entertaining family and friends.
Adding to the home's value and efficiency is a practically brand-new HVAC system, along with low energy bills and low property taxes, helping make the overall cost of homeownership more manageable.
One of the home's standout features is the large, private, pool-sized backyard. There is plenty of room to entertain, play, garden, add a pool, or create the outdoor retreat you've been imagining. The combination of space, privacy, established fruit trees, and room to personalize is increasingly difficult to find in many of today's newer communities.
Located within the highly regarded Temecula Valley Unified School District, the home also offers low HOA dues and a convenient location just minutes from shopping, dining, parks, schools, and everyday necessities.
Whether you're searching for your first home, need more room for a growing family, or simply appreciate the ease of single-story living, this home offers an exceptional combination of updates, efficiency, outdoor space, privacy, and convenience.
Motivated seller! Come experience the value, space, and possibilities this wonderful home has to offer!
For sale
Listed by: KW Temecula • Elizabeth Jones • 951-304-1200
Price cut: $20.9K (9/3)
$599,000
31565 Hamburg Cir, Winchester, CA 92596
4beds
1,704sqft
Single Family Residence
Built in 1999
7,405 Square Feet Lot
$600,800 Zestimate®
$352/sqft
$46/mo HOA
What's special
- 56 days
- 499
- 25
Zillow last checked:
Listing updated:
Listed by:
Elizabeth Jones DRE #01933366 951-304-1200,
KW Temecula,
Listing Team: Jones Realty Group
Source: CRMLS,MLS#: SW26148868 Originating MLS: California Regional MLS
Originating MLS: California Regional MLSFacts & features
Interior
Bedrooms & bathrooms
- Bedrooms: 4
- Bathrooms: 2
- Full bathrooms: 2
- Main level bathrooms: 2
- Main level bedrooms: 4
Rooms
- Room types: Bedroom, Kitchen, Laundry, Living Room, Primary Bathroom, Primary Bedroom, Other, Dining Room
Primary bedroom
- Features: Main Level Primary
Bedroom
- Features: All Bedrooms Down
Bedroom
- Features: Bedroom on Main Level
Bathroom
- Features: Bathtub, Closet, Dual Sinks, Enclosed Toilet, Full Bath on Main Level, Stone Counters, Soaking Tub, Separate Shower, Walk-In Shower
Kitchen
- Features: Kitchen Island, Kitchen/Family Room Combo, Stone Counters, Remodeled, Updated Kitchen, Utility Sink
Other
- Features: Walk-In Closet(s)
Heating
- Central
Cooling
- Central Air
Appliances
- Included: Dishwasher, Electric Range, Gas Range, Microwave, Refrigerator
- Laundry: Laundry Room
Features
- Breakfast Bar, Breakfast Area, Ceiling Fan(s), Separate/Formal Dining Room, High Ceilings, Open Floorplan, Stone Counters, All Bedrooms Down, Bedroom on Main Level, Main Level Primary, Walk-In Closet(s)
- Flooring: Carpet, Tile, Vinyl
- Doors: Sliding Doors
- Windows: Blinds
- Has fireplace: Yes
- Fireplace features: Living Room
- Common walls with other units/homes: No Common Walls
Interior area
- Total interior livable area: 1,704 sqft
Property
Parking
- Total spaces: 4
- Parking features: Driveway Up Slope From Street, Garage Faces Front, Paved
- Attached garage spaces: 2
- Uncovered spaces: 2
Accessibility
- Accessibility features: No Stairs
Features
- Levels: One
- Stories: 1
- Entry location: Front Door
- Patio & porch: Concrete, Covered, Open, Patio
- Pool features: None
- Spa features: None
- Fencing: Wood
- Has view: Yes
- View description: Neighborhood
Lot
- Size: 7,405 Square Feet
- Features: Back Yard, Cul-De-Sac, Front Yard, Paved
Details
- Parcel number: 963132020
- Special conditions: Standard
Construction
Type & style
- Home type: SingleFamily
- Property subtype: Single Family Residence
Materials
- Roof: Flat Tile
Condition
- Repairs Cosmetic
- New construction: No
- Year built: 1999
Utilities & green energy
- Sewer: Public Sewer
- Water: Public
Community & HOA
Community
- Features: Curbs, Storm Drain(s), Street Lights, Suburban, Sidewalks
HOA
- Has HOA: Yes
- Amenities included: Call for Rules, Management
- HOA fee: $133 annually
- HOA name: Dutch Valley Village Master
- HOA phone: 951-698-9874
- Second HOA fee: $35 monthly
- Second HOA name: French Valley Ii
- Second HOA phone: 951-698-9874
Location
- Region: Winchester
Financial & listing details
- Price per square foot: $352/sqft
- Tax assessed value: $422,776
- Date on market: 7/9/2026
- Cumulative days on market: 56 days
- Listing terms: Submit
- Exclusions: Washer, Dryer, Refrigerator, Outdoor Grills
- Road surface type: Paved
Estimated market value
$600,800
$571,000 - $631,000
$3,282/mo
Price history
| Date | Event | Price |
|---|---|---|
| 9/3/2026 | Price change | $599,000-3.4%$352/sqft |
Source:  CRMLS #SW26148868 Report a problem CRMLS #SW26148868 Report a problem | ||
| 8/13/2026 | Price change | $619,900-0.8%$364/sqft |
Source: CRMLS #SW26148868 Report a problem | ||
| 7/22/2026 | Price change | $624,900-1.6%$367/sqft |
Source: CRMLS #SW26148868 Report a problem | ||
| 7/10/2026 | Listed for sale | $635,000+67.5%$373/sqft |
Source: CRMLS #SW26148868 Report a problem | ||
| 7/26/2019 | Sold | $379,000-0.2%$222/sqft |
Source: Public Record Report a problem | ||
| 6/17/2019 | Pending sale | $379,900$223/sqft |
Source: Rancon Real Estate-Murrieta #SW19124054 Report a problem | ||
| 5/29/2019 | Listed for sale | $379,900+8.5%$223/sqft |
Source: Rancon Real Estate-Murrieta #SW19124054 Report a problem | ||
| 6/19/2013 | Listing removed | $1,595$1/sqft |
Source: Averis Property Management Report a problem | ||
| 6/18/2013 | Listed for rent | $1,595+6.7%$1/sqft |
Source: Averis Property Management Report a problem | ||
| 11/24/2011 | Listing removed | $1,495$1/sqft |
Source: Starcrest Properties Report a problem | ||
| 11/9/2011 | Price change | $1,495-3.2%$1/sqft |
Source: Starcrest Properties Report a problem | ||
| 10/21/2011 | Price change | $1,545-3.1%$1/sqft |
Source: Starcrest Properties Report a problem | ||
| 10/7/2011 | Listed for rent | $1,595$1/sqft |
Source: Starcrest Properties Report a problem | ||
| 5/12/2004 | Sold | $350,000+112.8%$205/sqft |
Source: Public Record Report a problem | ||
| 10/29/1999 | Sold | $164,500$97/sqft |
Source: Public Record Report a problem | ||
Public tax history
| Year | Property taxes | Tax assessment |
|---|---|---|
| 2026 | -- | $422,776 +2% |
| 2025 | $4,293 +1.6% | $414,487 +2% |
| 2024 | $4,226 +0.9% | $406,361 +2% |
| 2023 | $4,189 +2% | $398,394 +2% |
| 2022 | $4,108 +2% | $390,583 +2% |
| 2021 | $4,027 -0.6% | $382,926 +1% |
| 2020 | $4,052 | $379,000 +3.5% |
| 2019 | -- | $366,080 +4% |
| 2018 | $3,801 +4.7% | $352,000 +5.1% |
| 2017 | $3,630 | $335,000 +3.4% |
| 2016 | $3,630 +6.9% | $324,000 +3.2% |
| 2015 | $3,395 +5.3% | $314,000 +4.3% |
| 2014 | $3,226 | $301,000 +45.4% |
| 2013 | -- | $207,000 +13.1% |
| 2012 | -- | $183,000 -9% |
| 2011 | -- | $201,000 +3.1% |
| 2010 | -- | $195,000 -8% |
| 2009 | -- | $212,000 -31.8% |
| 2008 | -- | $311,000 -16.3% |
| 2007 | -- | $371,422 +2% |
| 2006 | -- | $364,140 |
Find assessor info on the county website
Monthly payment
Est. payment
Payment breakdown
Explore the cost of this home by adjusting the details. Changes won't be saved.Climate risks
Neighborhood: 92596
Nearby schools
Schools provided by the listing agent
- High: Chaparral
Source: CRMLS. This data may not be complete. We recommend contacting the local school district to confirm school assignments for this home.
Similar homes
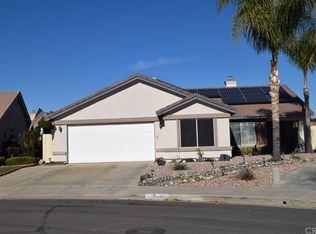
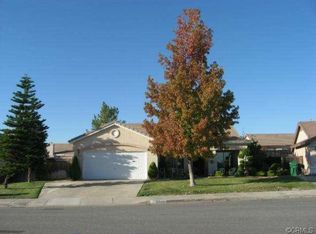
- $625,0003 bd3 ba2.3k sqft36046 Kiel Ct, Winchester, CA 92596For Sale
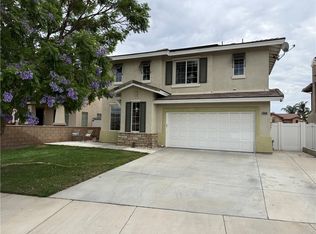 MLS ID #SW26158325, David Serpa, eXp Realty of California, Inc.. CRMLS
 - $575,0004 bd3 ba2.2k sqft33099 Rustlers Rd, Winchester, CA 92596For Sale
 MLS ID #SW26185463, Melanie Hastings, Allison James Estates & Homes. CRMLS
 - $595,0004 bd3 ba2.5k sqft30847 Southend Ln, Winchester, CA 92596For Sale
 MLS ID #SW26171699, Andrew Jimenez, Realty ONE Group West. CRMLS
 - $565,0004 bd3 ba1.7k sqft30780 Impala Ct, Winchester, CA 92596For Sale
 MLS ID #SW26155067, Kayla Fox, Coldwell Banker Assoc Brkr-SC. CRMLS
Local buyer's agents are ready to help
