PRICE IMPROVEMENT! Lovely home located on a cul-de-sac street in Temeku Hills! This wonderful single story home features 2 bedrooms, 2 full baths, large living / dining room, family room and a good sized kitchen. The exterior features a covered rear patio for relaxing under the shade. The primary suite is spacious and has a slider door to the backyard. Ready for all your entertaining and bbq's! This home is ready for new owners! Temeku Hills offers an wide array of amenities for property owners, including a clubhouse with a full workout room, game room, and ballroom. The community boasts a large swimming pool, sport courts, playground and walking trails. Additionally, the association provides access to the Legends golf club, which features a golf shop and bar & grill. This home is walking distance to shops and restaurants, and a short drive to Temecula wine country. A great location in the wonderful city of Temecula! This won't last!
For sale
Listed by: Berkshire Hathaway HomeServices California Properties • Dominic Dublino • Contact: ddublino@verizon.net
Price cut: $10K (9/18)
$619,900
30780 Point Woods Ct, Temecula, CA 92591
2beds
1,726sqft
Single Family Residence
Built in 1998
5,227 Square Feet Lot
$616,900 Zestimate®
$359/sqft
$140/mo HOA
What's special
- 71 days
- 541
- 21
Likely to sell faster than
Zillow last checked:
Listing updated:
Listed by:
Dominic Dublino DRE #02229989 ddublino@verizon.net,
Berkshire Hathaway HomeServices California Properties
Source: CRMLS,MLS#: SW26162404 Originating MLS: California Regional MLS
Originating MLS: California Regional MLSFacts & features
Interior
Bedrooms & bathrooms
- Bedrooms: 2
- Bathrooms: 2
- Full bathrooms: 2
- Main level bathrooms: 2
- Main level bedrooms: 2
Rooms
- Room types: Bedroom, Entry/Foyer, Kitchen, Laundry, Living Room, Primary Bathroom, Primary Bedroom, Dining Room
Primary bedroom
- Features: Main Level Primary
Primary bedroom
- Features: Primary Suite
Bedroom
- Features: All Bedrooms Down
Bedroom
- Features: Bedroom on Main Level
Bathroom
- Features: Bathtub, Separate Shower
Kitchen
- Features: Kitchen Island, Tile Counters
Heating
- Central
Cooling
- Central Air
Appliances
- Included: Dishwasher, Disposal, Gas Oven, Microwave, Water Heater
- Laundry: Inside, Laundry Room
Features
- Ceiling Fan(s), Separate/Formal Dining Room, Eat-in Kitchen, Storage, Tile Counters, All Bedrooms Down, Bedroom on Main Level, Main Level Primary, Primary Suite
- Flooring: Carpet, Tile
- Has fireplace: Yes
- Fireplace features: Family Room
- Common walls with other units/homes: No Common Walls
Interior area
- Total interior livable area: 1,726 sqft
Property
Parking
- Total spaces: 2
- Parking features: Garage
- Attached garage spaces: 2
Features
- Levels: One
- Stories: 1
- Entry location: Front
- Patio & porch: Covered, Front Porch, Porch
- Pool features: Association
Lot
- Size: 5,227 Square Feet
- Features: 0-1 Unit/Acre, Cul-De-Sac, Front Yard, Sprinklers In Front, Landscaped, Sprinkler System
Details
- Parcel number: 953402018
- Special conditions: Standard
Construction
Type & style
- Home type: SingleFamily
- Architectural style: Ranch
- Property subtype: Single Family Residence
Materials
- Foundation: Slab
- Roof: Tile
Condition
- New construction: No
- Year built: 1998
Utilities & green energy
- Sewer: Public Sewer
- Water: Public
- Utilities for property: Cable Available, Electricity Connected, Natural Gas Connected, Phone Available, Sewer Connected, Water Connected
Community & HOA
Community
- Features: Biking, Curbs, Golf, Park, Street Lights, Suburban, Sidewalks
HOA
- Has HOA: Yes
- Amenities included: Clubhouse, Sport Court, Fitness Center, Golf Course, Maintenance Grounds, Picnic Area, Playground, Pool, Spa/Hot Tub, Tennis Court(s)
- HOA fee: $140 monthly
- HOA name: Temeku Hills
- HOA phone: 951-506-3303
Location
- Region: Temecula
Financial & listing details
- Price per square foot: $359/sqft
- Tax assessed value: $550,204
- Date on market: 7/27/2026
- Cumulative days on market: 71 days
- Listing terms: Cash,Conventional,Cal Vet Loan,FHA,USDA Loan,VA Loan
Estimated market value
$616,900
$586,000 - $648,000
$3,086/mo
Price history
| Date | Event | Price |
|---|---|---|
| 9/18/2026 | Price change | $619,900-1.6%$359/sqft |
Source:  CRMLS #SW26162404 Report a problem CRMLS #SW26162404 Report a problem | ||
| 7/27/2026 | Listed for sale | $629,900+62.8%$365/sqft |
Source: CRMLS #SW26162404 Report a problem | ||
| 5/25/2018 | Listing removed | $1,975$1/sqft |
Source: Rancho Temecula Realty #SW18113194 Report a problem | ||
| 5/15/2018 | Listed for rent | $1,975$1/sqft |
Source: Rancho Temecula Realty #SW18113194 Report a problem | ||
| 11/17/2004 | Sold | $387,000+146.5%$224/sqft |
Source: Public Record Report a problem | ||
| 12/11/1998 | Sold | $157,000$91/sqft |
Source: Public Record Report a problem | ||
Public tax history
| Year | Property taxes | Tax assessment |
|---|---|---|
| 2026 | -- | $550,204 +2% |
| 2025 | $6,434 +1.5% | $539,417 +2% |
| 2024 | $6,336 +0.9% | $528,842 +2% |
| 2023 | $6,280 +2.3% | $518,473 +2% |
| 2022 | $6,140 +2.1% | $508,308 +2% |
| 2021 | $6,012 +10.1% | $498,342 +10.8% |
| 2020 | $5,463 +2.4% | $449,904 +3% |
| 2019 | $5,332 +3.9% | $436,800 +4% |
| 2018 | $5,134 +8.4% | $420,000 +9.1% |
| 2017 | $4,735 | $385,000 +1.9% |
| 2016 | $4,735 +13.6% | $378,000 +12.2% |
| 2015 | $4,170 +1.3% | $337,000 |
| 2014 | $4,118 | $337,000 +17.4% |
| 2013 | -- | $287,000 +19.6% |
| 2012 | -- | $240,000 -0.8% |
| 2011 | -- | $242,000 +2.1% |
| 2010 | -- | $237,000 -6% |
| 2009 | -- | $252,000 -28% |
| 2008 | -- | $350,000 -13.1% |
| 2007 | -- | $402,634 +2% |
| 2006 | -- | $394,740 +132.3% |
| 2003 | -- | $169,939 +2% |
| 2002 | -- | $166,608 +2% |
| 2001 | $2,197 +3.1% | $163,342 +2% |
| 2000 | $2,132 | $160,140 |
Find assessor info on the county website
Monthly payment
Est. payment
Payment breakdown
Explore the cost of this home by adjusting the details. Changes won't be saved.Climate risks
Neighborhood: 92591
- $727,2005 bd3 ba2.5k sqft30768 Point Woods Ct, Temecula, CA 92591Off Market
- $634,5002 bd2 ba1.7k sqft30792 Point Woods Ct, Temecula, CA 92591Off Market
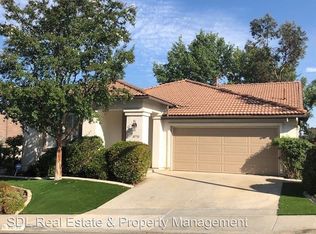
- $718,0004 bd2 ba2.4k sqft42100 Southern Hills Dr, Temecula, CA 92591Off Market

- $626,4002 bd2 ba1.7k sqft42112 Southern Hills Dr, Temecula, CA 92591Off Market
Similar homes
- $669,9003 bd3 ba1.8k sqft41905 Driver Lane, Temecula, CA 92591For Sale
 MLS ID #IG26154947, Wendy Walker. eXp Realty
 - $669,9002 bd2 ba1.7k sqft31515 Congressional Dr, Temecula, CA 92591For Sale
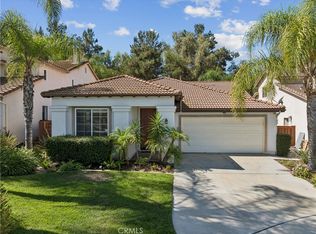 MLS ID #SW26201713, Cecilia Mutia, eXp Realty of California, Inc.. CRMLS
 - $695,0004 bd3 ba2.1k sqft40153 Starling St, Temecula, CA 92591For Sale
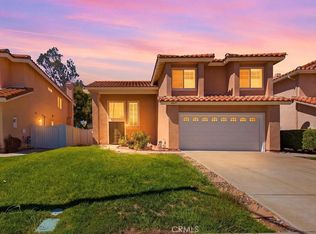 MLS ID #IV26214432, JAMES MONKS, Tower Agency. CRMLS
 - $599,9993 bd3 ba1.4k sqft27041 Ravenhill Ct, Temecula, CA 92591For Sale
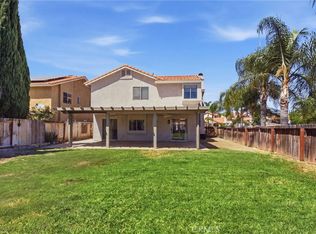 MLS ID #SW26194374, Angie Lopez-Nunez, BLVDS REALTY. CRMLS
