HUGE PRICE ADJUSTMENT! DON’T MISS OUT ON A SINGLE STORY HOME, NO HOA, and LOW TAXES with a breathtaking VIEW of the Rancho California (SCGA) Golf Course! This 1,980 sq.ft, 3 Bedroom, 2 bath home, has an open floor plan and well maintained. Enter into a spacious living room that is the perfect spot to gather or unwind. A second living area/family room with a cozy tiled fireplace, which opens to a well appointed kitchen featuring granite counters and large center island. You'll love the amount of counter space and cabinets for storage. This charming home is within walking distance to the clubhouse. Tile flooring in the entry, hallway, all bathrooms and laundry room. Extremely low maintenance front and back yard, CUL-DE-SAC location in a quiet neighborhood ready to add your own touches. Conveniently located to the 15 and 215 FWY, great for commuters and nestled in the heart of East Murrieta. Close proximity to top rank schools, shopping, dining, entertainment, and Temecula Valley Wineries.
For sale
Listed by: First Team Real Estate • Danelle Alstrup • Contact: 951-970-8821
Price cut: $24K (7/10)
$645,000
38286 Members Club Dr, Murrieta, CA 92563
3beds
1,980sqft
:
Get pre-qualified$4,287/mo
Single Family Residence
Built in 2003
5,227 Square Feet Lot
$639,300 Zestimate®
$326/sqft
$-- HOA
What's special
Cozy tiled fireplaceSingle story homeLarge center islandOpen floor planGranite countersWell appointed kitchen
- 78 days |
- 654 |
- 27 |
Zillow last checked:
Listing updated:
Listed by:
Danelle Alstrup DRE #01370423 951-970-8821,
First Team Real Estate
Source: CRMLS,MLS#: SW26107386 Originating MLS: California Regional MLS
Originating MLS: California Regional MLSFacts & features
Interior
Bedrooms & bathrooms
- Bedrooms: 3
- Bathrooms: 2
- Full bathrooms: 2
- Main level bathrooms: 2
- Main level bedrooms: 3
Rooms
- Room types: Bedroom, Family Room, Kitchen, Laundry, Living Room, Primary Bedroom, Other
Primary bedroom
- Features: Main Level Primary
Bedroom
- Features: All Bedrooms Down
Bathroom
- Features: Bathtub, Dual Sinks, Full Bath on Main Level, Linen Closet, Stone Counters, Separate Shower, Walk-In Shower
Family room
- Features: Separate Family Room
Kitchen
- Features: Granite Counters, Kitchen/Family Room Combo
Other
- Features: Walk-In Closet(s)
Heating
- Central
Cooling
- Central Air
Appliances
- Included: Dishwasher, Disposal, Gas Range, Microwave
- Laundry: Inside
Features
- Breakfast Bar, Eat-in Kitchen, Granite Counters, All Bedrooms Down, Main Level Primary, Walk-In Closet(s)
- Flooring: Carpet, Tile
- Doors: Sliding Doors
- Windows: Blinds
- Has fireplace: Yes
- Fireplace features: Family Room, Gas
- Common walls with other units/homes: No Common Walls
Interior area
- Total interior livable area: 1,980 sqft
Video & virtual tour
Property
Parking
- Total spaces: 4
- Parking features: Concrete, Driveway, Garage Faces Front
- Attached garage spaces: 2
- Uncovered spaces: 2
Features
- Levels: One
- Stories: 1
- Entry location: 1
- Patio & porch: Concrete
- Pool features: None
- Spa features: None
- Fencing: Good Condition,Wood,Wrought Iron
- Has view: Yes
- View description: Golf Course
Lot
- Size: 5,227 Square Feet
- Features: Back Yard, Cul-De-Sac, Sprinklers In Front
Details
- Parcel number: 908350005
- Special conditions: Standard
Construction
Type & style
- Home type: SingleFamily
- Property subtype: Single Family Residence
Materials
- Foundation: Slab
- Roof: Tile
Condition
- Turnkey
- New construction: No
- Year built: 2003
Utilities & green energy
- Sewer: Public Sewer
- Water: Public
- Utilities for property: Electricity Connected, Natural Gas Connected, Sewer Connected, Water Connected
Community & HOA
Community
- Features: Golf, Street Lights, Sidewalks
- Security: Carbon Monoxide Detector(s), Smoke Detector(s)
Location
- Region: Murrieta
Financial & listing details
- Price per square foot: $326/sqft
- Tax assessed value: $465,177
- Annual tax amount: $6,831
- Date on market: 5/19/2026
- Cumulative days on market: 78 days
- Listing terms: Cash,Cash to New Loan,Conventional,1031 Exchange,FHA,VA Loan
- Exclusions: Refrigerator, Washer and Dryer
- Road surface type: Paved
Estimated market value
$639,300
$607,000 - $671,000
$3,104/mo
Price history
| Date | Event | Price |
|---|---|---|
| 7/10/2026 | Price change | $645,000-3.6%$326/sqft |
Source:  CRMLS #SW26107386 Report a problem CRMLS #SW26107386 Report a problem | ||
| 5/19/2026 | Listed for sale | $669,000+108.1%$338/sqft |
Source: CRMLS #SW26107386 Report a problem | ||
| 11/14/2015 | Listing removed | $1,895$1/sqft |
Source: First Team Real Estate #SW15241201 Report a problem | ||
| 11/8/2015 | Listed for rent | $1,895+11.8%$1/sqft |
Source: First Team Real Estate #SW15241201 Report a problem | ||
| 8/30/2013 | Listing removed | $1,695$1/sqft |
Source: First Team Real Estate #SW13164899 Report a problem | ||
| 8/17/2013 | Listed for rent | $1,695$1/sqft |
Source: First Team Real Estate #SW13164899 Report a problem | ||
| 3/7/2003 | Sold | $321,500$162/sqft |
Source: Public Record Report a problem | ||
Public tax history
| Year | Property taxes | Tax assessment |
|---|---|---|
| 2025 | $6,831 +1.5% | $465,177 +2% |
| 2024 | $6,733 -1.2% | $456,057 +2% |
| 2023 | $6,814 +1.5% | $447,115 +2% |
| 2022 | $6,714 +1.4% | $438,349 +2% |
| 2021 | $6,619 +0.8% | $429,755 +1% |
| 2020 | $6,568 +2% | $425,349 +2.8% |
| 2019 | $6,438 +2.9% | $413,920 +4% |
| 2018 | $6,257 +4.4% | $398,000 +6.7% |
| 2017 | $5,996 | $373,000 +6.9% |
| 2016 | $5,996 +6.4% | $349,000 +3.3% |
| 2015 | $5,635 +2.1% | $338,000 |
| 2014 | $5,520 | $338,000 +35.7% |
| 2013 | -- | $249,000 +12.7% |
| 2012 | -- | $221,000 +12.2% |
| 2011 | -- | $197,000 -12.4% |
| 2010 | -- | $225,000 +9.8% |
| 2009 | -- | $205,000 -42.1% |
| 2008 | -- | $354,163 +2% |
| 2007 | -- | $347,220 +2% |
| 2006 | -- | $340,413 +2% |
| 2005 | -- | $333,739 +58.4% |
| 2003 | -- | $210,700 |
Find assessor info on the county website
Monthly payment
Est. payment
Payment breakdown
Explore the cost of this home by adjusting the details. Changes won't be saved.Climate risks
Neighborhood: 92563
Nearby schools
GreatSchools rating
- 6/10Monte Vista Elementary SchoolGrades: K-5Distance: 0.9 mi
- 6/10Warm Springs Middle SchoolGrades: 6-8Distance: 1 mi
- 9/10Vista Murrieta High SchoolGrades: 9-12Distance: 2.4 mi
- $660,7004 bd3 ba2.2k sqft38276 Members Club Dr, Murrieta, CA 92563Off Market

- $672,8004 bd3 ba2.4k sqft38296 Members Club Dr, Murrieta, CA 92563Off Market
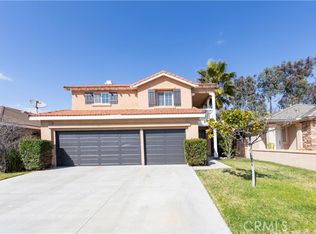
- $620,6003 bd2 ba1.9k sqft38306 Members Club Dr, Murrieta, CA 92563Off Market

- $714,9004 bd3 ba2.4k sqft38266 Members Club Dr, Murrieta, CA 92563Off Market

- $694,3004 bd3 ba2.4k sqft38316 Members Club Dr, Murrieta, CA 92563Off Market
- $714,0003 bd2 ba2.2k sqft29232 Sandtrap Ct, Murrieta, CA 92563Off Market
- $688,0003 bd2 ba2.2k sqft38256 Members Club Dr, Murrieta, CA 92563Off Market
- $615,4003 bd2 ba2.2k sqft38326 Members Club Dr, Murrieta, CA 92563Off Market
A local agent can set up tours, give advice and negotiate with sellers.
Similar homes
- $675,0004 bd2 ba1.7k sqft39560 Glenwood Ct, Murrieta, CA 92563For Sale
 MLS ID #SW26160609, Christian Stone, SimpliHOM. CRMLS
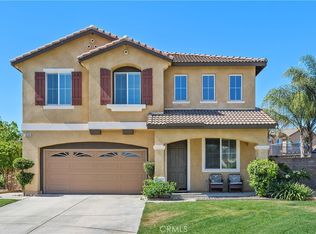
 - $675,0003 bd3 ba1.9k sqft38209 Talavera Ct, Murrieta, CA 92563For Sale
 MLS ID #SW26146095, Ellen Watkins, Coldwell Banker Realty. CRMLS

 - $695,0003 bd2 ba1.9k sqft30102 Iron Horse Dr, Murrieta, CA 92563For Sale
 MLS ID #SW26167734, Lauren Espey, Century 21 Masters. CRMLS
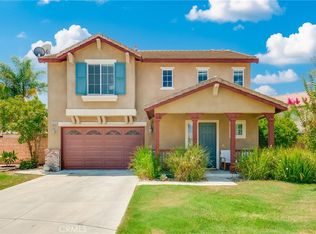
 - $649,0004 bd3 ba2.1k sqft38199 Talavera Ct, Murrieta, CA 92563For Sale
 MLS ID #OC26166418, Ying Wang, Universal Elite Inc.. CRMLS
 - $649,9994 bd3 ba2.2k sqft36673 Lynwood Ave, Murrieta, CA 92563For SaleMLS ID #SW26157683, Nicole Farnum, MM Realty. CRMLS
- $715,0003 bd2 ba2.1k sqft30365 Glen Ellen Cir, Murrieta, CA 92563For SaleMLS ID #CV26163194, Thomas Hanks, THOMAS HANKS BROKER. CRMLS
- $649,9004 bd3 ba2.2k sqft25300 Corte Sombrero, Murrieta, CA 92563For SaleMLS ID #SW26056147, Lauren Espey, Century 21 Masters. CRMLS
- $625,0003 bd2 ba1.5k sqft26014 Summer Dawn Ct, Murrieta, CA 92563For SaleMLS ID #SW26143727, Rae Ann Shearer, Coldwell Banker Assoc.Brkr-Mur. CRMLS
- $675,0003 bd2 ba2k sqft30179 Iron Horse Dr, Murrieta, CA 92563For SaleMLS ID #SW26072170, Janene Hogan, AVM Real Estate Services. CRMLS
- $647,0003 bd3 ba1.8k sqft39885 Wild Canary Ln, Murrieta, CA 92562For SaleMLS ID #SW26158424, Betsy Burkey, Realty Sky. CRMLS
- $705,0003 bd2 ba2k sqft39416 Cardiff Ave, Murrieta, CA 92563For SaleMLS ID #PW26039921, Laurie Carlson, Century 21 Affiliated. CRMLS
- $724,9982 bd2 ba1.9k sqft30045 Korbel Cir, Murrieta, CA 92563For SaleMLS ID #SW26133627, Jake Ralston, Allison James Estates & Homes. CRMLS
- $739,9003 bd3 ba2k sqft24700 Corte Gambino, Murrieta, CA 92562For SaleMLS ID #SW26148934, Vickie Lazoff, Coldwell Banker Realty. CRMLS
- $699,9993 bd2 ba1.7k sqft41769 Vardon Dr, Temecula, CA 92591For SaleMLS ID #SW26167168, Val Ives, LPT Realty, Inc. CRMLS
- $550,0003 bd3 ba1.8k sqft37241 Galileo Ln, Murrieta, CA 92563For SaleMLS ID #SW26093885, Eric Ciotola, Redfin Corporation. CRMLS
- $689,9994 bd3 ba2.1k sqft24847 Lincoln Ave, Murrieta, CA 92562For SaleMLS ID #SW26141435, Jonathan Morales, Abundance Real Estate. CRMLS
- $529,0003 bd3 ba1.9k sqft40482 Calle Lampara, Murrieta, CA 92562For SaleMLS ID #SW26162367, Colleen Ray, LPT Realty, Inc. CRMLS
- $640,0003 bd2 ba1.8k sqft27570 Nellie Ct, Temecula, CA 92591For SaleMLS ID #SW26072659, Sherry Powers, AARE. CRMLS
- $599,9003 bd3 ba1.9k sqft24070 Crowned Partridge Ln, Murrieta, CA 92562For SaleMLS ID #PW26140832, Jimmy Nguyen, eXp Realty of Southern Ca, Inc. CRMLS
- $610,0004 bd3 ba2.4k sqft40708 Mountain Pride Dr, Murrieta, CA 92562For SaleMLS ID #CV26096951, Sue Ann Challita, The Agency. CRMLS
Local buyer's agents are ready to help
