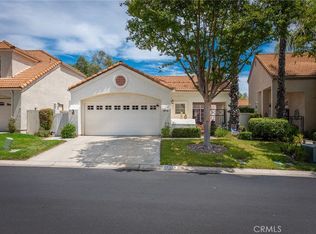
Welcome to resort-style living in "The Colony", Murrieta’s most sought-after 55+, gated community! The light and bright main level of the home has all that a single story house has to offer such as a living, room, dining combination room, kitchen with dining area, family room with a fireplace, primary bedroom, primary bathroom, 1/2 bathroom and a laundry room. The second level of the home features a bedroom, a loft (could be converted into a 3rd bedroom) and a full bathroom which is perfect for guests, a caretaker, crafts/hobbies, home office or a workout area. The spacious living areas, functional floorplan and high ceilings make this home perfect for relaxing, entertaining, or hosting visiting family and friends. Enjoy your private front courtyard and your serene rear yard with low maintenance landscaping, greenbelt view and no neighbors behind. The Colony is the perfect place to enjoy a full and exciting lifestyle with family and friends. Choose from various indoor and outdoor social events, sports, and clubs. See the spectacular 25,000 sf clubhouse with a lounge, 400-seat capacity banquet room with catering facilities, library, gym, atrium, game rooms, and a hair and nail salon. There is a beautiful oasis swimming pool, two spas, an outdoor BBQ area, and lighted tennis and Pickleball / Paddle Tennis courts. There are too many groups and activities to list! The HOA waters and maintains the front yard landscaping. The Cal Oaks Golf Course is located within the community. You and your home are protected within a 24-hour gate-guarded, master-planned community. The Colony is strategically located near shopping, medical centers, parks, the world-renowned Temecula Valley wineries, and Pechanga Casino Resort and Spa!
Pending
Listed by: LPT Realty, Inc • Colleen Ray • Contact: 951-907-6121
$529,000
40482 Calle Lampara, Murrieta, CA 92562
3beds
1,912sqft
Single Family Residence
Built in 1993
5,663 Square Feet Lot
$531,900 Zestimate®
$277/sqft
$356/mo HOA
What's special
Greenbelt viewBeautiful oasis swimming poolFunctional floorplanPrivate front courtyardTwo spasPrimary bedroomHigh ceilings
- 21 days
- 59
- 0
Likely to sell faster than
Zillow last checked:
Listing updated:
Listed by:
Colleen Ray DRE #01776085 951-907-6121,
LPT Realty, Inc
Source: CRMLS,MLS#: SW26162367 Originating MLS: California Regional MLS
Originating MLS: California Regional MLSFacts & features
Interior
Bedrooms & bathrooms
- Bedrooms: 3
- Bathrooms: 3
- Full bathrooms: 2
- 1/2 bathrooms: 1
- Main level bathrooms: 2
- Main level bedrooms: 1
Rooms
- Room types: Primary Bathroom, Primary Bedroom, Other
Primary bedroom
- Features: Main Level Primary
Bathroom
- Features: Bathtub, Separate Shower
Heating
- Central
Cooling
- Central Air
Appliances
- Included: Double Oven, Dishwasher, Gas Cooktop, Microwave
- Laundry: Inside
Features
- Cathedral Ceiling(s), Main Level Primary
- Doors: Double Door Entry, Panel Doors, Sliding Doors
- Windows: Double Pane Windows
- Has fireplace: Yes
- Fireplace features: Family Room
- Common walls with other units/homes: No Common Walls
Interior area
- Total interior livable area: 1,912 sqft
Video & virtual tour
Property
Parking
- Total spaces: 4
- Parking features: Driveway, Garage
- Attached garage spaces: 2
- Uncovered spaces: 2
Features
- Levels: Two
- Stories: 2
- Entry location: 1
- Patio & porch: Covered
- Pool features: Association
- Has spa: Yes
- Spa features: Association
- Fencing: Stucco Wall,Vinyl,Wood,Wrought Iron
- Has view: Yes
- View description: Park/Greenbelt
Lot
- Size: 5,663 Square Feet
- Features: Close to Clubhouse, Yard
Details
- Parcel number: 947530046
- Special conditions: Standard
Construction
Type & style
- Home type: SingleFamily
- Architectural style: Mediterranean
- Property subtype: Single Family Residence
Materials
- Drywall
- Foundation: Slab
- Roof: Tile
Condition
- Turnkey
- New construction: No
- Year built: 1993
Utilities & green energy
- Electric: Standard
- Sewer: Public Sewer
- Water: Public
- Utilities for property: Electricity Connected, Natural Gas Connected, Sewer Connected, Water Connected
Community & HOA
Community
- Features: Street Lights, Sidewalks
- Security: Gated with Attendant, 24 Hour Security
- Senior community: Yes
HOA
- Has HOA: Yes
- Amenities included: Bocce Court, Billiard Room, Controlled Access, Game Room, Meeting/Banquet/Party Room, Maintenance Front Yard, Paddle Tennis, Pickleball, Pool, Spa/Hot Tub, Security, Tennis Court(s)
- HOA fee: $356 monthly
- HOA name: The Colony
- HOA phone: 951-677-4341
Location
- Region: Murrieta
Financial & listing details
- Price per square foot: $277/sqft
- Tax assessed value: $407,269
- Date on market: 8/1/2026
- Cumulative days on market: 22 days
- Listing terms: Submit
- Inclusions: Refrigerator and Washer / Dryer
Estimated market value
$531,900
$505,000 - $558,000
$2,992/mo
Price history
| Date | Event | Price |
|---|---|---|
| 8/18/2026 | Pending sale | $529,000$277/sqft |
Source:  CRMLS #SW26162367 Report a problem CRMLS #SW26162367 Report a problem | ||
| 8/8/2026 | Listing removed | $529,000$277/sqft |
Source: CRMLS #SW26162367 Report a problem | ||
| 8/1/2026 | Listed for sale | $529,000+148.9%$277/sqft |
Source: CRMLS #SW26162367 Report a problem | ||
| 4/30/2001 | Sold | $212,500+13%$111/sqft |
Source: Public Record Report a problem | ||
| 8/31/1995 | Sold | $188,000$98/sqft |
Source: Public Record Report a problem | ||
Public tax history
| Year | Property taxes | Tax assessment |
|---|---|---|
| 2026 | -- | $407,269 +2% |
| 2025 | $5,196 +1.9% | $399,284 +2% |
| 2024 | $5,099 -1.1% | $391,456 +2% |
| 2023 | $5,154 +1.9% | $383,781 +2% |
| 2022 | $5,057 +1.9% | $376,257 +2% |
| 2021 | $4,962 +1% | $368,880 +1% |
| 2020 | $4,913 +1.9% | $365,099 +2% |
| 2019 | $4,821 +1.9% | $357,941 +2% |
| 2018 | $4,731 +1.4% | $350,924 +2% |
| 2017 | $4,664 | $344,044 +2% |
| 2016 | $4,664 +3.5% | $337,299 +2.5% |
| 2015 | $4,506 +12.5% | $329,000 +10.4% |
| 2014 | $4,004 | $298,000 +19.7% |
| 2013 | -- | $249,000 -4.2% |
| 2012 | -- | $260,000 +8.8% |
| 2011 | -- | $239,000 -16.1% |
| 2010 | -- | $285,000 +6.3% |
| 2009 | -- | $268,000 -11.8% |
| 2008 | -- | $303,999 +2% |
| 2007 | -- | $298,039 +2% |
| 2006 | -- | $292,196 +2% |
| 2005 | -- | $286,468 +3.9% |
| 2003 | -- | $275,706 +2% |
| 2002 | -- | $270,300 +30.4% |
| 2001 | $3,134 +8.3% | $207,264 +15.8% |
| 2000 | $2,893 | $179,000 |
Find assessor info on the county website
Monthly payment
Est. payment
Payment breakdown
Explore the cost of this home by adjusting the details. Changes won't be saved.Climate risks
Neighborhood: 92562


Similar homes
- $599,9993 bd3 ba1.9k sqft40643 Via Jalapa, Murrieta, CA 92562For Sale
 MLS ID #SW26178049, Kimberly Ivanov, Realty ONE Group West. CRMLS
 - $520,0002 bd2 ba1.6k sqft40536 Via Estrada, Murrieta, CA 92562For Sale
 MLS ID #IV26175346, SCOTT TUCKER, PROVIDENCE REALTY. CRMLS
 - $515,0002 bd2 ba1.6k sqft40492 Via Amapola, Murrieta, CA 92562For Sale
 MLS ID #SW26173888, Jeffrey Bast, KW Temecula. CRMLS
 - $599,0003 bd3 ba1.7k sqft40622 Via Amapola, Murrieta, CA 92562For Sale
 MLS ID #SW26160016, Kayla Nebeker, Realty ONE Group West. CRMLS
Local buyer's agents are ready to help
