Skip main navigation
Sold for $609,000
  • Listed by: Rise Realty • Lorenzo Villafranco • Contact: 951-691-6159
    Bought with: KW Temecula
    $609,000

    40494 Calle Lampara, Murrieta, CA 92562

    3beds
    1,754sqft
    Single Family Residence
    Built in 1995
    6,970 Square Feet Lot
    $609,100 Zestimate®
    $347/sqft
    $3,086 Estimated rent

    Home value

    $609,100

    $560,000 - $664,000

    $3,086/mo

    Zestimate® history
    Loading
    Loading...

    Owner options

    List your home for rent

    $3,086/mo

    Rent Zestimate®

    Find your next renter with Zillow Rental Manager. Plus, with online applications, you can quickly screen prospective tenants – for free.

    Learn more

    $3,086/mo

    Rent Zestimate®

    Refinance and save

    $4,280/mo

    Est. payment

    Refinancing to a lower rate could help reduce your monthly payments and save thousands over the life of the loan.

    See today's rates

    $4,280/mo

    Est. payment

    Explore your selling options

    Work with a Zillow partner agent

    Leverage their expertise and Zillow's premium Showcase listings to get your home seen by more buyers.

    Get started

    List with your own agent

    Get your home in front of millions of buyers by listing it on Zillow.

    Learn how to do it

    Sell it yourself

    Take full control of how buyers see your home on Zillow by listing For Sale by Owner (FSBO).

    List your home

    What's special

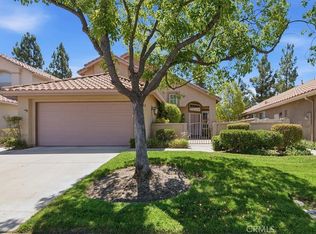
    Welcome to 40494 Calle Lampara, a meticulously maintained home nestled in the highly sought-after, resort-style community of The Colony. Beautifully landscaped with mature greenery, this exceptional property has a unique setting with only one neighboring home, offering privacy and tranquility. As you arrive, you're greeted by a charming front courtyard leading to an impressive double-wide entry door. Step inside to an abundance of natural light streaming through dual-pane windows, complementing the home's warm, inviting color palette. The spacious living room flows effortlessly into the tastefully remodeled kitchen and adjoining family/dining room, where a cozy fireplace creates the perfect ambiance for relaxing evenings. The stunning kitchen is designed to impress, featuring vaulted ceilings, elegant quartz countertops, recessed lighting, stainless steel appliances, refinished cabinetry, and generous pace that makes everyday living and entertaining a pleasure. Retreat to the expansive primary suite, where sunlight pours through a dual-pane sliding glass door, creating a bright and peaceful sanctuary. A large ceiling fan enhances year-round comfort, while the beautifully updated en-suite bathroom offers dual vanities with quartz countertops and a spacious walk-in closet. The versatile second bedroom or den provides endless possibilities, while the welcoming third bedroom is conveniently located near the second full bathroom and dedicated indoor laundry room complete with a utility sink. Step outside to your private backyard oasis, where an Alumawood patio cover with recessed lighting provides the ideal setting for outdoor dining, entertaining, or simply unwinding in the shade. Mature landscaping and fruit trees add beauty and enjoyment to this peaceful outdoor retreat. Adding tremendous value and peace of mind, this immaculate home has been thoughtfully upgraded within the last 3–5 years with luxury vinyl plank flooring, quartz countertops throughout, refinished cabinetry, new sinks and faucets, recessed kitchen lighting, stainless steel appliances, plantation shutters, and a new HVAC system. Amazing. Immaculate. Exceptional. This is a rare opportunity to own a beautifully updated home in one of Murrieta's premier 55+ communities, offering outstanding amenities, an active lifestyle, and low-maintenance living. Schedule your private tour today and experience the elegance, comfort, and pride of ownership that make 40494 Calle Lampara truly extraordinary.

    Zillow last checked:

    Listing updated:

    Listed by:

    Lorenzo Villafranco DRE #01890428 951-691-6159,

    Rise Realty

    Bought with:

    Brian Riesenberg, DRE #01314281

    KW Temecula

    Source: CRMLS,MLS#: SW26149110MLS LogoOriginating MLS: California Regional MLS

    Facts & features

    Interior

    Bedrooms & bathrooms
    • Bedrooms: 3
    • Bathrooms: 2
    • Full bathrooms: 2
    • Main level bathrooms: 2
    • Main level bedrooms: 3
    Rooms
    • Room types: Bedroom, Den, Kitchen, Living Room, Primary Bathroom, Primary Bedroom, Utility Room, Dining Room
    Bedroom
    • Features: Bedroom on Main Level
    Bathroom
    • Features: Bathroom Exhaust Fan, Bathtub, Dual Sinks, Quartz Counters, Remodeled, Separate Shower, Tub Shower
    Kitchen
    • Features: Kitchen Island, Quartz Counters, Remodeled, Updated Kitchen
    Heating
    • Central
    Cooling
    • Central Air
    Appliances
    • Included: Dishwasher, Gas Cooktop, Gas Oven, Gas Water Heater, Microwave, Water Softener, Water Purifier
    • Laundry: Washer Hookup, Gas Dryer Hookup, Laundry Room
    Features
    • Block Walls, Ceiling Fan(s), Cathedral Ceiling(s), Separate/Formal Dining Room, Eat-in Kitchen, High Ceilings, Pantry, Quartz Counters, Recessed Lighting, Bedroom on Main Level, Utility Room
    • Flooring: Carpet, Tile, Vinyl
    • Doors: Double Door Entry, Sliding Doors
    • Windows: Double Pane Windows, Plantation Shutters
    • Has fireplace: Yes
    • Fireplace features: Dining Room, Family Room
    • Common walls with other units/homes: No Common Walls
    Interior area
    • Total interior livable area: 1,754 sqft

    Property

    Parking
    • Total spaces: 4
    • Parking features: Driveway, On Street
    • Attached garage spaces: 2
    • Uncovered spaces: 2
    Features
    • Levels: One
    • Stories: 1
    • Entry location: Front Door
    • Patio & porch: Concrete, Front Porch, Patio
    • Pool features: Association, Community
    • Has spa: Yes
    • Spa features: Association, Community
    • Fencing: Stucco Wall,Vinyl
    • Has view: Yes
    • View description: Park/Greenbelt
    Lot
    • Size: 6,970 Square Feet
    • Features: 0-1 Unit/Acre, Landscaped
    Details
    • Parcel number: 947530047
    • Special conditions: Standard,Trust

    Construction

    Type & style
    • Home type: SingleFamily
    • Architectural style: Mediterranean
    • Property subtype: Single Family Residence
    Materials
    • Drywall, Stucco
    • Foundation: Concrete Perimeter
    • Roof: Clay,Spanish Tile
    Condition
    • Updated/Remodeled,Turnkey
    • New construction: No
    • Year built: 1995

    Utilities & green energy

    • Sewer: Public Sewer
    • Water: Public
    • Utilities for property: Electricity Connected, Natural Gas Connected, Sewer Connected, Water Connected
    Green energy
    • Energy efficient items: Windows

    Community & HOA

    Community
    • Features: Biking, Golf, Street Lights, Gated, Pool
    • Security: Gated with Guard, Gated Community, Gated with Attendant
    • Senior community: Yes
    HOA
    • Has HOA: Yes
    • Amenities included: Bocce Court, Billiard Room, Clubhouse, Fitness Center, Game Room, Meeting Room, Barbecue, Picnic Area, Pet Restrictions, Pets Allowed, Recreation Room, Spa/Hot Tub, Tennis Court(s), Trail(s)
    • HOA fee: $356 monthly
    • HOA name: THE COLONY
    • HOA phone: 951-677-4341
    Location
    • Region: Murrieta

    Financial & listing details

    • Price per square foot: $347/sqft
    • Tax assessed value: $435,046
    • Date on market: 7/9/2026
    • Cumulative days on market: 12 days
    • Listing terms: Cash,Conventional,FHA
    • Inclusions: Water Softener, 2 Small Sheds, Bathroom TV, Kitchen Water Filter Sys.
    • Road surface type: Paved

    Price history

    DateEventPrice
    8/20/2026Sold$609,000+0.7%$347/sqft
    Source: CRMLS #SW26149110 Report a problem
    7/22/2026Pending sale$604,999$345/sqft
    Source: CRMLS #SW26149110 Report a problem
    7/9/2026Listed for sale$604,999+55.1%$345/sqft
    Source: CRMLS #SW26149110 Report a problem
    12/23/2019Sold$390,000-4.9%$222/sqft
    Source: CRMLS #PW19233748 Report a problem
    11/26/2019Pending sale$410,000$234/sqft
    Source: Broadmoor Realty, Inc. #PW19233748 Report a problem
    11/19/2019Price change$410,000-2.4%$234/sqft
    Source: Broadmoor Realty, Inc. #PW19233748 Report a problem
    10/2/2019Listed for sale$420,000+25.7%$239/sqft
    Source: Broadmoor Realty, Inc. #PW19233748 Report a problem
    1/27/2009Listing removed$334,000$190/sqft
    Source: SecondSpace #1351857 Report a problem
    11/29/2008Price change$334,000-7.7%$190/sqft
    Source: SecondSpace #1351857 Report a problem
    11/19/2008Listed for sale$362,000+11.4%$206/sqft
    Source: SecondSpace #1351857 Report a problem
    12/12/2003Sold$325,000+83.6%$185/sqft
    Source: Public Record Report a problem
    9/7/1995Sold$177,000$101/sqft
    Source: Public Record Report a problem

    Public tax history

    YearProperty taxesTax assessment
    2026-- $435,046 +2%
    2025$5,624 +1.9%$426,517 +2%
    2024$5,520 -1.1%$418,155 +2%
    2023$5,582 +1.9%$409,957 +2%
    2022$5,479 +1.9%$401,919 +2%
    2021$5,377 +1%$394,040 +1%
    2020$5,325 +2.5%$390,000 -2.1%
    2019$5,197 +3.8%$398,320 +4%
    2018$5,005 +5.3%$383,000 +6.1%
    2017$4,753 $361,000 +4%
    2016$4,753 +2.9%$347,000
    2015$4,619 +14.1%$347,000 +11.9%
    2014$4,049 $310,000 +22%
    2013-- $254,000 +10%
    2012-- $231,000 -10.1%
    2011-- $257,000 -16.6%
    2010-- $308,000 +20.8%
    2009-- $255,000 -27.5%
    2008-- $351,789 +2%
    2007-- $344,892 +2%
    2006-- $338,130 +2%
    2005-- $331,500 +63.3%
    2003-- $203,017 +2%
    2002-- $199,037 +2%
    2001$2,944 +0.1%$195,135 +2%
    2000$2,941 $191,310
    Find assessor info on the county website

    Neighborhood: 92562

    Nearby schools

    GreatSchools rating
    Get a cash offer in 3 minutes
    Find out how much your home could sell for in as little as 3 minutes with a no-obligation cash offer.
    Estimated market value
    $609,100
    Get a cash offer in 3 minutes
    Find out how much your home could sell for in as little as 3 minutes with a no-obligation cash offer.
    Estimated market value
    $609,100