Fabulous Four Seasons 55+ community. This spacious single-story residence offers 2 bedrooms plus an office, 2 bathrooms, and a thoughtfully designed open floor plan filled with natural light. The well-appointed kitchen features granite countertops, a breakfast bar, and a cozy eat-in nook, complemented by elegant plantation shutters throughout the home. Enjoy both a formal living room and separate dining area, along with a warm and inviting family room complete with a fireplace—perfect for relaxing or entertaining. The primary suite is a true retreat, offering two walk-in closets and a luxurious ensuite bath with a spacious walk-in shower and separate soaking tub. Two guest rooms are located at the front of the home, one currently configured as an office, with a conveniently situated guest bathroom featuring a shower/tub combination. Additional highlights include a generously sized laundry room with a deep sink and ample storage cabinetry, as well as a 2-car garage with an epoxy-coated floor and an upgraded tankless water heater. Step outside to a beautifully landscaped, low-maintenance backyard showcasing stamped concrete, an Alumawood patio cover, fruit trees, and breathtaking views—creating a peaceful and private outdoor oasis ideal for entertaining or unwinding. Residents of Four Seasons Murrieta enjoy resort-style living with access to world-class amenities, including a 10-acre lodge featuring a heated pool and spa, fitness center, aerobics and dance studio, library, hobby rooms, beauty salon, and a grand ballroom. Outdoor amenities include tennis and pickleball courts, bocce ball, shuffleboard, putting green, walking trails, and more. The community also offers a vibrant social calendar with clubs and activities such as art classes, yoga, bridge, and billiards. Conveniently located near shopping, dining, and entertainment, including the Promenade Mall, and just minutes from Temecula’s charming Old Town and renowned wineries. With low HOA dues, no Mello-Roos, and appliances included (washer, dryer, and refrigerator), this move-in ready home offers the perfect blend of comfort, luxury, and active adult living. Come experience the exceptional lifestyle at Four Seasons Murrieta!
For sale
Listed by: AVM Real Estate Services • Janene Hogan • Contact: 951-265-9718
Price cut: $20K (7/28)
$675,000
30179 Iron Horse Dr, Murrieta, CA 92563
3beds
2,011sqft
Single Family Residence
Built in 2002
6,098 Square Feet Lot
$674,700 Zestimate®
$336/sqft
$246/mo HOA
What's special
Fruit treesBeautifully landscaped low-maintenance backyardBreakfast barTwo walk-in closetsBreathtaking viewsSeparate dining areaCozy eat-in nook
- 144 days
- 612
- 10
Zillow last checked:
Listing updated:
Listed by:
Janene Hogan DRE #01224773 951-265-9718,
AVM Real Estate Services
Source: CRMLS,MLS#: SW26072170 Originating MLS: California Regional MLS
Originating MLS: California Regional MLSFacts & features
Interior
Bedrooms & bathrooms
- Bedrooms: 3
- Bathrooms: 2
- Full bathrooms: 2
- Main level bathrooms: 2
- Main level bedrooms: 3
Rooms
- Room types: Bedroom, Converted Bedroom, Entry/Foyer, Family Room, Foyer, Kitchen, Laundry, Living Room, Primary Bathroom, Primary Bedroom, Office, Other, Dining Room
Primary bedroom
- Features: Main Level Primary
Bathroom
- Features: Bathroom Exhaust Fan, Bathtub, Dual Sinks, Enclosed Toilet, Full Bath on Main Level, Soaking Tub, Separate Shower, Tub Shower, Walk-In Shower
Other
- Features: Dressing Area
Kitchen
- Features: Granite Counters, Kitchen/Family Room Combo, Quartz Counters
Heating
- Central
Cooling
- Central Air
Appliances
- Included: Dishwasher, Electric Range, Gas Cooktop, Disposal, Gas Range, Microwave, Refrigerator, Range Hood, Tankless Water Heater, Vented Exhaust Fan, Water To Refrigerator
- Laundry: Inside, Laundry Room
Features
- Breakfast Bar, Breakfast Area, Ceiling Fan(s), Separate/Formal Dining Room, Eat-in Kitchen, Granite Counters, High Ceilings, Recessed Lighting, All Bedrooms Down, Dressing Area, Entrance Foyer, Main Level Primary, Walk-In Closet(s)
- Flooring: Carpet, Tile
- Doors: Double Door Entry, Service Entrance, Sliding Doors
- Windows: Screens, Shutters
- Has fireplace: Yes
- Fireplace features: Family Room
- Common walls with other units/homes: 1 Common Wall,No One Above
Interior area
- Total interior livable area: 2,011 sqft
Video & virtual tour
Property
Parking
- Total spaces: 2
- Parking features: Concrete, Direct Access, Door-Single, Driveway, Garage Faces Front, Garage, Garage Door Opener
- Attached garage spaces: 2
Features
- Levels: One
- Stories: 1
- Entry location: Yes
- Patio & porch: Concrete, Covered, Open, Patio
- Pool features: Association
- Has spa: Yes
- Spa features: Association
- Fencing: Excellent Condition,Vinyl,Wood
- Has view: Yes
- View description: Hills, Mountain(s), Neighborhood, Panoramic, Trees/Woods
Lot
- Size: 6,098 Square Feet
- Features: 0-1 Unit/Acre, Back Yard, Close to Clubhouse, Front Yard, Near Park, Near Public Transit, Paved, Street Level, Yard
Details
- Parcel number: 920311039
- On leased land: Yes
- Lease amount: $0
- Special conditions: Standard,Trust
Construction
Type & style
- Home type: SingleFamily
- Property subtype: Single Family Residence
- Attached to another structure: Yes
Materials
- Stucco
- Foundation: Slab
- Roof: Tile
Condition
- Turnkey
- New construction: No
- Year built: 2002
Details
- Builder name: K.Hovnanian
Utilities & green energy
- Electric: Electricity - On Property
- Sewer: Public Sewer
- Water: Public
- Utilities for property: Electricity Connected, Natural Gas Connected, Sewer Connected, Water Connected
Community & HOA
Community
- Features: Curbs, Gutter(s), Storm Drain(s), Street Lights, Suburban, Sidewalks, Park
- Security: Carbon Monoxide Detector(s), Smoke Detector(s)
- Senior community: Yes
HOA
- Has HOA: Yes
- Amenities included: Bocce Court, Billiard Room, Call for Rules, Clubhouse, Sport Court, Fitness Center, Fire Pit, Game Room, Meeting Room, Management, Meeting/Banquet/Party Room, Outdoor Cooking Area, Other Courts, Barbecue, Picnic Area, Pickleball, Pool, Recreation Room, Sauna, Spa/Hot Tub, Tennis Court(s)
- HOA fee: $246 monthly
- HOA name: Four Seasons
- HOA phone: 951-461-0072
Location
- Region: Murrieta
Financial & listing details
- Price per square foot: $336/sqft
- Tax assessed value: $402,683
- Date on market: 4/8/2026
- Cumulative days on market: 144 days
- Listing terms: Cash,Cash to New Loan,Conventional,1031 Exchange
- Inclusions: Washer, Dryer, Refrigerator
- Road surface type: Paved
Estimated market value
$674,700
$641,000 - $708,000
$3,160/mo
Price history
| Date | Event | Price |
|---|---|---|
| 7/28/2026 | Price change | $675,000-2.9%$336/sqft |
Source:  CRMLS #SW26072170 Report a problem CRMLS #SW26072170 Report a problem | ||
| 6/1/2026 | Price change | $695,000-4.1%$346/sqft |
Source: CRMLS #SW26072170 Report a problem | ||
| 4/8/2026 | Listed for sale | $725,000+169.5%$361/sqft |
Source: CRMLS #SW26072170 Report a problem | ||
| 9/18/2002 | Sold | $269,000$134/sqft |
Source: Public Record Report a problem | ||
Public tax history
| Year | Property taxes | Tax assessment |
|---|---|---|
| 2026 | -- | $402,683 +2% |
| 2025 | $5,019 +1.6% | $394,788 +2% |
| 2024 | $4,939 +16.8% | $387,048 +2% |
| 2023 | $4,228 +2% | $379,460 +2% |
| 2022 | $4,145 +2% | $372,021 +2% |
| 2021 | $4,066 +1% | $364,727 +1% |
| 2020 | $4,027 +1.5% | $360,988 +2% |
| 2019 | $3,967 +1.8% | $353,911 +2% |
| 2018 | $3,899 +1.7% | $346,972 +2% |
| 2017 | $3,835 | $340,169 +2% |
| 2016 | $3,835 +4.4% | $333,500 +1.5% |
| 2015 | $3,674 +2.9% | $328,493 +2% |
| 2014 | $3,571 | $322,061 +4.2% |
| 2013 | -- | $309,000 -1.7% |
| 2012 | -- | $314,322 +3.4% |
| 2011 | -- | $304,000 -0.6% |
| 2010 | -- | $305,859 +25.9% |
| 2009 | -- | $243,000 -19.2% |
| 2008 | -- | $300,576 +2% |
| 2007 | -- | $294,683 +2% |
| 2006 | -- | $288,906 +2% |
| 2005 | -- | $283,242 +3.9% |
| 2003 | -- | $272,600 +1248.9% |
| 2002 | -- | $20,209 +2% |
| 2001 | $851 | $19,813 |
Find assessor info on the county website
Monthly payment
Est. payment
Payment breakdown
Explore the cost of this home by adjusting the details. Changes won't be saved.Climate risks
Neighborhood: 92563
Similar homes
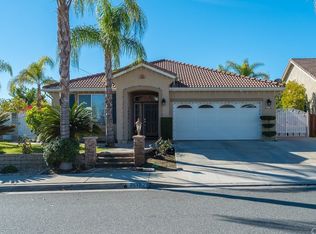
- $695,0003 bd2 ba1.9k sqft30102 Iron Horse Dr, Murrieta, CA 92563For Sale
 MLS ID #SW26167734, Lauren Espey, Century 21 Masters. CRMLS

 - $705,0003 bd2 ba2k sqft39416 Cardiff Ave, Murrieta, CA 92563For Sale
 MLS ID #PW26039921, Laurie Carlson, Century 21 Affiliated. CRMLS
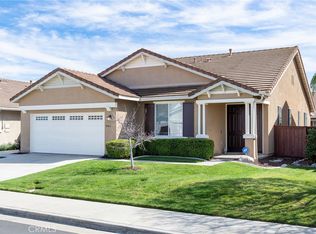
 - $699,9002 bd2 ba1.9k sqft30045 Korbel Cir, Murrieta, CA 92563For Sale
 MLS ID #SW26133627, Jake Ralston, Allison James Estates & Homes. CRMLS
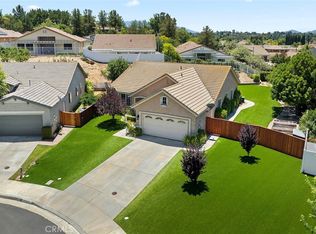
 - $649,9002 bd2 ba1.9k sqft30441 Franciscan Cir, Murrieta, CA 92563For Sale
 MLS ID #SW26149043, Michael Wysocki, Coldwell Banker Assoc.Brkr-Mur. CRMLS
Local buyer's agents are ready to help
